Skip main navigation
Off market
  • $2,331,700

    8212 E Bailey Way, Anaheim, CA 92808

    4beds
    4baths
    4,755sqft
    SingleFamily
    Built in 2000
    9,722 Square Feet Lot
    $2,331,700 Zestimate®
    $490/sqft
    $7,623 Estimated rent

    Home value

    $2,331,700

    $2.17M - $2.52M

    $7,623/mo

    Zestimate® history
    Loading
    Loading...

    Owner options

    List your home for rent

    $7,623/mo

    Rent Zestimate®

    Find your next renter with Zillow Rental Manager. Plus, with online applications, you can quickly screen prospective tenants – for free.

    Learn more

    $7,623/mo

    Rent Zestimate®

    Refinance and save

    $14,558/mo

    Est. payment

    Refinancing to a lower rate could help reduce your monthly payments and save thousands over the life of the loan.

    See today's rates

    $14,558/mo

    Est. payment

    Explore your selling options

    Work with a Zillow partner agent

    Leverage their expertise and Zillow's premium Showcase listings to get your home seen by more buyers.

    Get started

    List with your own agent

    Get your home in front of millions of buyers by listing it on Zillow.

    Learn how to do it

    Sell it yourself

    Take full control of how buyers see your home on Zillow by listing For Sale by Owner (FSBO).

    List your home

    What's special

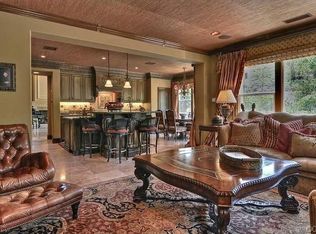
    Located behind the guard gated community of Summit Pointe, this gorgeous Shea built home is in move-in ready condition with brand new plush carpeting and fresh paint. This home has 4 spacious bedrooms plus a huge bonus room, office, loft and retreat! You are welcomed by a dramatic wrought iron and glass door amid a circular entry with inlaid mosaic. This leads you to a main level office overlooking the privately gated courtyard. There is a formal dining room with French doors this is currently used as a pool room with custom built in bar adjacent to a formal living room with elegant fireplace. The gourmet kitchen features granite countertops and a full granite backsplash, a separate butler's pantry, along with a center island breakfast bar, stainless steel appliances and opens to a spacious family room with it's own fireplace. There is a main level en-suite bedroom perfect for guests to enjoy their privacy and a large indoor laundry room. Upstairs boasts a huge bonus room with a rotunda. There are 2 en-suite secondary bedrooms, a loft area that features a double desk homework station, and a spectacular master suite with a large, private sitting room with fireplace. Inside a gorgeous master bathroom you will find a dual walk in closet, a large soaking tub, oversized separate shower and dual vanities. Plenty of grass in the rear yard that is large enough for a pool and a four car garage completes this beautiful estate home!

    This property is off market, which means it's not currently listed for sale or rent on Zillow. This may be different from what's available on other websites or public sources.

    Facts & features

    Interior

    Bedrooms & bathrooms
    • Bedrooms: 4
    • Bathrooms: 4.5
    Cooling
    • Central
    Appliances
    • Included: Dishwasher, Microwave, Range / Oven, Refrigerator
    • Laundry: Individual Room, Inside
    Features
    • Recessed Lighting, High Ceilings (9 Feet+), Open Floor Plan, Granite Counters
    • Flooring: Tile, Carpet
    • Common walls with other units/homes: No Common Walls
    Interior area
    • Total interior livable area: 4,755 sqft

    Property

    Parking
    • Total spaces: 8
    • Parking features: Garage - Attached
    Features
    • Levels: Two
    Lot
    • Size: 9,722 sqft
    Details
    • Parcel number: 35462115
    • Special conditions: Standard

    Construction

    Type & style
    • Home type: SingleFamily
    • Architectural style: Mediterranean
    Condition
    • Turnkey
    • Year built: 2000

    Utilities & green energy

    • Water: Public

    Community & neighborhood

    Location
    • Region: Anaheim

    HOA & financial

    HOA
    • Has HOA: Yes
    • HOA fee: $150 monthly
    • Amenities included: Security, Guard

    Other

    Other facts
    • CommonWalls: No Common Walls
    • ConstructionMaterials: Stucco
    • EatingArea: Family Kitchen, Breakfast Counter / Bar
    • Heating: Central Furnace
    • PropertyType: Residential
    • StateOrProvince: CA
    • LaundryFeatures: Individual Room, Inside
    • StandardStatus: Pending
    • CommunityFeatures: Sidewalks, Suburban, Street Lighting
    • SpecialListingConditions: Standard
    • PreviousStandardStatus: Active Under Contract
    • AssociationFeeFrequency: Monthly
    • CountyOrParish: Orange
    • HighSchoolDistrict: Orange Unified
    • Roof: Concrete
    • RoomType: Bonus Room, Main Floor Bedroom, Master Suite, Formal Entry, Foyer, Loft, Retreat, Kitchen, Laundry, Game Room
    • InteriorFeatures: Recessed Lighting, High Ceilings (9 Feet+), Open Floor Plan, Granite Counters
    • PropertyCondition: Turnkey
    • Appliances: 6 Burner Stove
    • AssociationAmenities: Security, Guard
    • StreetSuffix: Way
    • YearBuiltSource: Builder
    • InteriorFeatures: Pantry
    • ArchitecturalStyle: Mediterranean
    • City: Anaheim Hills
    • MLSAreaMajor: 77 - Anaheim Hills
    • AssociationAmenities: Dues Paid Monthly
    • AssociationFee2Frequency: Monthly
    • Levels: Two
    • ElevationUnits: Feet
    • LivingAreaUnits: Square Feet
    • WaterSource: Public
    • LotSizeSource: Assessor
    • CurrentFinancing: Conventional
    • Country: US
    • RoomKitchenFeatures: Kitchen Island, Granite Counters
    • RoomBathroomFeatures: Separate tub and shower, Soaking Tub

    Price history

    DateEventPrice
    12/1/2017Sold$1,355,000-1.5%$285/sqft
    Source: Public Record Report a problem
    11/1/2017Pending sale$1,375,000$289/sqft
    Source: First Team Real Estate #PW17184578 Report a problem
    10/18/2017Price change$1,375,000-0.7%$289/sqft
    Source: First Team Real Estate #PW17184578 Report a problem
    9/2/2017Price change$1,385,000-1.1%$291/sqft
    Source: First Team Real Estate #PW17184578 Report a problem
    8/10/2017Listed for sale$1,399,900+115.4%$294/sqft
    Source: First Team Real Estate #PW17184578 Report a problem
    8/31/2000Sold$650,000$137/sqft
    Source: Public Record Report a problem

    Public tax history

    YearProperty taxesTax assessment
    2025$16,734 +2.2%$1,541,755 +2%
    2024$16,372 +2.2%$1,511,525 +2%
    2023$16,018 +1.9%$1,481,888 +2%
    2022$15,714 +2.9%$1,452,832 +2%
    2021$15,268 +0.9%$1,424,346 +1%
    2020$15,129 $1,409,742 +2%
    2019$15,129 +1.3%$1,382,100 +2%
    2018$14,932 +65.9%$1,355,000 +60.6%
    2017$8,999 $843,924 +2%
    2016$8,999 +2%$827,377 +1.5%
    2015$8,823 +3.5%$814,950 +2%
    2014$8,523 $798,987 +0.5%
    2013-- $795,376 +2%
    2012-- $779,781 +2%
    2011-- $764,492 +0.8%
    2010-- $758,779 -0.2%
    2009-- $760,582 +2%
    2008-- $745,669 +2%
    2007-- $731,049 +2%
    2006-- $716,715 +2%
    2005-- $702,662 +2%
    2004-- $688,885 +1.9%
    2003-- $676,260 +2%
    2002-- $663,000 +2%
    2001$8,286 $650,000

    Find assessor info on the county website

    Neighborhood: Anaheim Hills

    Nearby schools

    GreatSchools rating
    Schools provided by the listing agent
    • Elementary: Running Springs
    • Middle: El Rancho Charter
    • High: Canyon
    • District: Orange Unified

    Source: The MLS. This data may not be complete. We recommend contacting the local school district to confirm school assignments for this home.

    Get a cash offer in 3 minutes
    Find out how much your home could sell for in as little as 3 minutes with a no-obligation cash offer.
    Estimated market value
    $2,331,700
    Get a cash offer in 3 minutes
    Find out how much your home could sell for in as little as 3 minutes with a no-obligation cash offer.
    Estimated market value
    $2,331,700