Welcome to your dream view estate, where luxury meets tranquility! Rarely available with the primary suite located on the main level, this stunning home has been meticulously remodeled throughout, showcasing top-tier finishes that elevate every corner of the property. Enter through a gated courtyard to an expansive floorplan with two story floor to ceiling windows to enjoy the breathtaking views. A contemporary kitchen is a culinary delight featuring newer custom cabinetry, built-in Thermador refrigerator and full sized wine refrigerator, a professional Thermador stove with pot filler, and a spacious island perfect for entertaining family and friends. The kitchen extends to the large family room and enjoys a sophisticated fire and ice fireplace as well as a built-in entertainment center. The formal dining room with its unique two-story stone fireplace is open to the formal living room with an incredible furniture quality built-in bookcase. A luxury primary suite is a true retreat, featuring a spa-like ensuite bathroom with dual vanities, quartz counters, a soaking tub, lighted mirrors, a state-of-the-art walk-in shower as well as an organized walk-in closet. From the primary suite you can step outside to your private paradise! The beautifully landscaped backyard features a sparkling pool & spa perfect for relaxation and entertaining. Guests will enjoy al fresco dining or sitting around the barbecue island. Golf Anyone! Practice your putting skills on your private putting green all while viewing the natural hillsides, dramatic canyons and sparkling city lights This estate home is not just a residence, it is a lifestyle. Within a prestigious guard gated community, boasting luxury finishes and exceptional outdoor amenities, don't miss your chance to own this exquisite home with a view.
Sold for $2,450,000
Listed by: Seven Gables Real Estate • Marilyn Ryder • Contact: Marilyn@ocluxuryhomes.com
Bought with: Keller Williams Realty
$2,450,000
8215 E Bailey Way, Anaheim, CA 92808
4beds
3,800sqft
Single Family Residence
Built in 2000
8,779 Square Feet Lot
$2,549,300 Zestimate®
$645/sqft
$8,134 Estimated rent
Home value
$2,549,300
$2.37M - $2.75M
$8,134/mo
Zestimate® history
Owner options
List your home for rent
$8,134/mo
Rent Zestimate®
Find your next renter with Zillow Rental Manager. Plus, with online applications, you can quickly screen prospective tenants – for free.
$8,134/mo
Rent Zestimate®
Refinance and save
$16,039/mo
Est. payment
Refinancing to a lower rate could help reduce your monthly payments and save thousands over the life of the loan.
$16,039/mo
Est. payment
Explore your selling options
Work with a Zillow partner agent
Leverage their expertise and Zillow's premium Showcase listings to get your home seen by more buyers.
Get startedList with your own agent
Get your home in front of millions of buyers by listing it on Zillow.
Learn how to do itSell it yourself
Take full control of how buyers see your home on Zillow by listing For Sale by Owner (FSBO).
List your homeWhat's special
Sparkling pool and spaTwo-story stone fireplaceContemporary kitchenBeautifully landscaped backyardSparkling city lightsDramatic canyonsBuilt-in entertainment center
Zillow last checked:
Listing updated:
Listed by:
Marilyn Ryder DRE #01066623 Marilyn@ocluxuryhomes.com,
Seven Gables Real Estate
Bought with:
Jason Choi, DRE #02043421
Keller Williams Realty
Source: CRMLS,MLS#: PW24228812 Originating MLS: California Regional MLS
Originating MLS: California Regional MLSFacts & features
Interior
Bedrooms & bathrooms
- Bedrooms: 4
- Bathrooms: 5
- Full bathrooms: 4
- 1/2 bathrooms: 1
- Main level bathrooms: 3
- Main level bedrooms: 2
Rooms
- Room types: Bonus Room, Bedroom, Entry/Foyer, Family Room, Foyer, Game Room, Great Room, Laundry, Loft, Living Room, Primary Bathroom, Primary Bedroom, Office, Other, Dining Room
Bathroom
- Features: Bathtub, Closet, Dual Sinks, Full Bath on Main Level, Granite Counters, Quartz Counters, Stone Counters, Remodeled, Soaking Tub, Separate Shower
Kitchen
- Features: Kitchen Island, Kitchen/Family Room Combo, Pots & Pan Drawers, Stone Counters, Remodeled, Self-closing Cabinet Doors, Self-closing Drawers, Updated Kitchen
Heating
- Central, Forced Air, Natural Gas, Solar, Zoned
Cooling
- Central Air, Dual
Appliances
- Included: 6 Burner Stove, Barbecue, Convection Oven, Double Oven, Dishwasher, Microwave, Refrigerator, Water Softener, Tankless Water Heater, Water To Refrigerator, Water Purifier
- Laundry: Inside, Laundry Room
Features
- Built-in Features, Balcony, Ceiling Fan(s), Separate/Formal Dining Room, Granite Counters, High Ceilings, In-Law Floorplan, Open Floorplan, Quartz Counters, Stone Counters, Recessed Lighting, Two Story Ceilings, Bedroom on Main Level, Entrance Foyer, Loft, Main Level Primary, Primary Suite, Walk-In Closet(s)
- Flooring: Tile
- Windows: Blinds, Custom Covering(s), Double Pane Windows, Drapes, Plantation Shutters, Screens
- Has fireplace: Yes
- Fireplace features: Dining Room, Family Room, Gas Starter, Raised Hearth
- Common walls with other units/homes: No Common Walls
Interior area
- Total interior livable area: 3,800 sqft
Property
Parking
- Total spaces: 3
- Parking features: Door-Multi, Door-Single, Driveway, Garage Faces Front, Garage
- Attached garage spaces: 3
Accessibility
- Accessibility features: None
Features
- Levels: Two
- Stories: 2
- Entry location: Ground
- Patio & porch: Concrete, Front Porch, Patio
- Exterior features: Barbecue, Lighting
- Has private pool: Yes
- Pool features: Filtered, Gunite, Heated, In Ground, Private
- Has spa: Yes
- Spa features: Gunite, Heated, In Ground, Private
- Has view: Yes
- View description: City Lights, Hills, Mountain(s), Panoramic, Valley, Trees/Woods
Lot
- Size: 8,779 Square Feet
- Dimensions: 8779
- Features: Level, Sprinklers Timer, Sprinkler System
Details
- Additional structures: Storage
- Parcel number: 35462114
- Zoning: r1
- Special conditions: Standard,Trust
Construction
Type & style
- Home type: SingleFamily
- Architectural style: Contemporary
- Property subtype: Single Family Residence
Materials
- Stone Veneer, Stucco
- Foundation: Slab
- Roof: Tile
Condition
- Updated/Remodeled,Turnkey
- New construction: No
- Year built: 2000
Details
- Builder model: 1
- Builder name: Shea - Crestview Estates
Utilities & green energy
- Sewer: Public Sewer
- Water: Public
- Utilities for property: Cable Available, Electricity Connected, Natural Gas Connected, Phone Connected, Sewer Connected, Underground Utilities, Water Connected
Green energy
- Energy efficient items: Water Heater
- Energy generation: Solar
Community & HOA
Community
- Features: Street Lights, Sidewalks, Gated
- Security: Carbon Monoxide Detector(s), Fire Detection System, Gated with Guard, Gated Community, Gated with Attendant, 24 Hour Security, Smoke Detector(s), Security Guard
- Subdivision: Summit Pointe (Smpt)
HOA
- Has HOA: Yes
- Amenities included: Controlled Access, Guard
- HOA fee: $210 monthly
- HOA name: Summit Estates
- HOA phone: 949-506-5807
- Second HOA fee: $110 monthly
- Second HOA name: The Summit
- Second HOA phone: 888-679-2500
Location
- Region: Anaheim
Financial & listing details
- Price per square foot: $645/sqft
- Tax assessed value: $2,499,000
- Date on market: 11/6/2024
- Cumulative days on market: 45 days
- Listing terms: Cash,Conventional
- Inclusions: Televisions, Soft Water System
- Road surface type: Paved
Price history
| Date | Event | Price |
|---|---|---|
| 1/21/2025 | Sold | $2,450,000-5.8%$645/sqft |
Source:  CRMLS #PW24228812 Report a problem CRMLS #PW24228812 Report a problem | ||
| 1/9/2025 | Pending sale | $2,600,000$684/sqft |
Source: CRMLS #PW24228812 Report a problem | ||
| 12/28/2024 | Contingent | $2,600,000$684/sqft |
Source: CRMLS #PW24228812 Report a problem | ||
| 11/7/2024 | Listed for sale | $2,600,000+100.2%$684/sqft |
Source: CRMLS #PW24228812 Report a problem | ||
| 9/6/2009 | Listing removed | $1,299,000$342/sqft |
Source: Prudential California Realty #P701444 Report a problem | ||
| 9/2/2009 | Listed for sale | $1,299,000+56.5%$342/sqft |
Source: Prudential California Realty #P701444 Report a problem | ||
| 6/7/2001 | Sold | $830,000$218/sqft |
Source: Public Record Report a problem | ||
Public tax history
| Year | Property taxes | Tax assessment |
|---|---|---|
| 2026 | -- | $2,499,000 +39% |
| 2025 | $19,622 +46.9% | $1,798,336 +46.7% |
| 2024 | $13,354 +2.2% | $1,226,152 +2% |
| 2023 | $13,065 +1.9% | $1,202,110 +2% |
| 2022 | $12,816 +2.9% | $1,178,540 +2% |
| 2021 | $12,454 +0.9% | $1,155,432 +1% |
| 2020 | $12,340 | $1,143,585 +2% |
| 2019 | $12,340 +1.3% | $1,121,162 +2% |
| 2018 | $12,180 +6% | $1,099,179 +2% |
| 2017 | $11,487 | $1,077,627 +2% |
| 2016 | $11,487 +2% | $1,056,498 +1.5% |
| 2015 | $11,263 +3.5% | $1,040,629 +2% |
| 2014 | $10,883 | $1,020,245 +0.5% |
| 2013 | -- | $1,015,635 +2% |
| 2012 | -- | $995,721 +2% |
| 2011 | -- | $976,198 +0.8% |
| 2010 | -- | $968,903 -0.2% |
| 2009 | -- | $971,206 +2% |
| 2008 | -- | $952,163 +2% |
| 2007 | -- | $933,494 +2% |
| 2006 | -- | $915,191 +2% |
| 2005 | -- | $897,247 +2% |
| 2004 | -- | $879,654 +1.9% |
| 2003 | -- | $863,532 +2% |
| 2002 | -- | $846,600 +20.4% |
| 2001 | $8,824 | $703,189 |
Find assessor info on the county website
Neighborhood: Anaheim Hills
Nearby homes
- $2,312,6006 bd4 ba4.2k sqft8211 E Bailey Way, Anaheim, CA 92808Off Market
- $1,871,5005 bd4 ba4k sqft8221 E Bailey Way, Anaheim, CA 92808Off Market
- $2,520,0004 bd5 ba4.6k sqft8205 E Bailey Way, Anaheim, CA 92808Off Market

- $2,568,8004 bd5 ba4.7k sqft8225 E Bailey Way, Anaheim, CA 92808Off Market
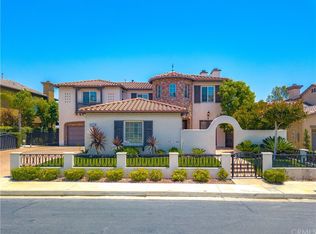
- $2,274,5004 bd4 ba4.7k sqft8212 E Bailey Way, Anaheim, CA 92808Off Market
- $2,626,4007 bd5 ba4.5k sqft8216 E Bailey Way, Anaheim, CA 92808Off Market
- $2,387,1005 bd6 ba3.9k sqft8208 E Bailey Way, Anaheim, CA 92808Off Market
- $2,008,9004 bd4 ba4.2k sqft8222 E Bailey Way, Anaheim, CA 92808Off Market
Nearby schools
GreatSchools rating
- 9/10Running Springs Elementary SchoolGrades: K-8Distance: 0.8 mi
- 10/10Canyon High SchoolGrades: 9-12Distance: 3.3 mi
- 9/10El Rancho Charter SchoolGrades: 7-8Distance: 2.3 mi
Schools provided by the listing agent
- Elementary: Running Springs
- Middle: Elrancho
- High: Canyon
Source: CRMLS. This data may not be complete. We recommend contacting the local school district to confirm school assignments for this home.
Get a cash offer in 3 minutes
Find out how much your home could sell for in as little as 3 minutes with a no-obligation cash offer.
Estimated market value
$2,549,300
Get a cash offer in 3 minutes
Find out how much your home could sell for in as little as 3 minutes with a no-obligation cash offer.
Estimated market value
$2,549,300
- California
- Orange County
- Anaheim
- 92808
- Anaheim Hills
- 8215 E Bailey Way
