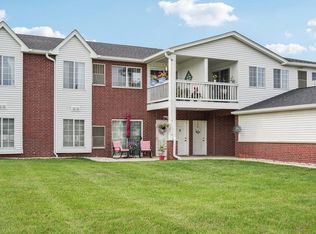
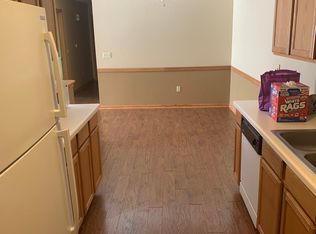
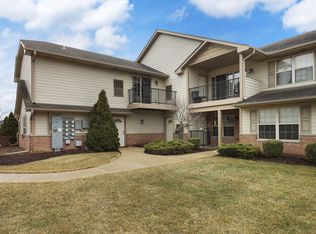
Second floor, 2 bedroom, 2 bath open concept condo with great balcony view. Just south of Hwy 50 easy access to I-94 and shopping and restaurants. Offering a country feel and green space park in the middle of the cul de sac outside the building. Vaulted living room ceiling with wood floors. Newer washer, dryer, dishwasher, and light fixtures. 1/1/2 attached garage with opener at the back of the building.
Pending
Price cut: $5K (6/26)
$225,000
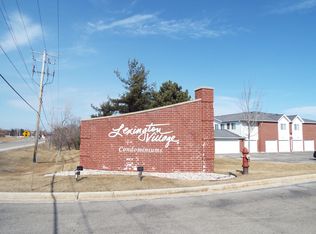
8200 Lexington PLACE #12, Pleasant Prairie, WI 53158
2beds
1,080sqft
Condominium
Built in 1997
-- sqft lot
$222,200 Zestimate®
$208/sqft
$275/mo HOA
What's special
Open concept condoGreat balcony viewWood floors
- 92 days |
- 116 |
- 2 |
Zillow last checked:
Listing updated:
Listed by:
Susan Anderson PropertyInfo@shorewest.com,
Shorewest Realtors, Inc.
Source: WIREX MLS,MLS#: 1963305 Originating MLS: Metro MLS
Originating MLS: Metro MLSFacts & features
Interior
Bedrooms & bathrooms
- Bedrooms: 2
- Bathrooms: 2
- Full bathrooms: 2
- Main level bedrooms: 2
Primary bedroom
- Level: Main
- Area: 160
- Dimensions: 16 x 10
Bedroom 2
- Level: Main
- Area: 108
- Dimensions: 12 x 9
Bathroom
- Features: Master Bedroom Bath, Shower Over Tub
Kitchen
- Level: Main
- Area: 80
- Dimensions: 10 x 8
Living room
- Level: Main
- Area: 299
- Dimensions: 23 x 13
Heating
- Natural Gas, Forced Air, Other
Cooling
- Central Air, Other
Appliances
- Included: Dishwasher, Disposal, Dryer, Microwave, Oven, Range, Refrigerator, Washer
- Laundry: In Unit
Features
- Cathedral/vaulted ceiling
- Flooring: Wood or Sim.Wood Floors
- Basement: None / Slab
Interior area
- Total structure area: 1,080
- Total interior livable area: 1,080 sqft
Video & virtual tour
Property
Parking
- Total spaces: 1.5
- Parking features: Attached, 1 Car, Surface
- Attached garage spaces: 1.5
Features
- Levels: Two,1 Story
- Stories: 2
- Exterior features: Balcony, Private Entrance
Details
- Parcel number: 9141220920454
- Zoning: B-1
Construction
Type & style
- Home type: Condo
- Property subtype: Condominium
Materials
- Brick, Brick/Stone, Vinyl Siding
Condition
- 21+ Years
- New construction: No
- Year built: 1997
Utilities & green energy
- Sewer: Public Sewer
- Water: Public
- Utilities for property: Cable Available
Community & HOA
HOA
- Has HOA: Yes
- Amenities included: Common Green Space, Playground
- HOA fee: $275 monthly
Location
- Region: Pleasant Prairie
- Municipality: Pleasant Prairie
Financial & listing details
- Price per square foot: $208/sqft
- Tax assessed value: $191,700
- Annual tax amount: $2,445
- Date on market: 5/20/2026
- Listing terms: Exchange
- Exclusions: Floor Lamp In The Bedroom.
Estimated market value
$222,200
$211,000 - $233,000
$2,061/mo
Price history
| Date | Event | Price |
|---|---|---|
| 7/29/2026 | Pending sale | $225,000$208/sqft |
Source:  WIREX MLS #1963305 Report a problem WIREX MLS #1963305 Report a problem | ||
| 7/27/2026 | Listed for sale | $225,000$208/sqft |
Source: WIREX MLS #1963305 Report a problem | ||
| 7/9/2026 | Pending sale | $225,000$208/sqft |
Source: WIREX MLS #1963305 Report a problem | ||
| 6/26/2026 | Price change | $225,000-2.2%$208/sqft |
Source: WIREX MLS #1963305 Report a problem | ||
| 6/3/2026 | Listed for sale | $230,000$213/sqft |
Source: WIREX MLS #1963305 Report a problem | ||
| 6/1/2026 | Contingent | $230,000$213/sqft |
Source: WIREX MLS #1963305 Report a problem | ||
| 5/20/2026 | Listed for sale | $230,000+15.1%$213/sqft |
Source: WIREX MLS #1963305 Report a problem | ||
| 12/5/2024 | Listing removed | $1,650$2/sqft |
Source: Zillow Rentals Report a problem | ||
| 11/26/2024 | Listed for rent | $1,650$2/sqft |
Source: Zillow Rentals Report a problem | ||
| 6/22/2023 | Sold | $199,900+68%$185/sqft |
Source: Public Record Report a problem | ||
| 12/4/2009 | Sold | $119,000$110/sqft |
Source: Public Record Report a problem | ||
Public tax history
| Year | Property taxes | Tax assessment |
|---|---|---|
| 2025 | $2,446 +10% | $191,700 |
| 2024 | $2,224 +1% | $191,700 +16.3% |
| 2023 | $2,201 -1.4% | $164,800 |
| 2022 | $2,233 +4.3% | $164,800 +43.8% |
| 2021 | $2,141 -0.9% | $114,600 |
| 2020 | $2,161 +8.6% | $114,600 |
| 2019 | $1,990 -1.7% | $114,600 |
| 2018 | $2,024 -0.3% | $114,600 +21.8% |
| 2017 | $2,031 +1.3% | $94,100 |
| 2016 | $2,005 +20.7% | $94,100 +13% |
| 2015 | $1,661 -13.1% | $83,300 |
| 2014 | $1,911 | $83,300 -14.2% |
| 2013 | $1,911 +1.9% | $97,100 |
| 2012 | $1,876 -4.9% | $97,100 -10.9% |
| 2011 | $1,973 +0.7% | $109,000 |
| 2010 | $1,959 +7.3% | $109,000 -8.1% |
| 2009 | $1,826 -0.2% | $118,600 |
| 2008 | $1,830 +1.1% | $118,600 +2.2% |
| 2007 | $1,810 | $116,100 |
Find assessor info on the county website
Monthly payment
Est. payment
Payment breakdown
Explore the cost of this home by adjusting the details. Changes won't be saved.Climate risks
Neighborhood: Prairie Ridge
Nearby schools
GreatSchools rating
- 6/10Pleasant Prairie Elementary SchoolGrades: PK-5Distance: 0.5 mi
- 7/10Mahone Middle SchoolGrades: 6-8Distance: 1.7 mi
- 2/10Indian Trail High School And AcademyGrades: 9-12Distance: 1.7 mi
Schools provided by the listing agent
- District: Kenosha
Source: WIREX MLS. This data may not be complete. We recommend contacting the local school district to confirm school assignments for this home.
- $225,0002 bd2 ba1k sqft8200 Lexington Pl APT 11, Pleasant Prairie, WI 53158Sold
- $226,6002 bd2 ba1.1k sqft8411 Lexington Pl APT 2, Pleasant Prairie, WI 53158Off Market
- $230,0002 bd2 ba1k sqft8333 Lexington Pl APT 3, Pleasant Prairie, WI 53158Sold

- $232,2002 bd2 ba1.1k sqft8333 Lexington Pl APT 2, Pleasant Prairie, WI 53158Off Market
- $240,0002 bd2 ba1k sqft8055 Lexington Pl APT 12, Pleasant Prairie, WI 53158Sold
- $212,0002 bd2 ba1k sqft8580 Lexington Pl APT 10, Pleasant Prairie, WI 53158Sold
- $200,0002 bd2 ba1k sqft8581 Lexington Pl APT 3, Pleasant Prairie, WI 53158Sold
- $238,5002 bd2 ba1k sqft8411 Lexington Pl APT 9, Pleasant Prairie, WI 53158Off Market
- $215,0002 bd2 ba1k sqft8581 Lexington Pl APT 4, Pleasant Prairie, WI 53158Pending
A local agent can set up tours, give advice and negotiate with sellers.
Similar homes
- $255,9002 bd2 ba1.1k sqftMeadowlands, Pleasant Prairie, WI 53158Active
 MLS ID #1968369, Margaret Jacobson. WIREX MLS
 - $215,9002 bd2 ba1k sqftAshberry, Kenosha, WI 53142Active
 MLS ID #1975273, Gary Frederick. WIREX MLS
 - $224,9002 bd2 ba1.2k sqftNorth Pointe Court, Kenosha, WI 53140Active
 MLS ID #1976415, The Lisa Fabiano Group*. WIREX MLS
 - $224,9002 bd2 ba1.2k sqft1507 24th Ave, Kenosha, WI 53140For Sale
 MLS ID #1976415, The Lisa Fabiano Group*. eXp Realty
 - $274,9002 bd1 ba1.2k sqftCornerstone, Kenosha, WI 53142ActiveMLS ID #1972393, Justin Carmody. WIREX MLS
- $189,9002 bd2 ba1k sqft3938 81st St, Kenosha, WI 53142For SaleMLS ID #1965026, The Lisa Fabiano Group*. eXp Realty
- $220,0002 bd2 ba1.1k sqftMariner Ii Condominium Homes, Mount Pleasant, WI 53406ActiveMLS ID #1975379, Andrea Hueppe. WIREX MLS
- $237,5004 bd2 ba1.2k sqft4905 26th AVENUE, Kenosha, WI 53140ActiveMLS ID #1975711, Steven Bilik. WIREX MLS
- $214,9002 bd2 ba1.1k sqft7123 Fieldview Dr, Racine, WI 53406For SaleBHHS broker feed
- $214,9002 bd2 ba1.1k sqftGreen Meadows, Mount Pleasant, WI 53406ActiveMLS ID #1975404, Karmen Johnson. WIREX MLS
- $215,0002 bd2 ba1.1k sqft5160 Coventry Ln, Gurnee, IL 60031ActiveMLS ID #12731715, Terry Dahlem, CSC, Coldwell Banker Realty. MRED as distributed by MLS GRID
- $210,0002 bd2 ba1.1k sqft93 Mineola Rd #93, Fox Lake, IL 60020ActiveMLS ID #12732266, Pat Smarto, ABR,CNC,E-PRO,GRI,SFR,SRES, Lakes Realty Group. MRED as distributed by MLS GRID
- $229,0002 bd2 ba1k sqftRegency, Kansasville, WI 53139ActiveMLS ID #1950388, Robert Wisdom. WIREX MLS
- $245,0003 bd2 ba908 sqft4604 50th STREET, Kenosha, WI 53144ActiveMLS ID #1969041, Patrick Komperda. WIREX MLS
- $245,0003 bd3 ba1.3k sqftGreen Meadows, Mount Pleasant, WI 53406ActiveMLS ID #1974781, Jessica Smith. WIREX MLS
- $214,9002 bd2 ba1k sqft3216 22nd AVENUE, Kenosha, WI 53140ActiveMLS ID #1974003, Patrick Komperda. WIREX MLS
- $235,0002 bd1 ba888 sqft3316 3 Mile ROAD, Racine, WI 53404ActiveMLS ID #1976060, 5 Star Team*. WIREX MLS
- $214,7502 bd2 ba1k sqft164 Holiday Ln #27-4, Round Lake, IL 60073Re-activatedMLS ID #12727821, Chicky Johnson, RE/MAX Suburban. MRED as distributed by MLS GRID
- $200,0002 bd2 ba944 sqft1524 W Sand Bar Ct Unit 1B, Round Lake Beach, IL 60073ActiveMLS ID #12723948, Michael Tanzillo, Keller Williams Success Realty. MRED as distributed by MLS GRID
- $234,9003 bd2 ba1.5k sqftPark Place, Mount Pleasant, WI 53406ActiveMLS ID #1965598, Jason Watts. WIREX MLS
