Welcome home to this beautiful 2BR & 2 full bath open concept upper condo. The cathedral ceiling creates a bright, spacious feel throughout the living and dining areas. The large living room opens to a private balcony overlooking peaceful green space, perfect for enjoying your morning coffee or unwinding after a long day. Master suite features a private bath and a large walk-in closet. Additional features include private entrance, in-unit laundry with washer & dryer, oversized 2.5-car garage, and a pet-friendly association. Ideally located near shopping, dining, and entertainment, with convenient access to I-94 for an easy commute. Enjoy low-maintenance living with no lawn care or snow removal to worry about. Simply move in and start enjoying all this wonderful condo has to offer!
Pending
$215,000
8581 Lexington PLACE #4, Pleasant Prairie, WI 53158
2beds
1,073sqft
Condominium
Built in 1997
-- sqft lot
$221,200 Zestimate®
$200/sqft
$275/mo HOA
What's special
Large walk-in closet
- 82 days
- 13
- 0
Likely to sell faster than
Zillow last checked:
Listing updated:
Listed by:
Elisa Rocha 262-412-0003,
Realty ONE Group Boardwalk
Source: WIREX MLS,MLS#: 1972162 Originating MLS: Metro MLS
Originating MLS: Metro MLSFacts & features
Interior
Bedrooms & bathrooms
- Bedrooms: 2
- Bathrooms: 2
- Full bathrooms: 2
- Main level bedrooms: 2
Primary bedroom
- Level: Main
- Area: 192
- Dimensions: 16 x 12
Bedroom 2
- Level: Main
- Area: 120
- Dimensions: 12 x 10
Bathroom
- Features: Tub Only, Master Bedroom Bath: Tub/Shower Combo, Master Bedroom Bath
Dining room
- Level: Main
- Area: 72
- Dimensions: 9 x 8
Kitchen
- Level: Main
- Area: 72
- Dimensions: 9 x 8
Living room
- Level: Main
- Area: 192
- Dimensions: 16 x 12
Heating
- Natural Gas, Forced Air
Cooling
- Central Air
Appliances
- Included: Dishwasher, Disposal, Dryer, Oven, Range, Refrigerator, Washer
- Laundry: In Unit
Features
- High Speed Internet, Cathedral/vaulted ceiling, Walk-In Closet(s)
- Basement: None / Slab
Interior area
- Total structure area: 1,073
- Total interior livable area: 1,073 sqft
Property
Parking
- Total spaces: 2.5
- Parking features: Attached, Garage Door Opener, 2 Car, Assigned
- Attached garage spaces: 2.5
Features
- Levels: Two,2 Story
- Stories: 2
- Exterior features: Balcony, Private Entrance
Details
- Parcel number: 9141220920512
- Zoning: B-1
Construction
Type & style
- Home type: Condo
- Property subtype: Condominium
Materials
- Brick, Brick/Stone, Vinyl Siding
Condition
- 21+ Years
- New construction: No
- Year built: 1997
Utilities & green energy
- Sewer: Public Sewer
- Water: Public
- Utilities for property: Cable Available
Community & HOA
HOA
- Has HOA: Yes
- Amenities included: Common Green Space
- HOA fee: $275 monthly
Location
- Region: Pleasant Prairie
- Municipality: Pleasant Prairie
Financial & listing details
- Price per square foot: $200/sqft
- Tax assessed value: $198,700
- Annual tax amount: $2,386
- Date on market: 7/17/2026
- Inclusions: Oven/Range, Refrigerator, Dishwasher, Washer, Dryer
- Exclusions: Seller's Personal Property
Estimated market value
$221,200
$201,000 - $243,000
$1,904/mo
Price history
| Date | Event | Price |
|---|---|---|
| 7/23/2026 | Pending sale | $215,000$200/sqft |
Source:  WIREX MLS #1972162 Report a problem WIREX MLS #1972162 Report a problem | ||
| 7/17/2026 | Listed for sale | $215,000+22.2%$200/sqft |
Source: WIREX MLS #1972162 Report a problem | ||
| 6/10/2022 | Listing removed | -- |
Source: WIREX MLS #1738449 Report a problem | ||
| 6/15/2021 | Sold | $176,000+6.7%$164/sqft |
Source: Public Record Report a problem | ||
| 6/11/2021 | Pending sale | $164,900$154/sqft |
Source:  Berkshire Hathaway HomeServices #1738449 Report a problem Berkshire Hathaway HomeServices #1738449 Report a problem | ||
| 5/4/2021 | Listed for sale | $164,900+33.1%$154/sqft |
Source:  Metro MLS #1738449 Report a problem Metro MLS #1738449 Report a problem | ||
| 10/26/2007 | Sold | $123,900$115/sqft |
Source: Public Record Report a problem | ||
Public tax history
| Year | Property taxes | Tax assessment |
|---|---|---|
| 2025 | $2,386 +3.5% | $198,700 |
| 2024 | $2,307 +1.4% | $198,700 +16.7% |
| 2023 | $2,275 -1.4% | $170,200 |
| 2022 | $2,308 +7.2% | $170,200 +47.7% |
| 2021 | $2,152 -0.9% | $115,200 |
| 2020 | $2,173 +8.6% | $115,200 |
| 2019 | $2,001 -1.7% | $115,200 |
| 2018 | $2,035 -2% | $115,200 +19.8% |
| 2017 | $2,076 +1.3% | $96,200 |
| 2016 | $2,050 +21% | $96,200 +13.3% |
| 2015 | $1,694 -18.7% | $84,900 |
| 2014 | $2,084 | $84,900 -14.2% |
| 2013 | $2,084 +3.1% | $99,000 |
| 2012 | $2,023 -6.9% | $99,000 -13.2% |
| 2011 | $2,172 +1% | $114,100 |
| 2010 | $2,150 +9.1% | $114,100 -7.1% |
| 2009 | $1,970 -0.4% | $122,800 |
| 2008 | $1,978 +0.6% | $122,800 +2% |
| 2007 | $1,965 | $120,400 |
Find assessor info on the county website
Monthly payment
Est. payment
Payment breakdown
Explore the cost of this home by adjusting the details. Changes won't be saved.Climate risks
Neighborhood: Prairie Ridge
Nearby schools
Schools provided by the listing agent
- District: Kenosha
Source: WIREX MLS. This data may not be complete. We recommend contacting the local school district to confirm school assignments for this home.
- $225,0002 bd2 ba1k sqft8200 Lexington Pl APT 11, Pleasant Prairie, WI 53158Sold
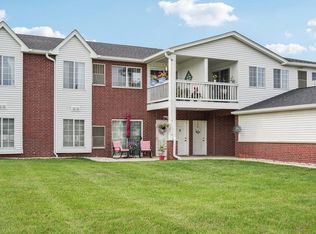
- $223,7002 bd2 ba1.1k sqft8411 Lexington Pl APT 2, Pleasant Prairie, WI 53158Off Market
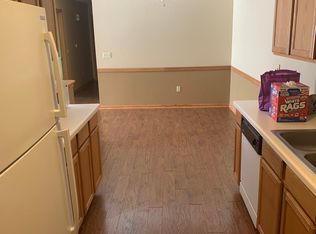
- $230,0002 bd2 ba1k sqft8333 Lexington Pl APT 3, Pleasant Prairie, WI 53158Sold

- $228,6002 bd2 ba1.1k sqft8333 Lexington Pl APT 2, Pleasant Prairie, WI 53158Off Market
Similar homes
- $204,9002 bd2 ba1k sqftAshberry, Kenosha, WI 53142Active
 MLS ID #1983150, Steve Robe Elite Team*. WIREX MLS
 - $209,0002 bd2 ba1k sqftAshberry, Kenosha, WI 53142Active
 MLS ID #1982653, Gary Frederick. WIREX MLS
 - $285,0002 bd3 ba1.5k sqftMeadowlands, Kenosha, WI 53158Active
 MLS ID #1983208, Michael Passafaro. WIREX MLS
 - $259,0002 bd1 ba1.2k sqftCornerstone, Kenosha, WI 53142Active
 MLS ID #1972393, Justin Carmody. WIREX MLS
