Skip main navigation
Off market
  • $1,099,800

    8200 Paper Birch Dr, Lorton, VA 22079

    5beds
    4,810sqft
    SingleFamily
    Built in 2004
    6,969 Square Feet Lot
    $1,099,800 Zestimate®
    $229/sqft
    $3,465 Estimated rent

    Home value

    $1,099,800

    $1.04M - $1.15M

    $3,465/mo

    Zestimate® history
    Loading
    Loading...

    Owner options

    List your home for rent

    $3,465/mo

    Rent Zestimate®

    Find your next renter with Zillow Rental Manager. Plus, with online applications, you can quickly screen prospective tenants – for free.

    Learn more

    $3,465/mo

    Rent Zestimate®

    Refinance and save

    $6,855/mo

    Est. payment

    Refinancing to a lower rate could help reduce your monthly payments and save thousands over the life of the loan.

    See today's rates

    $6,855/mo

    Est. payment

    Explore your selling options

    Work with a Zillow partner agent

    Leverage their expertise and Zillow's premium Showcase listings to get your home seen by more buyers.

    Get started

    List with your own agent

    Get your home in front of millions of buyers by listing it on Zillow.

    Learn how to do it

    Sell it yourself

    Take full control of how buyers see your home on Zillow by listing For Sale by Owner (FSBO).

    List your home

    What's special

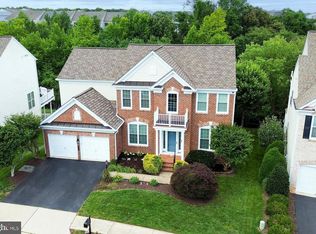
    Welcome home to this spacious 5 bedroom home located on a premium Laurel Hill lot that backs to wooded parkland and abuts HOA common area. Enjoy birdwatching and beautiful wooded views including gorgeous mature cherry trees that bloom twice a year! The towering 2 story family room features a gas fireplace and a grand palladian window that overlooks the backyard oasis. Classic oak cabinets and low maintenance Corian counter tops appoint the large kitchen with center island, pantry and built-in desk. Sip your morning coffee in the light-filled sunroom that leads through a patio door to the large Azek deck. This home features a formal living room and dining room with butler's pantry plus a main floor home office. A back staircase leads to the upper level featuring a grand primary bedroom with tray ceilings, walk-in closet and luxury bathroom suite with deep soaking tub, separate shower and dual vanities. The laundry room is conveniently located on the bedroom level. The finished walkout lower level features an enormous rec room plus a 5th bedroom with walk-in closet, full bath and 2 storage rooms. Recent upgrades include a new 50 year roof (2017), new HVAC system (2019), dishwasher (2018), Azek deck ((2010).

    This property is off market, which means it's not currently listed for sale or rent on Zillow. This may be different from what's available on other websites or public sources.

    Facts & features

    Interior

    Bedrooms & bathrooms
    • Bedrooms: 5
    • Bathrooms: 4
    • Full bathrooms: 3
    • 1/2 bathrooms: 1
    Heating
    • Other
    Cooling
    • Central
    Appliances
    • Included: Dishwasher, Dryer, Refrigerator, Washer
    Features
    • Flooring: Carpet, Hardwood
    • Has fireplace: Yes
    Interior area
    • Total interior livable area: 4,810 sqft

    Property

    Parking
    • Parking features: Garage - Attached
    Features
    • Exterior features: Brick
    Lot
    • Size: 6,969 Square Feet
    Details
    • Parcel number: 107208E0159

    Construction

    Type & style
    • Home type: SingleFamily
    • Architectural style: Conventional
    Materials
    • brick
    • Roof: Composition
    Condition
    • Year built: 2004

    Community & HOA

    HOA
    • Has HOA: Yes
    • HOA fee: $105 monthly
    Location
    • Region: Lorton

    Financial & listing details

    • Price per square foot: $229/sqft
    • Tax assessed value: $1,026,750
    • Annual tax amount: $11,869

    Price history

    DateEventPrice
    2/28/2023Sold$949,900$197/sqft
    Source: Bright MLS #VAFX2111550 Report a problem
    2/8/2023Contingent$949,900$197/sqft
    Source: Bright MLS #VAFX2111550 Report a problem
    2/3/2023Listed for sale$949,900+64%$197/sqft
    Source: Bright MLS #VAFX2111550 Report a problem
    1/7/2004Sold$579,200$120/sqft
    Source: Public Record Report a problem

    Public tax history

    YearProperty taxesTax assessment
    2025$11,869 +9.1%$1,026,750 +9.3%
    2024$10,880 +1.2%$939,160 -1.5%
    2023$10,755 +14.2%$953,030 +15.7%
    2022$9,417 $823,530 +10.6%
    2021-- $744,470 +1.7%
    2020$8,665 +1.2%$732,120 +1.2%
    2019$8,561 +6.1%$723,360 +6.1%
    2018$8,065 +1.9%$681,460
    2017$7,912 -2.2%$681,460 -2.4%
    2016$8,087 +3.8%$698,080
    2015$7,791 +5.5%$698,080 +5.2%
    2014$7,386 $663,300 +1.5%
    2013-- $653,240 +6.7%
    2012-- $612,310
    2011-- $612,310 +10.6%
    2010-- $553,650 -7.9%
    2009-- $601,270 -17.4%
    2008-- $728,090 -2.7%
    2007-- $747,980
    Find assessor info on the county website

    Neighborhood: 22079

    Nearby schools

    GreatSchools rating
    Schools provided by the listing agent
    • Elementary: LAUREL HILL
    • Middle: SOUTH COUNTY
    • High: SOUTH COUNTY
    • District: FAIRFAX COUNTY PUBLIC SCHOOLS

    Source: The MLS. This data may not be complete. We recommend contacting the local school district to confirm school assignments for this home.

    Get a cash offer in 3 minutes
    Find out how much your home could sell for in as little as 3 minutes with a no-obligation cash offer.
    Estimated market value
    $1,099,800
    Get a cash offer in 3 minutes
    Find out how much your home could sell for in as little as 3 minutes with a no-obligation cash offer.
    Estimated market value
    $1,099,800