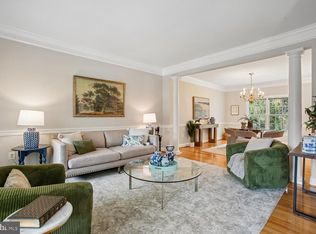
Multiple offers received. Welcome to this beautiful home, with quality details and over $200,000 of upgrades situated on a premium lot backing to trees and trails. If you’re looking for a well maintained 5 bedroom, 3 1/2 bath residence, look no further! Step through the grand entrance & be greeted by soaring ceilings in the impressive 2 story foyer. To your right is a living room, while to your left, a spacious dining room is ready to host unforgettable holiday & entertaining dinners. At the heart of the home, the expansive family room is accented with a gas fireplace, seamlessly flowing into the gourmet kitchen. This chef’s dream kitchen with loads of counter space & a large center island makes cooking & entertaining a delight. Adjacent to the kitchen, a bright & airy breakfast room opens to the fabulous screened-in porch. Step outside onto the expansive maintenance free deck, with steps down to a hardscape patio area with brick cafe sitting spot and hot tub. The main level also includes a powder room and a mud/laundry room complete with a convenient utility sink and loads of cabinets. Upstairs, you’ll find 4 generously sized bedrooms and 2 full bathrooms. The luxurious owner’s suite is a true sanctuary, featuring a tray ceiling, picture windows, sitting area and 2 spacious walk-in closets (one even has a laundry chute to the laundry room). The owner’s spa-like bathroom has dual vanities, a walk-in shower, a large soaking tub & a separate water closet. The walkout lower level offers even more living space, including an amazing full-service bar with a sink, bar fridge, ice maker and a recreation room perfect for entertaining. A 5th bedroom, full bath, bonus room for exercise or office & large storage rooms complete this fabulous basement. Enjoy an easily accessible storage shed under the deck. A lush, beautifully maintained lawn surrounds the property with an in ground irrigation system. Highest quality roof (2014) with transferrable warranty, hot water heater replaced 2022, Hardie plank siding 2022 and all top notch windows replaced (2021) throughout the home! Amenity rich Laurel Hill has 2 outdoor pools and is home to a neighborhood (NVSL) swim team. Tennis, pickle ball & playgrounds allow for community enjoyment along with an easy walk to the new Liberty Center with its grocery store, shops & restaurants. Proud to be part of Laurel Hill Elementary, South County Middle & High School all within easy walking distance. Commuter options abound as you are close to the I-95, Fairfax County Parkway, the Lorton VRE station, Fort Belvoir & commuter lots. Don't miss this turnkey move-in ready home!
For sale
$1,149,000
8204 Paper Birch Dr, Lorton, VA 22079
5beds
4,850sqft
Single Family Residence
Built in 2003
7,653 Square Feet Lot
$-- Zestimate®
$237/sqft
$122/mo HOA
What's special
In ground irrigation systemFabulous screened-in porchLarge storage roomsExpansive maintenance free deckPowder roomGrand entranceGourmet kitchen
- 6 days |
- 836 |
- 51 |
Likely to sell faster than
Zillow last checked:
Listing updated:
Listed by:
Ivette Booher 703-304-6088,
EXP Realty, LLC 8668257169
Source: Bright MLS,MLS#: VAFX2321898
Facts & features
Interior
Bedrooms & bathrooms
- Bedrooms: 5
- Bathrooms: 4
- Full bathrooms: 3
- 1/2 bathrooms: 1
- Main level bathrooms: 1
Basement
- Area: 2000
Heating
- Forced Air, Natural Gas
Cooling
- Central Air, Electric
Appliances
- Included: Dishwasher, Disposal, Exhaust Fan, Refrigerator, Oven/Range - Gas, Stainless Steel Appliance(s), Water Heater, Gas Water Heater
- Laundry: Main Level, Hookup
Features
- Bar, Soaking Tub, Bathroom - Walk-In Shower, Breakfast Area, Built-in Features, Butlers Pantry, Ceiling Fan(s), Chair Railings, Family Room Off Kitchen, Open Floorplan, Kitchen Island, Kitchen - Gourmet, Pantry, Primary Bath(s), Recessed Lighting, Walk-In Closet(s), 9'+ Ceilings, Tray Ceiling(s)
- Flooring: Carpet, Hardwood, Wood
- Doors: Storm Door(s), Sliding Glass
- Windows: Window Treatments
- Basement: Exterior Entry,Other
- Number of fireplaces: 2
Interior area
- Total structure area: 4,850
- Total interior livable area: 4,850 sqft
- Finished area above ground: 2,850
- Finished area below ground: 2,000
Property
Parking
- Total spaces: 2
- Parking features: Garage Faces Front, Garage Door Opener, Attached, Driveway
- Attached garage spaces: 2
- Has uncovered spaces: Yes
Accessibility
- Accessibility features: None
Features
- Levels: Three
- Stories: 3
- Patio & porch: Deck, Brick, Porch, Screened
- Exterior features: Extensive Hardscape, Lawn Sprinkler, Sidewalks, Street Lights
- Pool features: Community
- Has spa: Yes
- Spa features: Hot Tub
- Has view: Yes
- View description: Trees/Woods
Lot
- Size: 7,653 Square Feet
Details
- Additional structures: Above Grade, Below Grade
- Parcel number: 1071 05E 0157
- Zoning: 304
- Zoning description: PDH-4
- Special conditions: Standard
Construction
Type & style
- Home type: SingleFamily
- Architectural style: Colonial
- Property subtype: Single Family Residence
Materials
- Brick, Cement Siding
- Foundation: Slab
Condition
- Excellent
- New construction: No
- Year built: 2003
Utilities & green energy
- Sewer: Public Septic
- Water: Public
Community & HOA
Community
- Features: Pool
- Security: Fire Sprinkler System
- Subdivision: Laurel Hill
HOA
- Has HOA: Yes
- Amenities included: Basketball Court, Community Center, Jogging Path, Meeting Room, Party Room, Pool, Tennis Court(s), Tot Lots/Playground
- Services included: Common Area Maintenance, Management, Pool(s), Trash
- HOA fee: $122 monthly
Location
- Region: Lorton
Financial & listing details
- Price per square foot: $237/sqft
- Tax assessed value: $1,039,790
- Annual tax amount: $11,993
- Date on market: 7/16/2026
- Listing agreement: Exclusive Right To Sell
- Listing terms: Cash,Conventional,VA Loan,Other
- Ownership: Fee Simple
Estimated market value
Not available
Estimated sales range
Not available
Not available
Price history
| Date | Event | Price |
|---|---|---|
| 7/16/2026 | Listed for sale | $1,149,000+108.2%$237/sqft |
Source:  Bright MLS #VAFX2321898 Report a problem Bright MLS #VAFX2321898 Report a problem | ||
| 1/7/2004 | Sold | $551,750$114/sqft |
Source: Public Record Report a problem | ||
Public tax history
| Year | Property taxes | Tax assessment |
|---|---|---|
| 2025 | $11,493 +9.4% | $994,170 +9.6% |
| 2024 | $10,506 +1.2% | $906,870 -1.4% |
| 2023 | $10,382 +14.2% | $919,970 +15.7% |
| 2022 | $9,090 | $794,950 +11.9% |
| 2021 | -- | $710,190 +1.6% |
| 2020 | $8,271 +1.2% | $698,820 +1.2% |
| 2019 | $8,175 +6.2% | $690,740 +6.2% |
| 2018 | $7,699 +1.9% | $650,520 |
| 2017 | $7,553 -2.3% | $650,520 -2.5% |
| 2016 | $7,727 +3.8% | $667,000 |
| 2015 | $7,444 +5.4% | $667,000 +5.2% |
| 2014 | $7,060 | $634,040 +1.4% |
| 2013 | -- | $625,040 +6.8% |
| 2012 | -- | $585,010 |
| 2011 | -- | $585,010 +9.1% |
| 2010 | -- | $536,340 -7.9% |
| 2009 | -- | $582,460 -17.3% |
| 2008 | -- | $704,580 +1.5% |
| 2007 | -- | $693,980 |
Find assessor info on the county website
Monthly payment
Est. payment
Payment breakdown
Explore the cost of this home by adjusting the details. Changes won't be saved.Climate risks
Neighborhood: 22079
Nearby schools
GreatSchools rating
- 9/10Laurel Hill Elementary SchoolGrades: PK-6Distance: 0.3 mi
- 9/10South County Middle SchoolGrades: 7-8Distance: 0.7 mi
- 8/10South County High SchoolGrades: 9-12Distance: 0.5 mi
Schools provided by the listing agent
- Elementary: Laurel Hill
- Middle: South County
- High: South County
- District: Fairfax County Public Schools
Source: Bright MLS. This data may not be complete. We recommend contacting the local school district to confirm school assignments for this home.
- $1,086,4005 bd4 ba3k sqft8202 Paper Birch Dr, Lorton, VA 22079Off Market

- $1,026,6004 bd3 ba2.8k sqft8206 Paper Birch Dr, Lorton, VA 22079Off Market
- $1,099,8005 bd4 ba4.8k sqft8200 Paper Birch Dr, Lorton, VA 22079Off Market

- $1,025,0005 bd4 ba2.8k sqft8208 Paper Birch Dr, Lorton, VA 22079Off Market
- $955,5004 bd3 ba3.2k sqft8950 Birch Bay Cir, Lorton, VA 22079Sold
- $1,099,5005 bd3 ba5.1k sqft8210 Paper Birch Dr, Lorton, VA 22079Off Market
- $779,2003 bd3 ba2.1k sqft8238 Red Carnation Ct, Lorton, VA 22079Off Market
- $1,069,6006 bd4 ba4.4k sqft8198 Paper Birch Dr, Lorton, VA 22079Off Market
A local agent can set up tours, give advice and negotiate with sellers.
Similar homes
- $1,075,0005 bd5 ba4.5k sqft8181 Usher Dr, Lorton, VA 22079For Sale

 MLS ID #VAFX2329416, Seng Ngov, Pearson Smith Realty, LLC. Bright MLS
 - $969,9855 bd4 ba3.8k sqft6782 Tiddle Way, Lorton, VA 22079For Sale
 MLS ID #VAFX2327022, Jason Quimby, KW Metro Center. Bright MLS
 - $1,139,0005 bd4 ba3.4k sqft8312 Telegraph Rd, Lorton, VA 22079For Sale By Owner

- $1,499,0005 bd7 ba4.8k sqft9205 Forest Greens Dr, Lorton, VA 22079For Sale
 MLS ID #VAFX2329202, Tobin Seven, Seven Real Estate Associates, LLC. Bright MLS
 - $929,0004 bd5 ba3.6k sqft8303 Allerdale Ct, Lorton, VA 22079For SaleMLS ID #VAFX2329726, Lonnie Carter, Real Broker, LLC. Bright MLS
- $1,225,0004 bd4 ba3.9k sqft9220 Davis Dr, Lorton, VA 22079For SaleMLS ID #VAFX2307752, Mrs. Zinta K Rodgers-Rickert, RE/MAX Gateway, LLC. Bright MLS
- $1,299,0005 bd5 ba4.4k sqft8459 Reformatory Way, Lorton, VA 22079For SaleMLS ID #VAFX2315500, Nicole Lewis, KW Metro Center. Bright MLS
- $835,0004 bd4 ba3.2k sqft7630 Buckland Pl, Lorton, VA 22079For SaleMLS ID #VAFX2330014, Natalie Wiggins, Redfin Corporation. Bright MLS
- $1,049,0004 bd4 ba4.5k sqft10800 Park Rd, Lorton, VA 22079For SaleMLS ID #VAFX2323812, Ngoc Do, Long & Foster Real Estate, Inc.. Bright MLS
- $845,0005 bd4 ba3.7k sqft9150 Stonegarden Dr, Lorton, VA 22079For SaleMLS ID #VAFX2327140, Khaneisha Pagan, KW Metro Center. Bright MLS
- $1,450,0005 bd5 ba6.6k sqft8906 Laurel Overlook Dr, Lorton, VA 22079For SaleMLS ID #VAFX2316398, Jennifer Toothman, Long & Foster Real Estate, Inc.. Bright MLS
- $867,0003 bd3 ba2.5k sqft8406 Mountain Larkspur Dr, Lorton, VA 22079For SaleMLS ID #VAFX2317436, Bill Halloran, Acquire Real Estate LLC. Bright MLS
- $949,9994 bd4 ba4.6k sqft9799 Lorraine Carol Way, Lorton, VA 22079For SaleMLS ID #VAFX2315084, Mariam Shoja, Golston Real Estate Inc.. Bright MLS
- $1,175,0005 bd3 ba3.3k sqftMiddle Valley, Springfield, VA 22153For SaleMLS ID #VAFX2326960, Michelle Gordon, Compass. Bright MLS
- $1,225,0006 bd4 ba5.5k sqft4689 Occoquan Overlook, Woodbridge, VA 22192For SaleMLS ID #VAPW2125270, Jeffery McGlothlin, Corcoran McEnearney. Bright MLS
- $1,199,0006 bd5 ba4.2k sqft5803 Hall St, Burke, VA 22015For SaleMLS ID #VAFX2328496, Jordan Stuart, Keller Williams Capital Properties. Bright MLS
- $1,190,0004 bd5 ba4.2k sqft8722 Foxhall Ter, Fairfax Station, VA 22039For SaleMLS ID #VAFX2316558, AnaMaria Galindo, Century 21 Redwood Realty. Bright MLS
- $830,0003 bd3 ba2.5k sqft8932 Pink Carnation Ct, Lorton, VA 22079For SaleMLS ID #VAFX2315136, Julie Do, Compass. Bright MLS
- $894,7005 bd4 ba3k sqft7635 Highland St, Springfield, VA 22150For SaleMLS ID #VAFX2327748, homecoin.com Minerick, Homecoin.com. Bright MLS
- $1,100,0004 bd4 ba3.1k sqft7409 Shady Palm Dr, Springfield, VA 22153For SaleMLS ID #VAFX2322984, Matt Flood, TTR Sothebys International Realty. Bright MLS
