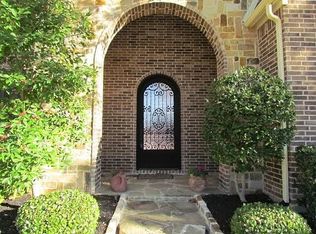
Your Private Retreat in highly sought after location nestled at the end of a quiet cul-de-sac and backing to a serene, heavily treed greenbelt with a scenic trail, this stunning custom home offers luxury, privacy, and style on a sprawling half-acre lot. Step through the elegant iron front door and discover exquisite craftsmanship at every turn—from rich solid wood cabinetry and designer finishes to thoughtful touches like two mudrooms, an extra large laundry room with a convenient laundry chute, cabinets, counters, drip dry space, sink and room for fridge and much more. Foam insulation throughout for energy efficiency and comfort. The gourmet kitchen is a chef’s dream, featuring an oversized granite island and breakfast bar, instant hot water, built-in fridge freezer, a 6-burner gas range top with pot filler, double oven and a spacious butler’s pantry complete with a second sink and space for a wine fridge. The luxurious primary suite is a true retreat with a dramatic up-lit ceiling, back porch entry, dual granite vanities, two walk-in closets with custom built-ins, and a spa-worthy shower with dual heads and a body sprayer. Upstairs, enjoy panoramic views from the balcony in the second-floor living area or host epic movie nights in the private media room wired for surround sound. Second floor primary suite with ensuite bathroom. A built-in tornado shelter adds peace of mind, while the large covered patio with an outdoor kitchen invites you to unwind and soak in the sounds of nature in your own backyard oasis. With two bedrooms plus a home office with a closet on the first floor and located in the acclaimed Keller ISD, this home checks every box for elegance, functionality, and location. Don't miss this rare opportunity to own a slice of paradise with the perfect blend of luxury and nature! All information is deemed reliable but not guaranteed.
Sold
Price Unknown
8200 Rio Vista Ct, North Richland Hills, TX 76182
5beds
4,554sqft
Single Family Residence
Built in 2008
0.51 Acres Lot
$-- Zestimate®
$--/sqft
$4,827 Estimated rent
Home value
Not available
Estimated sales range
Not available
$4,827/mo
Zestimate® history
Owner options
List your home for rent
$4,827/mo
Rent Zestimate®
Find your next renter with Zillow Rental Manager. Plus, with online applications, you can quickly screen prospective tenants – for free.
$4,827/mo
Rent Zestimate®
Refinance and save
$500/mo
Est. payment
Refinancing to a lower rate could help reduce your monthly payments and save thousands over the life of the loan.
$500/mo
Est. payment
Explore your selling options
Work with a Zillow partner agent
Leverage their expertise and Zillow's premium Showcase listings to get your home seen by more buyers.
Get startedList with your own agent
Get your home in front of millions of buyers by listing it on Zillow.
Learn how to do itSell it yourself
Take full control of how buyers see your home on Zillow by listing For Sale by Owner (FSBO).
List your homeWhat's special
Designer finishesSprawling half-acre lotHome officeOutdoor kitchenBackyard oasisExquisite craftsmanshipLarge covered patio
Zillow last checked:
Listing updated:
Listed by:
Michelle Martin 0726596 817-715-9515,
JPAR - Central Metro 972-836-9295
Bought with:
Ashley Gingras
Martin Realty Group
Source: NTREIS,MLS#: 20868480
Facts & features
Interior
Bedrooms & bathrooms
- Bedrooms: 5
- Bathrooms: 5
- Full bathrooms: 4
- 1/2 bathrooms: 1
Primary bedroom
- Features: Ceiling Fan(s), En Suite Bathroom, Walk-In Closet(s)
- Level: First
- Dimensions: 20 x 16
Primary bedroom
- Features: Ceiling Fan(s), Walk-In Closet(s)
- Level: Second
- Dimensions: 19 x 11
Bedroom
- Features: Built-in Features, Ceiling Fan(s), Walk-In Closet(s)
- Level: First
- Dimensions: 11 x 13
Bedroom
- Features: Walk-In Closet(s)
- Level: Second
- Dimensions: 11 x 18
Bedroom
- Features: Built-in Features, Ceiling Fan(s), Walk-In Closet(s)
- Level: Second
- Dimensions: 18 x 11
Primary bathroom
- Features: Double Vanity, Jetted Tub, Linen Closet, Separate Shower
- Level: First
- Dimensions: 1 x 1
Dining room
- Level: First
- Dimensions: 23 x 14
Kitchen
- Features: Breakfast Bar, Built-in Features, Butler's Pantry, Eat-in Kitchen, Granite Counters, Kitchen Island, Pantry, Pot Filler, Sink, Walk-In Pantry
- Level: First
- Dimensions: 29 x 14
Laundry
- Features: Built-in Features, Granite Counters, Utility Sink
- Level: First
- Dimensions: 15 x 10
Living room
- Features: Ceiling Fan(s), Fireplace
- Level: First
- Dimensions: 20 x 20
Living room
- Level: Second
- Dimensions: 18 x 18
Media room
- Level: Second
- Dimensions: 21 x 13
Office
- Level: First
- Dimensions: 14 x 12
Heating
- Central, Electric, Natural Gas
Cooling
- Central Air, Ceiling Fan(s), Electric
Appliances
- Included: Some Gas Appliances, Built-In Refrigerator, Double Oven, Dishwasher, Gas Cooktop, Disposal, Microwave, Plumbed For Gas, Refrigerator
- Laundry: Laundry Chute
Features
- Built-in Features, Chandelier, Dry Bar, Decorative/Designer Lighting Fixtures, Double Vanity, Eat-in Kitchen, Granite Counters, High Speed Internet, Kitchen Island, Loft, Multiple Master Suites, Multiple Staircases, Open Floorplan, Pantry, Walk-In Closet(s)
- Flooring: Carpet, Tile, Wood
- Windows: Window Coverings
- Has basement: No
- Number of fireplaces: 1
- Fireplace features: Living Room, Stone
Interior area
- Total interior livable area: 4,554 sqft
Property
Parking
- Total spaces: 3
- Parking features: Additional Parking, Driveway, Garage, Garage Door Opener, Kitchen Level, Garage Faces Side
- Attached garage spaces: 3
- Has uncovered spaces: Yes
Features
- Levels: Two
- Stories: 2
- Patio & porch: Covered
- Exterior features: Built-in Barbecue, Barbecue, Outdoor Grill, Outdoor Kitchen, Outdoor Living Area, Private Yard, Rain Gutters
- Pool features: None
- Fencing: Back Yard,Wood
Lot
- Size: 0.51 Acres
- Features: Back Yard, Cul-De-Sac, Lawn, Landscaped, Level, Sprinkler System
- Residential vegetation: Grassed
Details
- Additional structures: Cabana
- Parcel number: 40921999
Construction
Type & style
- Home type: SingleFamily
- Architectural style: Early American,English,French Provincial,Traditional,Detached
- Property subtype: Single Family Residence
- Attached to another structure: Yes
Materials
- Brick, Rock, Stone
- Foundation: Slab
- Roof: Composition
Condition
- Year built: 2008
Utilities & green energy
- Sewer: Public Sewer
- Water: Public
- Utilities for property: Natural Gas Available, Sewer Available, Separate Meters, Water Available
Community & HOA
Community
- Features: Sidewalks
- Security: Smoke Detector(s)
- Subdivision: Forest Glen West Ph III
HOA
- Has HOA: Yes
- Services included: Maintenance Grounds
- HOA fee: $500 annually
- HOA name: Forest Glen West Ph3 HOA
- HOA phone: 425-505-3139
Location
- Region: North Richland Hills
Financial & listing details
- Tax assessed value: $865,000
- Annual tax amount: $17,792
- Date on market: 3/20/2025
- Cumulative days on market: 34 days
- Listing terms: Cash,Conventional,FHA,VA Loan
- Exclusions: wine fridges, curtains, playground
Price history
| Date | Event | Price |
|---|---|---|
| 5/28/2025 | Sold | -- |
Source: NTREIS #20868480 Report a problem | ||
| 5/5/2025 | Pending sale | $998,000$219/sqft |
Source: NTREIS #20868480 Report a problem | ||
| 4/23/2025 | Contingent | $998,000$219/sqft |
Source: NTREIS #20868480 Report a problem | ||
| 4/15/2025 | Price change | $998,000-7.6%$219/sqft |
Source: NTREIS #20868480 Report a problem | ||
| 4/2/2025 | Price change | $1,080,000-3.6%$237/sqft |
Source: NTREIS #20868480 Report a problem | ||
| 3/20/2025 | Listed for sale | $1,120,000+24.6%$246/sqft |
Source: NTREIS #20868480 Report a problem | ||
| 3/15/2023 | Sold | -- |
Source: BHHS PenFed solds #-4253386940439107303 Report a problem | ||
| 2/25/2023 | Pending sale | $899,000$197/sqft |
Source: NTREIS #20223597 Report a problem | ||
| 2/17/2023 | Contingent | $899,000$197/sqft |
Source: NTREIS #20223597 Report a problem | ||
| 12/22/2022 | Listed for sale | $899,000$197/sqft |
Source: NTREIS #20223597 Report a problem | ||
Public tax history
| Year | Property taxes | Tax assessment |
|---|---|---|
| 2024 | $14,758 +29.5% | $865,000 -0.8% |
| 2023 | $11,397 -11.6% | $871,849 +49% |
| 2022 | $12,887 -6.5% | $585,000 |
| 2021 | $13,786 -7.9% | $585,000 -5.5% |
| 2020 | $14,964 +2.6% | $619,303 +3% |
| 2019 | $14,584 +1.2% | $601,518 +5.8% |
| 2018 | $14,415 +6.3% | $568,561 +7.3% |
| 2017 | $13,559 -7% | $530,000 -5.6% |
| 2016 | $14,575 +15.4% | $561,149 +9.1% |
| 2015 | $12,632 | $514,231 +3.3% |
| 2014 | $12,632 | $497,900 +15% |
| 2013 | -- | $433,100 |
| 2012 | -- | $433,100 |
| 2011 | -- | $433,100 -3.8% |
| 2010 | -- | $450,100 +0.8% |
| 2009 | -- | $446,700 +635.3% |
| 2008 | -- | $60,750 -0.1% |
| 2007 | -- | $60,800 +35.1% |
| 2006 | -- | $45,000 |
Find assessor info on the county website
Neighborhood: Forest Glenn
Nearby homes
- $830,9004 bd4 ba4.3k sqft8204 Rio Vista Ct, North Richland Hills, TX 76182Off Market
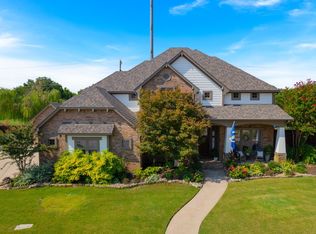
- $--5 bd4 ba3.7k sqft8201 Rio Vista Ct, North Richland Hills, TX 76182Sold
- $561,3004 bd2 ba2.2k sqft8132 Vine Wood Dr, North Richland Hills, TX 76182Off Market
- $792,9004 bd4 ba3.6k sqft8136 Vine Wood Dr, North Richland Hills, TX 76182Off Market
- $--4 bd4 ba3.9k sqft8128 Vine Wood Dr, North Richland Hills, TX 76182Sold
- $851,9004 bd4 ba4k sqft8208 Rio Vista Ct, North Richland Hills, TX 76182Off Market
- $794,3004 bd4 ba4k sqft8208 Rio Vista Ct, North Richland Hills, TX 76180Off Market
- $761,1004 bd4 ba3.5k sqft8205 Rio Vista Ct, North Richland Hills, TX 76182Off Market
Nearby schools
GreatSchools rating
- 9/10Liberty Elementary SchoolGrades: PK-4Distance: 1.5 mi
- 8/10Keller Middle SchoolGrades: 7-8Distance: 3.1 mi
- 8/10Keller High SchoolGrades: 9-12Distance: 3.1 mi
Schools provided by the listing agent
- Elementary: Liberty
- Middle: Keller
- High: Keller
- District: Keller ISD
Source: NTREIS. This data may not be complete. We recommend contacting the local school district to confirm school assignments for this home.
- Texas
- Tarrant County
- North Richland Hills
- 76182
- Forest Glenn
- 8200 Rio Vista Ct
Nearby cities
Nearby neighborhoods
Nearby zip codes
Other North Richland Hills Topics
- Apartments for Rent in 76182
- Houses for Sale in 76182
- Houses for Rent in 76182
- 76182 Real Estate
- North Richland Hills Condos
- Houses for Sale in North Richland Hills
- Newest Listings in North Richland Hills
- North Richland Hills Home Values
- North Richland Hills Real Estate Agents
- North Richland Hills Refinance
- North Richland Hills Mortgage Rates
