Skip main navigation
Sold for $383,000
  • $383,000

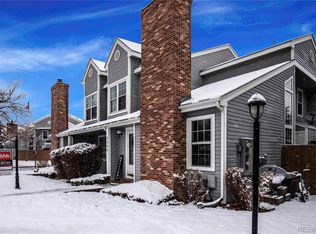
    8200 W 90th Place #2104, Broomfield, CO 80021

    2beds
    1,100sqft
    Townhouse
    Built in 1985
    4,292 Square Feet Lot
    $358,300 Zestimate®
    $348/sqft
    $2,050 Estimated rent

    Home value

    $358,300

    $340,000 - $376,000

    $2,050/mo

    Zestimate® history
    Loading
    Loading...

    Owner options

    List your home for rent

    $2,050/mo

    Rent Zestimate®

    Find your next renter with Zillow Rental Manager. Plus, with online applications, you can quickly screen prospective tenants – for free.

    Learn more

    $2,050/mo

    Rent Zestimate®

    Refinance and save

    $2,601/mo

    Est. payment

    Refinancing to a lower rate could help reduce your monthly payments and save thousands over the life of the loan.

    See today's rates

    $2,601/mo

    Est. payment

    Explore your selling options

    Work with a Zillow partner agent

    Leverage their expertise and Zillow's premium Showcase listings to get your home seen by more buyers.

    Get started

    List with your own agent

    Get your home in front of millions of buyers by listing it on Zillow.

    Learn how to do it

    Sell it yourself

    Take full control of how buyers see your home on Zillow by listing For Sale by Owner (FSBO).

    List your home

    What's special

    Step into your beautiful 2-bedroom, 2-bathroom haven, where warmth greets you by the gleaming floors & fireplace in the 16 foot vaulted living room which is open to your culinary dreams come true gourmet kitchen, equipped with top of the line custom cabinetry, pantry & a range of stainless steel appliances - refrigerator, convection oven/glass cook top range, built-in microwave, dishwasher, & disposal. Tranquility within your own large primary bedroom with private full sized bath for relaxing bubble baths & walk-in closet. Upper open loft area. New interior paint throughout. Main floor bedroom with full bath entrance. Private balcony/patio for BBQing or enjoying spectacular weather with storage closet. Welcome to a home where comfort & convenience blend seamlessly. Experience invigoration walks in this neighborhood or just 7 minutes to Stanley Lake where you may find walking paths around the lake or leisurely strolls with views of birds such as eagles, ducks, prairie dogs and other wildlife plus gorgeous Rockies views and fishing! Travel 7 minutes to the highly acclaimed, 30,000 sq ft. Butterfly Pavilion. Enjoy outdoor adventures, shopping, star gazing and so much more! Check out Niche's "A" grade rating for this neighborhood by visiting https://www.niche.com/places-to-live/z/80021/

    Zillow last checked:

    Listing updated:

    Listed by:

    Judy Johnson 720-938-7653 Judy.Homes@comcast.net,

    You 1st Realty

    Bought with:

    The Baird Team

    LPT Realty

    Source: REcolorado as distributed by MLS GRID,MLS#: 6460023MLS Logo

    Facts & features

    Interior

    Bedrooms & bathrooms
    • Bedrooms: 2
    • Bathrooms: 2
    • Full bathrooms: 2
    • Main level bathrooms: 1
    • Main level bedrooms: 1
    Primary bedroom
    • Level: Upper
    • Area: 231 Square Feet
    • Dimensions: 11 x 21
    Bedroom
    • Level: Main
    • Area: 143 Square Feet
    • Dimensions: 11 x 13
    Primary bathroom
    • Level: Upper
    • Area: 56 Square Feet
    • Dimensions: 7 x 8
    Primary bathroom
    • Level: Main
    • Area: 63 Square Feet
    • Dimensions: 7 x 9
    Kitchen
    • Level: Main
    • Area: 99 Square Feet
    • Dimensions: 9 x 11
    Laundry
    • Level: Main
    Living room
    • Description: Soaring 16 Foot Vaulted Ceiling & Wood Burning Fireplace
    • Level: Main
    • Area: 260 Square Feet
    • Dimensions: 13 x 20
    Loft
    • Level: Upper
    • Area: 80 Square Feet
    • Dimensions: 8 x 10
    Heating
    • Forced Air
    Cooling
    • Central Air
    Appliances
    • Included: Convection Oven, Cooktop, Dishwasher, Disposal, Dryer, Gas Water Heater, Microwave, Oven, Range, Refrigerator, Self Cleaning Oven, Washer
    Features
    • Flooring: Carpet, Laminate, Tile
    • Windows: Double Pane Windows, Window Coverings, Window Treatments
    • Basement: Crawl Space
    • Number of fireplaces: 1
    • Fireplace features: Living Room, Wood Burning
    • Common walls with other units/homes: No One Above,1 Common Wall
    Interior area
    • Total structure area: 1,100
    • Total interior livable area: 1,100 sqft
    • Finished area above ground: 1,100

    Property

    Parking
    • Total spaces: 1
    • Details: Off Street Spaces: 1
    Features
    • Levels: Two
    • Stories: 2
    • Entry location: Ground
    • Patio & porch: Patio
    • Exterior features: Balcony
    Lot
    • Size: 4,292 Square Feet
    Details
    • Parcel number: 186344
    • Special conditions: Standard

    Construction

    Type & style
    • Home type: Townhouse
    • Architectural style: Contemporary
    • Property subtype: Townhouse
    • Attached to another structure: Yes
    Materials
    • Vinyl Siding
    • Foundation: Concrete Perimeter
    • Roof: Composition
    Condition
    • Updated/Remodeled
    • Year built: 1985

    Utilities & green energy

    • Electric: 110V, 220 Volts
    • Sewer: Public Sewer
    • Water: Public
    • Utilities for property: Cable Available, Electricity Connected, Natural Gas Connected

    Community & HOA

    Community
    • Security: Carbon Monoxide Detector(s), Smoke Detector(s)
    • Subdivision: Pebble Brook North
    HOA
    • Has HOA: Yes
    • Services included: Irrigation, Maintenance Grounds, Maintenance Structure, Sewer, Snow Removal, Trash, Water
    • HOA fee: $376 monthly
    • HOA name: RowCal Management LLC
    • HOA phone: 719-955-4917
    Location
    • Region: Westminster

    Financial & listing details

    • Price per square foot: $348/sqft
    • Tax assessed value: $377,791
    • Annual tax amount: $1,624
    • Date on market: 5/2/2024
    • Listing terms: Cash,Conventional,VA Loan
    • Exclusions: All Staging Equipment
    • Ownership: Individual
    • Electric utility on property: Yes
    • Road surface type: Paved

    Price history

    DateEventPrice
    7/3/2024Sold$383,000+0.8%$348/sqft
    Source: REcolorado as distributed by MLS GRID #6460023 Report a problem
    6/5/2024Pending sale$379,950$345/sqft
    Source: REcolorado as distributed by MLS GRID #6460023 Report a problem
    6/1/2024Price change$379,950-1.3%$345/sqft
    Source: REcolorado as distributed by MLS GRID #6460023 Report a problem
    5/15/2024Price change$384,950-1.3%$350/sqft
    Source: REcolorado as distributed by MLS GRID #6460023 Report a problem
    5/7/2024Listed for sale$389,950$355/sqft
    Source: REcolorado as distributed by MLS GRID #6460023 Report a problem
    5/4/2024Pending sale$389,950$355/sqft
    Source: REcolorado as distributed by MLS GRID #6460023 Report a problem
    5/2/2024Listed for sale$389,950+27.9%$355/sqft
    Source: REcolorado as distributed by MLS GRID #6460023 Report a problem
    12/21/2020Sold$305,000$277/sqft
    Source: Public Record Report a problem
    11/16/2020Pending sale$305,000$277/sqft
    Source: Lokation Real Estate #5919958 Report a problem
    11/12/2020Listed for sale$305,000$277/sqft
    Source: Lokation Real Estate #5919958 Report a problem
    11/2/2020Pending sale$305,000$277/sqft
    Source: Lokation Real Estate #5919958 Report a problem
    10/29/2020Listed for sale$305,000+22.2%$277/sqft
    Source: Lokation Real Estate #5919958 Report a problem
    11/27/2017Listing removed$249,500$227/sqft
    Source: Premier Choice Realty, LLC #6158905 Report a problem
    11/7/2017Pending sale$249,500+1%$227/sqft
    Source: Premier Choice Realty, LLC #6158905 Report a problem
    11/1/2017Sold$247,000-1%$225/sqft
    Source: Public Record Report a problem
    10/25/2017Listed for sale$249,500$227/sqft
    Source: Assist2Sell Premier Choice Realty LLC Report a problem
    10/25/2017Pending sale$249,500$227/sqft
    Source: Assist2Sell Premier Choice Realty LLC Report a problem
    9/18/2017Price change$249,500-0.6%$227/sqft
    Source: Assist2Sell Premier Choice Realty LLC Report a problem
    9/8/2017Listed for sale$251,000+64.1%$228/sqft
    Source: Premier Choice Realty, LLC #6158905 Report a problem
    10/4/2004Sold$152,950+23.3%$139/sqft
    Source: Public Record Report a problem
    5/31/2000Sold$124,000$113/sqft
    Source: Public Record Report a problem

    Public tax history

    YearProperty taxesTax assessment
    2025$1,623 -0.1%$23,612 +10.7%
    2024$1,624 +14.1%$21,324
    2023$1,423 -1.5%$21,324 +16.5%
    2022$1,444 +4.9%$18,299 -2.8%
    2021$1,377 $18,826 +4.3%
    2020$1,377 +1.6%$18,049
    2019$1,355 +16.2%$18,049 +20.2%
    2018$1,166 $15,019
    2017$1,166 +31.8%$15,019 +29%
    2016$885 +100%$11,646 -1.7%
    2015$442 -38.4%$11,853 +32.7%
    2014$718 -7.8%$8,931
    2013$778 +2.5%$8,931 -9%
    2012$759 -4.7%$9,815
    2011$796 +0%$9,815 -5.4%
    2010$796 -13.3%$10,380
    2009$919 +0.2%$10,380 -13.1%
    2008$916 -0.4%$11,950
    2007$920 0%$11,950 +0.8%
    2006$920 +2.3%$11,850 +5%
    2005$900 +10.7%$11,290
    2004$812 -2.3%$11,290
    2003$831 +1.8%$11,290 -0.6%
    2002$816 +8.8%$11,360 +21%
    2001$750 -1.1%$9,390
    2000$758 $9,390
    Find assessor info on the county website

    Neighborhood: 80021

    Nearby schools

    GreatSchools rating
    Schools provided by the listing agent
    • Elementary: Lukas
    • Middle: Wayne Carle
    • High: Standley Lake
    • District: Jefferson County R-1

    Source: REcolorado as distributed by MLS GRID. This data may not be complete. We recommend contacting the local school district to confirm school assignments for this home.

    Get a cash offer in 3 minutes
    Find out how much your home could sell for in as little as 3 minutes with a no-obligation cash offer.
    Estimated market value
    $358,300
    Get a cash offer in 3 minutes
    Find out how much your home could sell for in as little as 3 minutes with a no-obligation cash offer.
    Estimated market value
    $358,300