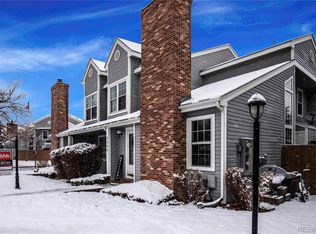
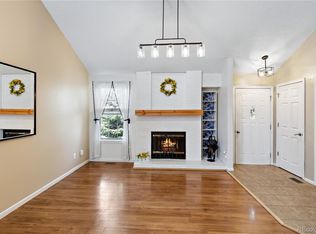
You'll feel at home as soon as you experience the open concept design of this lovely end unit 2-bedroom, 2-bathroom contemporary townhome. Sunlight delivers abundant illumination. The interior designer of the household will appreciate the free rein presented by the neutral palette of the brand new paint and carpet. The eye is drawn to vaulted ceilings, which add spaciousness and promote an open and bright feeling. The wood burning fireplace will be the heartbeat of many living room gatherings, or serve as the centerpiece for a few minutes of solitary tranquility. The kitchen is recently updated, and offers an abundance of counter space and major appliances, ready to entertain. The primary bedroom offers welcome respite upstairs next to the open loft space that could easily convert into a third bedroom. In addition to the convenience of the private bathroom, you will find plenty of walk-in closet space to let your wardrobe breathe. The second bedroom, with access to the second bathroom ensuite and plenty of closet space, offers the convenience of ground floor accessibility. Your outdoor furniture transforms the inviting patio into an extension of the home, and offers outdoor privacy as well as including an extra storage closet. Standing on a pleasant street lined with sidewalks and trees, the home is a mere stroll from the recreational opportunities found in Standley Lake. The shopping and dining options of Shops at Walnut Creek are just a short drive away. This appealing abode is a special opportunity in the Pebble Brook North development. You'll thank yourself for getting your offer in early, come see this beautiful townhome today!
Sold for $390,000
$390,000
8226 W 90th Place #2001, Westminster, CO 80021
2beds
1,143sqft
Townhouse
Built in 1985
-- sqft lot
$353,300 Zestimate®
$341/sqft
$2,098 Estimated rent
Home value
$353,300
$336,000 - $371,000
$2,098/mo
Zestimate® history
Owner options
List your home for rent
$2,098/mo
Rent Zestimate®
Find your next renter with Zillow Rental Manager. Plus, with online applications, you can quickly screen prospective tenants – for free.
$2,098/mo
Rent Zestimate®
Refinance and save
$2,609/mo
Est. payment
Refinancing to a lower rate could help reduce your monthly payments and save thousands over the life of the loan.
$2,609/mo
Est. payment
Explore your selling options
Work with a Zillow partner agent
Leverage their expertise and Zillow's premium Showcase listings to get your home seen by more buyers.
Get startedList with your own agent
Get your home in front of millions of buyers by listing it on Zillow.
Learn how to do itSell it yourself
Take full control of how buyers see your home on Zillow by listing For Sale by Owner (FSBO).
List your homeWhat's special
Open loft spaceBrand new paintVaulted ceilingsPrivate bathroomMajor appliancesWalk-in closet space
Zillow last checked:
Listing updated:
Listed by:
Kathryn Tighe 720-327-9350 kathryn@coloradohomerealty.com,
Colorado Home Realty,
Joe Seehusen 612-701-3456,
Colorado Home Realty
Bought with:
Michelle Betts, 100041881
West and Main Homes Inc
Source: REcolorado as distributed by MLS GRID,MLS#: 5633665
Facts & features
Interior
Bedrooms & bathrooms
- Bedrooms: 2
- Bathrooms: 2
- Full bathrooms: 2
- Main level bathrooms: 1
- Main level bedrooms: 1
Primary bedroom
- Level: Main
Bedroom
- Level: Upper
Bathroom
- Level: Main
Bathroom
- Level: Upper
Den
- Level: Upper
Kitchen
- Level: Main
Laundry
- Level: Main
Living room
- Level: Main
Loft
- Level: Upper
Heating
- Forced Air
Cooling
- Central Air
Appliances
- Included: Dishwasher, Disposal, Oven, Refrigerator
- Laundry: In Unit
Features
- Eat-in Kitchen, Vaulted Ceiling(s)
- Has basement: No
- Number of fireplaces: 1
- Fireplace features: Living Room
- Common walls with other units/homes: End Unit,1 Common Wall
Interior area
- Total structure area: 1,143
- Total interior livable area: 1,143 sqft
- Finished area above ground: 1,143
Property
Parking
- Total spaces: 1
- Parking features: Guest
- Details: Off Street Spaces: 1
Features
- Levels: Two
- Stories: 2
- Entry location: Ground
- Patio & porch: Patio
- Fencing: Full
Details
- Parcel number: 186337
- Special conditions: Standard
Construction
Type & style
- Home type: Townhouse
- Property subtype: Townhouse
- Attached to another structure: Yes
Materials
- Frame
- Roof: Composition
Condition
- Year built: 1985
Utilities & green energy
- Sewer: Public Sewer
- Water: Public
Community & HOA
Community
- Subdivision: Pebble Brook North
HOA
- Has HOA: Yes
- Services included: Maintenance Grounds, Maintenance Structure, Road Maintenance, Sewer, Snow Removal, Water
- HOA fee: $358 monthly
- HOA name: Pebble Brook North HOA
- HOA phone: 303-457-1444
Location
- Region: Westminster
Financial & listing details
- Price per square foot: $341/sqft
- Tax assessed value: $387,492
- Annual tax amount: $1,700
- Date on market: 8/24/2023
- Listing terms: Cash,Conventional,FHA,VA Loan
- Exclusions: Staging Items And Personal Property.
- Ownership: Corporation/Trust
- Road surface type: Paved
Price history
| Date | Event | Price |
|---|---|---|
| 9/22/2023 | Sold | $390,000$341/sqft |
Source:  REcolorado as distributed by MLS GRID #5633665 Report a problem REcolorado as distributed by MLS GRID #5633665 Report a problem | ||
Public tax history
| Year | Property taxes | Tax assessment |
|---|---|---|
| 2025 | $1,516 +615.6% | $24,219 +21.6% |
| 2024 | $212 | $19,918 -15.6% |
| 2023 | -- | $23,603 +30.2% |
| 2022 | -- | $18,127 -2.8% |
| 2021 | -- | $18,648 +4.6% |
| 2020 | -- | $17,825 |
| 2019 | -- | $17,825 +18.7% |
| 2018 | -- | $15,019 |
| 2017 | -- | $15,019 +32% |
| 2016 | -- | $11,375 |
| 2015 | -- | $11,375 |
| 2014 | -- | $11,375 |
| 2013 | -- | $11,375 |
| 2012 | -- | $11,375 |
| 2011 | -- | $11,375 0% |
| 2010 | -- | $11,380 |
| 2009 | -- | $11,380 |
| 2008 | -- | $11,380 |
Find assessor info on the county website
Neighborhood: 80021
Nearby homes
- $330,7002 bd2 ba1.1k sqft8222 W 90th Pl #2004, Westminster, CO 80021Off Market

- $333,2002 bd2 ba1.1k sqft8224 W 90th Pl #2002, Westminster, CO 80021Off Market
- $323,5002 bd2 ba1.1k sqft8224 W 90th Pl, Westminster, CO 80021Off Market
- $383,0002 bd2 ba1.1k sqft8200 W 90th Pl #2104, Westminster, CO 80021Sold
- $387,0002 bd2 ba1.1k sqft8220 W 90th Pl #2003, Westminster, CO 80021Sold
- $320,6002 bd2 ba1.1k sqft8208 W 90th Pl #2103, Westminster, CO 80021Off Market
- $329,0002 bd2 ba1.1k sqft8212 W 90th Pl #2101, Westminster, CO 80021Off Market
- $252,6001 bd2 ba700 sqft8210 W 90th Pl #2102, Westminster, CO 80021Off Market
Nearby schools
GreatSchools rating
- 5/10Lukas Elementary SchoolGrades: K-5Distance: 1.1 mi
- 6/10Wayne Carle Middle SchoolGrades: 6-8Distance: 1.7 mi
- 7/10Standley Lake High SchoolGrades: 9-12Distance: 1.8 mi
Schools provided by the listing agent
- Elementary: Lukas
- Middle: Wayne Carle
- High: Standley Lake
- District: Jefferson County R-1
Source: REcolorado as distributed by MLS GRID. This data may not be complete. We recommend contacting the local school district to confirm school assignments for this home.
Get a cash offer in 3 minutes
Find out how much your home could sell for in as little as 3 minutes with a no-obligation cash offer.
Estimated market value
$353,300
Get a cash offer in 3 minutes
Find out how much your home could sell for in as little as 3 minutes with a no-obligation cash offer.
Estimated market value
$353,300
- Colorado
- Jefferson County
- Westminster
- 80021
- 8226 W 90th Place Unit 2001
Nearby cities
Nearby zip codes
Other Westminster Topics
