Welcome to 8201 Bayonet Point Court, Fredericksburg, VA 22407 – an entertainer’s dream home offering over 6,000 square feet of thoughtfully designed living space. As you step into the grand foyer, a stunning chandelier greets you, setting the tone for the elegance and charm found throughout the home. The expansive living and family rooms, centered around a cozy fireplace, are bathed in natural light and adorned with classic wainscoting and crown molding, exuding timeless sophistication. The kitchen is a chef’s paradise, boasting stainless steel appliances, an electric oven that can easily be converted to gas, and an oversized island perfect for hosting. Ample cabinet space and a built-in bookcase add to the convenience, while a cozy breakfast nook, surrounded by large windows, offers stunning views of the backyard and the privacy of the adjacent buildable lot. Step outside onto the spacious Trex deck, perfect for outdoor dining and entertaining. A large pantry located off the formal dining room provides additional storage for your culinary essentials. The first-floor primary suite is a private retreat, complete with a luxurious bathroom featuring a soaking tub, a walk-in shower, double vanity with generous storage, and his-and-hers walk-in closets for ample space and organization. Additionally, the main floor includes a versatile study, which could serve as an in-law suite or home office, complete with its own full bathroom and private closet. Upstairs, oversized bedrooms are connected by a well-appointed Jack and Jill bathroom, offering plenty of space for family or guests. The partially finished basement extends the living area, featuring a full bathroom and a second fireplace. This space is perfect for a recreation room, home theater, or guest suite, with a daylight entry and a walkout patio ideal for gatherings. The entire home has been freshly painted, carpets shampooed, and the landscaping meticulously groomed to enhance the home’s move-in-ready appeal. Situated on a serene 1-acre lot, this property offers privacy and tranquility. For added comfort, the home is equipped with two Trane HVAC systems, one on each side of the home, ensuring year-round climate control. For those looking to expand their space or invest, an adjacent 1-acre buildable lot (MLS# VASP202783) is also available for purchase. This additional lot provides an excellent opportunity to extend your estate, build a guest house, or hold as an investment for future development. Don’t miss this rare opportunity to own a home that blends elegance, functionality, and the potential for even greater value with the option to acquire the additional buildable lot!
Sold for $700,000
$700,000
8201 Bayonet Point Ct, Fredericksburg, VA 22407
3beds
4,184sqft
Single Family Residence
Built in 1990
1.02 Acres Lot
$721,600 Zestimate®
$167/sqft
$3,395 Estimated rent
Home value
$721,600
$686,000 - $765,000
$3,395/mo
Zestimate® history
Owner options
List your home for rent
$3,395/mo
Rent Zestimate®
Find your next renter with Zillow Rental Manager. Plus, with online applications, you can quickly screen prospective tenants – for free.
$3,395/mo
Rent Zestimate®
Refinance and save
$4,064/mo
Est. payment
Refinancing to a lower rate could help reduce your monthly payments and save thousands over the life of the loan.
$4,064/mo
Est. payment
Explore your selling options
Work with a Zillow partner agent
Leverage their expertise and Zillow's premium Showcase listings to get your home seen by more buyers.
Get startedList with your own agent
Get your home in front of millions of buyers by listing it on Zillow.
Learn how to do itSell it yourself
Take full control of how buyers see your home on Zillow by listing For Sale by Owner (FSBO).
List your homeWhat's special
Zillow last checked:
Listing updated:
Listed by:
Peggi Howell 540-834-8412,
Long & Foster Real Estate, Inc.
Bought with:
Stefan Scholz, 0225058869
Redfin Corporation
Source: Bright MLS,MLS#: VASP2027832
Facts & features
Interior
Bedrooms & bathrooms
- Bedrooms: 3
- Bathrooms: 4
- Full bathrooms: 4
- Main level bathrooms: 2
- Main level bedrooms: 1
Rooms
- Room types: Living Room, Dining Room, Primary Bedroom, Bedroom 2, Kitchen, Family Room, Basement, Breakfast Room, Bedroom 1, Study, Laundry, Storage Room, Primary Bathroom
Basement
- Area: 2474
Heating
- Heat Pump, Electric
Cooling
- Central Air, Electric
Appliances
- Included: Microwave, Dishwasher, Dryer, Ice Maker, Self Cleaning Oven, Refrigerator, Stainless Steel Appliance(s), Washer, Electric Water Heater
- Laundry: Has Laundry, Main Level, Laundry Room
Features
- Soaking Tub, Breakfast Area, Built-in Features, Butlers Pantry, Ceiling Fan(s), Combination Kitchen/Dining, Crown Molding, Dining Area, Entry Level Bedroom, Family Room Off Kitchen, Flat, Formal/Separate Dining Room, Kitchen Island, Kitchen - Table Space, Primary Bath(s), Walk-In Closet(s), 9'+ Ceilings, Dry Wall
- Flooring: Wood, Laminate, Carpet
- Doors: Double Entry, French Doors
- Windows: Double Hung, Palladian, Transom
- Basement: Partial,Connecting Stairway,Heated,Interior Entry,Exterior Entry,Rear Entrance,Space For Rooms,Walk-Out Access,Windows
- Number of fireplaces: 2
- Fireplace features: Glass Doors
Interior area
- Total structure area: 6,163
- Total interior livable area: 4,184 sqft
- Finished area above ground: 3,689
- Finished area below ground: 495
Property
Parking
- Total spaces: 4
- Parking features: Garage Faces Side, Asphalt, Attached
- Attached garage spaces: 4
- Has uncovered spaces: Yes
Accessibility
- Accessibility features: None
Features
- Levels: Three
- Stories: 3
- Exterior features: Extensive Hardscape, Rain Gutters
- Pool features: None
- Has view: Yes
- View description: Garden, Trees/Woods, Street
Lot
- Size: 1.02 Acres
- Features: Backs to Trees, Corner Lot, Front Yard, Landscaped, Level, Rear Yard, Wooded
Details
- Additional structures: Above Grade, Below Grade
- Parcel number: 11G12
- Zoning: RU
- Special conditions: Standard
Construction
Type & style
- Home type: SingleFamily
- Architectural style: French
- Property subtype: Single Family Residence
Materials
- Stucco, Vinyl Siding
- Foundation: Concrete Perimeter
- Roof: Architectural Shingle
Condition
- Excellent
- New construction: No
- Year built: 1990
Utilities & green energy
- Sewer: On Site Septic
- Water: Well
- Utilities for property: Cable Available, Cable
Community & HOA
Community
- Subdivision: Pipe Run
HOA
- Has HOA: No
Location
- Region: Fredericksburg
Financial & listing details
- Price per square foot: $167/sqft
- Tax assessed value: $463,100
- Annual tax amount: $3,416
- Date on market: 9/26/2024
- Listing agreement: Exclusive Right To Sell
- Listing terms: Cash,Conventional,FHA,VA Loan
- Ownership: Fee Simple
Price history
| Date | Event | Price |
|---|---|---|
| 11/8/2024 | Sold | $700,000+0.2%$167/sqft |
Source:  Bright MLS #VASP2027832 Report a problem Bright MLS #VASP2027832 Report a problem | ||
| 10/31/2024 | Pending sale | $698,800$167/sqft |
Source: Bright MLS #VASP2027832 Report a problem | ||
| 10/8/2024 | Contingent | $698,800$167/sqft |
Source: Bright MLS #VASP2027832 Report a problem | ||
| 9/27/2024 | Listed for sale | $698,800$167/sqft |
Source: Bright MLS #VASP2027832 Report a problem | ||
Public tax history
| Year | Property taxes | Tax assessment |
|---|---|---|
| 2025 | $4,039 | $550,000 |
| 2024 | $4,039 +13% | $550,000 +18.8% |
| 2023 | $3,574 +4.6% | $463,100 |
| 2022 | $3,416 +2.1% | $463,100 +12.1% |
| 2021 | $3,344 | $413,200 |
| 2020 | $3,344 -2% | $413,200 +2.6% |
| 2019 | $3,413 +1.7% | $402,800 |
| 2018 | $3,355 +1.6% | $402,800 +3.7% |
| 2017 | $3,302 | $388,500 |
| 2016 | -- | $388,500 +5.3% |
| 2015 | -- | $369,100 |
| 2014 | -- | $369,100 +17.3% |
| 2013 | -- | $314,600 |
| 2012 | -- | $314,600 -17.8% |
| 2011 | -- | $382,600 |
| 2010 | -- | $382,600 -18% |
| 2009 | -- | $466,400 +4.5% |
| 2007 | $2,768 | $446,400 |
| 2006 | $2,768 -5.3% | $446,400 +35.9% |
| 2005 | $2,924 +3.5% | $328,500 |
| 2004 | $2,825 -4% | $328,500 +12.7% |
| 2003 | $2,944 | $291,500 |
| 2002 | $2,944 +8% | $291,500 +14.4% |
| 2001 | $2,726 | $254,800 |
Find assessor info on the county website
Neighborhood: 22407
Nearby homes
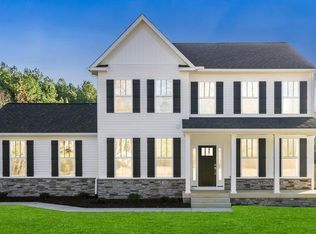
- $650,0004 bd4 ba2.5k sqft8217 River Rd, Fredericksburg, VA 22407Sold
- $710,9003 bd4 ba2.3k sqft12927 Pipe Run Dr, Fredericksburg, VA 22407Off Market
- $473,1001.06 Acres8221 River Rd, Fredericksburg, VA 22407Off Market
- $477,1003 bd3 ba1.5k sqft8213 River Rd, Fredericksburg, VA 22407Off Market
- $690,0005 bd4 ba4.4k sqft8202 Bayonet Point Ct, Fredericksburg, VA 22407Sold
- $608,0004 bd3 ba2.5k sqft12929 Pipe Run Dr, Fredericksburg, VA 22407Sold
- $508,0003 bd2 ba1.9k sqft8218 River Rd, Fredericksburg, VA 22407Off Market
- $725,8004 bd4 ba2.7k sqft8211 River Rd, Fredericksburg, VA 22407Off Market
Nearby schools
GreatSchools rating
- 8/10Chancellor Elementary SchoolGrades: PK-5Distance: 2.4 mi
- 3/10Chancellor Middle SchoolGrades: 6-8Distance: 4.4 mi
- 6/10Riverbend High SchoolGrades: 9-12Distance: 2.7 mi
Schools provided by the listing agent
- Elementary: Chancellor
- Middle: Chancellor
- High: Riverbend
- District: Spotsylvania County Public Schools
Source: Bright MLS. This data may not be complete. We recommend contacting the local school district to confirm school assignments for this home.
Get a cash offer in 3 minutes
Find out how much your home could sell for in as little as 3 minutes with a no-obligation cash offer.
Estimated market value
$721,600
Get a cash offer in 3 minutes
Find out how much your home could sell for in as little as 3 minutes with a no-obligation cash offer.
Estimated market value
$721,600
- Virginia
- Spotsylvania County
- Fredericksburg
- 22407
- 8201 Bayonet Point Ct
Nearby cities
Nearby neighborhoods
Nearby zip codes
Other Fredericksburg Topics
