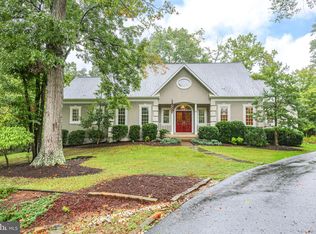
Low Interest Rate from the Unicorn Years! Assumable VA loan at 3.4%, veteran to veteran. Located in the sought-after Riverbend school district. Over 4,400 Square Feet of Total Living Area! Recent Updates: Experience the luxury of a meticulously maintained home with brand new carpet, LVP flooring, a one-year-old roof, a three-year-old HVAC system, one-year-old ductwork, and modern 2019-2021 appliances. Outdoor Paradise: Enjoy outdoor living with a new gazebo featuring electric connectivity, deck with Trex composite decking, and a screened-in porch also equipped with electricity, perfect for entertaining or relaxing. Main Level Primary Bedroom Retreat: The primary bedroom boasts a luxurious bath with an exquisite soaking tub, offering a spa-like experience. Dual head shower and a spacious vanity have the feel of a resort. Versatile Finished Basement: The massive, finished basement is a versatile space. It includes a home gym, which can double as a fifth bedroom, a theater room for entertainment, a full bath for convenience, and a wood-burning fireplace for cozy evenings. Two separate outdoor entrances offer multiple access points, making it ideal for multi-generational living. The bar area is the finishing touch. Tranquil Location: Nestled in the peaceful Pipe Run community, just off River Road, this home is surrounded by lush forestry and rolling hills, offering a private and serene setting. Yet, it's conveniently just a ten-minute drive from Central Park, providing easy access to I95, amenities and entertainment. Architectural Appeal: The main level features Brazilian hardwood floors and cathedral ceilings, enhancing the sense of space and grandeur. Abundant natural light on the main level creates an inviting and bright atmosphere. The cozy wood-burning fireplace in the living room adds warmth and charm to the space. Schedule a showing today.
Sold for $690,000
Street View
$690,000
8202 Bayonet Point Ct, Fredericksburg, VA 22407
5beds
4,421sqft
Single Family Residence
Built in 1991
1.29 Acres Lot
$752,200 Zestimate®
$156/sqft
$3,843 Estimated rent
Home value
$752,200
$715,000 - $790,000
$3,843/mo
Zestimate® history
Owner options
List your home for rent
$3,843/mo
Rent Zestimate®
Find your next renter with Zillow Rental Manager. Plus, with online applications, you can quickly screen prospective tenants – for free.
$3,843/mo
Rent Zestimate®
Refinance and save
$4,045/mo
Est. payment
Refinancing to a lower rate could help reduce your monthly payments and save thousands over the life of the loan.
$4,045/mo
Est. payment
Explore your selling options
Work with a Zillow partner agent
Leverage their expertise and Zillow's premium Showcase listings to get your home seen by more buyers.
Get startedList with your own agent
Get your home in front of millions of buyers by listing it on Zillow.
Learn how to do itSell it yourself
Take full control of how buyers see your home on Zillow by listing For Sale by Owner (FSBO).
List your homeWhat's special
New gazeboTheater roomOne-year-old ductworkLush forestryDual head showerHome gym
Zillow last checked:
Listing updated:
Listed by:
Magnolia Martin 540-903-0072,
Coldwell Banker Elite
Bought with:
Stefan Scholz, 0225058869
Redfin Corporation
Source: Bright MLS,MLS#: VASP2021106
Facts & features
Interior
Bedrooms & bathrooms
- Bedrooms: 5
- Bathrooms: 4
- Full bathrooms: 3
- 1/2 bathrooms: 1
- Main level bathrooms: 2
- Main level bedrooms: 1
Basement
- Area: 1541
Heating
- Heat Pump, Electric
Cooling
- Heat Pump, Electric
Appliances
- Included: Electric Water Heater
- Laundry: Has Laundry, Main Level, Dryer In Unit, Washer In Unit
Features
- Entry Level Bedroom, Open Floorplan, Eat-in Kitchen, Pantry, Primary Bath(s), Soaking Tub, Walk-In Closet(s), Bar
- Flooring: Ceramic Tile, Luxury Vinyl, Carpet, Hardwood, Wood
- Basement: Concrete,Partial,Finished,Heated,Improved,Interior Entry,Exterior Entry,Walk-Out Access,Windows
- Has fireplace: No
Interior area
- Total structure area: 4,521
- Total interior livable area: 4,421 sqft
- Finished area above ground: 2,880
- Finished area below ground: 1,541
Property
Parking
- Total spaces: 2
- Parking features: Garage Faces Side, Inside Entrance, Attached, Off Street
- Attached garage spaces: 2
Accessibility
- Accessibility features: None
Features
- Levels: Three
- Stories: 3
- Pool features: None
Lot
- Size: 1.29 Acres
- Features: Backs to Trees, Cul-De-Sac, Front Yard
Details
- Additional structures: Above Grade, Below Grade
- Parcel number: 11G324
- Zoning: RU
- Special conditions: Standard
Construction
Type & style
- Home type: SingleFamily
- Architectural style: Colonial
- Property subtype: Single Family Residence
Materials
- Brick Front, Brick, Vinyl Siding
- Foundation: Block
Condition
- New construction: No
- Year built: 1991
- Major remodel year: 2021
Utilities & green energy
- Sewer: On Site Septic
- Water: Well
- Utilities for property: Fiber Optic
Community & HOA
Community
- Subdivision: Pipe Run
HOA
- Has HOA: No
Location
- Region: Fredericksburg
Financial & listing details
- Price per square foot: $156/sqft
- Tax assessed value: $582,000
- Annual tax amount: $4,293
- Date on market: 10/25/2023
- Listing agreement: Exclusive Right To Sell
- Listing terms: Conventional,FHA,VA Loan,Cash,Assumable
- Exclusions: Shed And Sauna Do Not Convey
- Ownership: Fee Simple
Price history
| Date | Event | Price |
|---|---|---|
| 1/5/2024 | Sold | $690,000$156/sqft |
Source:  Bright MLS #VASP2021106 Report a problem Bright MLS #VASP2021106 Report a problem | ||
| 10/31/2023 | Contingent | $690,000$156/sqft |
Source: Bright MLS #VASP2021106 Report a problem | ||
| 10/26/2023 | Listed for sale | $690,000+14%$156/sqft |
Source: Bright MLS #VASP2021106 Report a problem | ||
| 7/16/2021 | Sold | $605,000+3.4%$137/sqft |
Source: Bright MLS #VASP232164 Report a problem | ||
| 6/21/2021 | Pending sale | $585,000$132/sqft |
Source: Bright MLS #VASP232164 Report a problem | ||
| 6/17/2021 | Listed for sale | $585,000+34.5%$132/sqft |
Source: Bright MLS #VASP232164 Report a problem | ||
| 8/10/2017 | Sold | $435,000-1.1%$98/sqft |
Source: Public Record Report a problem | ||
| 6/16/2017 | Pending sale | $439,900$100/sqft |
Source: Berkshire Hathaway HomeServices Select Realty #SP9958700 Report a problem | ||
| 5/26/2017 | Listed for sale | $439,900+7.3%$100/sqft |
Source: Berkshire Hathaway HomeServices Select Realty #SP9958700 Report a problem | ||
| 9/25/2013 | Listing removed | $410,000$93/sqft |
Source: Coldwell Banker Elite #SP8155153 Report a problem | ||
| 9/11/2013 | Price change | $410,000-2.4%$93/sqft |
Source: Coldwell Banker Elite #SP8155153 Report a problem | ||
| 8/10/2013 | Listed for sale | $419,900+12%$95/sqft |
Source: Coldwell Banker Elite #SP8155153 Report a problem | ||
| 3/24/2011 | Listing removed | $374,999+5.6%$85/sqft |
Source: Owner Report a problem | ||
| 12/9/2009 | Sold | $355,000-5.3%$80/sqft |
Source: Public Record Report a problem | ||
| 10/28/2009 | Price change | $374,999-6.3%$85/sqft |
Source: Owner Report a problem | ||
| 8/4/2009 | Price change | $399,999-11.1%$90/sqft |
Source: Owner Report a problem | ||
| 5/15/2009 | Price change | $449,900-9.8%$102/sqft |
Source: Owner Report a problem | ||
| 4/4/2009 | Listed for sale | $498,900+1563%$113/sqft |
Source: Owner Report a problem | ||
| 4/10/2000 | Sold | $30,000$7/sqft |
Source: Public Record Report a problem | ||
Public tax history
| Year | Property taxes | Tax assessment |
|---|---|---|
| 2025 | $5,172 | $704,300 |
| 2024 | $5,172 +15.1% | $704,300 +21% |
| 2023 | $4,491 +4.6% | $582,000 |
| 2022 | $4,293 +30.8% | $582,000 +43.6% |
| 2021 | $3,281 | $405,400 |
| 2020 | $3,281 -1.9% | $405,400 +2.7% |
| 2019 | $3,346 +1.7% | $394,800 |
| 2018 | $3,289 +12.1% | $394,800 +14.4% |
| 2017 | $2,934 | $345,200 +0.2% |
| 2016 | -- | $344,400 +5.2% |
| 2015 | -- | $327,500 |
| 2014 | -- | $327,500 +17.7% |
| 2013 | -- | $278,300 |
| 2012 | -- | $278,300 -1.9% |
| 2011 | -- | $283,700 |
| 2010 | -- | $283,700 -24.5% |
| 2009 | -- | $375,700 +6.9% |
| 2007 | $2,178 | $351,300 |
| 2006 | $2,178 -2.7% | $351,300 +39.6% |
| 2005 | $2,239 +3.5% | $251,600 |
| 2004 | $2,164 +5.2% | $251,600 +23.5% |
| 2003 | $2,057 | $203,700 |
| 2002 | $2,057 +5.2% | $203,700 +11.4% |
| 2001 | $1,956 | $182,800 |
Find assessor info on the county website
Neighborhood: 22407
Nearby homes
- $473,1001.06 Acres8221 River Rd, Fredericksburg, VA 22407Off Market
- $545,7004 bd3 ba2.4k sqft8204 Bayonet Point Ct, Fredericksburg, VA 22407Off Market
- $461,9005 bd3 ba2.2k sqft8225 River Rd, Fredericksburg, VA 22407Off Market
- $700,0003 bd4 ba4.1k sqft8201 Bayonet Point Ct, Fredericksburg, VA 22407Sold
- $710,9003 bd4 ba2.3k sqft12927 Pipe Run Dr, Fredericksburg, VA 22407Off Market
- $660,3504 bd3 ba2.6k sqft8300 Bayonet Point Ct, Fredericksburg, VA 22407Sold
- $435,4003 bd3 ba1.9k sqft8201 Howard Trl, Fredericksburg, VA 22407Off Market
- $650,0004 bd4 ba2.5k sqft8217 River Rd, Fredericksburg, VA 22407Sold
Nearby schools
GreatSchools rating
- 8/10Chancellor Elementary SchoolGrades: PK-5Distance: 2.4 mi
- 3/10Chancellor Middle SchoolGrades: 6-8Distance: 4.4 mi
- 6/10Riverbend High SchoolGrades: 9-12Distance: 2.7 mi
Schools provided by the listing agent
- Elementary: Chancellor
- Middle: Chancellor
- High: Riverbend
- District: Spotsylvania County Public Schools
Source: Bright MLS. This data may not be complete. We recommend contacting the local school district to confirm school assignments for this home.
Get a cash offer in 3 minutes
Find out how much your home could sell for in as little as 3 minutes with a no-obligation cash offer.
Estimated market value
$752,200
Get a cash offer in 3 minutes
Find out how much your home could sell for in as little as 3 minutes with a no-obligation cash offer.
Estimated market value
$752,200
- Virginia
- Spotsylvania County
- Fredericksburg
- 22407
- 8202 Bayonet Point Ct
Nearby cities
Nearby neighborhoods
Nearby zip codes
Other Fredericksburg Topics
