Welcome to your forever home, available mid March This 4 bedroom Haven by award-winning builder Foundation Homes offers a perfect blend of traditional colonial and craftsman style elements. Step inside from the welcoming front porch into a lovely foyer, flanked by a private flex room with double doors and a spacious dining room leading to the gourmet kitchen. Equipped with high quality shaker-style, white soft close cabinets, stainless steel appliances, quartz countertops, and a large under-mount stainless sink, this kitchen makes cooking a delight, and the large island leaves plenty of room for eating and gathering. The seamless flow into the eating area, family room , and sun room is illuminated by an abundance of natural light. The main level features 9-foot smooth ceilings and waterproof luxury vinyl tile, ideal for active families. Hardwood stairs lead to the second floor, where you'll find all 4 bedrooms and a convenient laundry room. This beautiful home has a great upstairs floor plan; the owner's suite boasts a large walk-in closet, a linen closet, and a gorgeous en suite bathroom with double vanities, a soaking tub, and a tile shower. The additional 3 bedrooms provide ample closet space. The 3rd bedroom is conveniently located above the garage, and could be used as a bonus room, or as a 4th bedroom. The unfinished basement with 9 foot ceilings offers plenty of storage for holiday and keepsake items, with the potential for future expansion. A 12 x 12 composite deck will overlook the backyard that backs up to woods with a small creek going through the property, providing the tranquility everyone desires. This home will be a stately white with stone to grade front, and is located in the sought after Pipe Run subdivision, and conveniently close to shopping, Route 1, I-95, downtown, Central Park, Rt 17, GEICO, and the Fredericksburg train station. Don't miss out on this incredible opportunity – make this home yours today! ***Pictures in listing are examples of the home that is under construction.
Sold for $660,350
$660,350
8300 Bayonet Point Ct, Fredericksburg, VA 22407
4beds
2,675sqft
Single Family Residence
Built in 2024
1.29 Acres Lot
$696,300 Zestimate®
$247/sqft
$3,213 Estimated rent
Home value
$696,300
$661,000 - $731,000
$3,213/mo
Zestimate® history
Owner options
List your home for rent
$3,213/mo
Rent Zestimate®
Find your next renter with Zillow Rental Manager. Plus, with online applications, you can quickly screen prospective tenants – for free.
$3,213/mo
Rent Zestimate®
Refinance and save
$3,871/mo
Est. payment
Refinancing to a lower rate could help reduce your monthly payments and save thousands over the life of the loan.
$3,871/mo
Est. payment
Explore your selling options
Work with a Zillow partner agent
Leverage their expertise and Zillow's premium Showcase listings to get your home seen by more buyers.
Get startedList with your own agent
Get your home in front of millions of buyers by listing it on Zillow.
Learn how to do itSell it yourself
Take full control of how buyers see your home on Zillow by listing For Sale by Owner (FSBO).
List your homeWhat's special
High quality shaker-styleConveniently close to shoppingWaterproof luxury vinyl tileHardwood stairsSun roomSpacious dining roomDouble doors
Zillow last checked:
Listing updated:
Listed by:
Emily Schroeder 540-288-7005,
MacDoc Property Mangement LLC
Bought with:
Kelly Blumenthal, 0225255814
Coldwell Banker Realty
Source: Bright MLS,MLS#: VASP2020404
Facts & features
Interior
Bedrooms & bathrooms
- Bedrooms: 4
- Bathrooms: 3
- Full bathrooms: 2
- 1/2 bathrooms: 1
- Main level bathrooms: 1
Rooms
- Room types: Dining Room, Primary Bedroom, Bedroom 2, Bedroom 3, Bedroom 4, Kitchen, Family Room, Basement, Foyer, Breakfast Room, Sun/Florida Room, Laundry, Office, Bathroom 2, Primary Bathroom, Half Bath
Basement
- Area: 1147
Heating
- Heat Pump, Electric
Cooling
- Central Air, Electric
Appliances
- Included: Dishwasher, Microwave, Refrigerator, Stainless Steel Appliance(s), Cooktop, Water Heater, Electric Water Heater
- Laundry: Upper Level, Washer/Dryer Hookups Only, Laundry Room
Features
- Ceiling Fan(s), Combination Dining/Living, Combination Kitchen/Dining, Combination Kitchen/Living, Crown Molding, Family Room Off Kitchen, Kitchen - Gourmet, Kitchen Island, Pantry, Primary Bath(s), Recessed Lighting, Soaking Tub, Bathroom - Stall Shower, Bathroom - Tub Shower, Upgraded Countertops, Wainscotting, Walk-In Closet(s), Store/Office, 9'+ Ceilings, Dry Wall
- Flooring: Luxury Vinyl, Carpet
- Basement: Connecting Stairway,Interior Entry,Exterior Entry,Rough Bath Plumb,Unfinished,Rear Entrance
- Number of fireplaces: 1
- Fireplace features: Electric
Interior area
- Total structure area: 3,822
- Total interior livable area: 2,675 sqft
- Finished area above ground: 2,675
- Finished area below ground: 0
Property
Parking
- Total spaces: 2
- Parking features: Garage Faces Front, Attached
- Attached garage spaces: 2
Accessibility
- Accessibility features: None
Features
- Levels: Three
- Stories: 3
- Pool features: None
- Frontage type: Road Frontage
Lot
- Size: 1.29 Acres
- Features: Backs to Trees
Details
- Additional structures: Above Grade, Below Grade
- Parcel number: 11G326
- Zoning: RU
- Special conditions: Standard
Construction
Type & style
- Home type: SingleFamily
- Architectural style: Colonial,Craftsman
- Property subtype: Single Family Residence
Materials
- Vinyl Siding
- Foundation: Concrete Perimeter
- Roof: Architectural Shingle
Condition
- Excellent
- New construction: Yes
- Year built: 2024
Details
- Builder model: The HAVEN with sunroom
- Builder name: Foundation Homes
Utilities & green energy
- Sewer: Septic < # of BR, Septic Pump
- Water: Well
- Utilities for property: Electricity Available, Cable Available, Phone Available, Broadband
Community & HOA
Community
- Subdivision: Pipe Run
HOA
- Has HOA: No
Location
- Region: Fredericksburg
Financial & listing details
- Price per square foot: $247/sqft
- Tax assessed value: $97,900
- Annual tax amount: $722
- Date on market: 9/27/2023
- Listing agreement: Exclusive Right To Sell
- Listing terms: Cash,Conventional,FHA,VA Loan
- Ownership: Fee Simple
- Road surface type: Tar and Chip
Price history
| Date | Event | Price |
|---|---|---|
| 4/19/2024 | Sold | $660,350$247/sqft |
Source:  Bright MLS #VASP2020404 Report a problem Bright MLS #VASP2020404 Report a problem | ||
| 2/6/2024 | Contingent | $660,350+3.2%$247/sqft |
Source: Bright MLS #VASP2020404 Report a problem | ||
| 9/27/2023 | Listed for sale | $639,900$239/sqft |
Source: Bright MLS #VASP2020404 Report a problem | ||
Public tax history
| Year | Property taxes | Tax assessment |
|---|---|---|
| 2025 | $4,230 +146.4% | $576,000 +146.4% |
| 2024 | $1,717 +127.2% | $233,800 +138.8% |
| 2023 | $755 +4.6% | $97,900 |
| 2022 | $722 +8.2% | $97,900 +18.7% |
| 2021 | $668 | $82,500 |
| 2020 | $668 +9.1% | $82,500 +14.3% |
| 2019 | $612 +1.7% | $72,200 |
| 2018 | $601 +8.9% | $72,200 +11.1% |
| 2017 | $553 | $65,000 |
| 2016 | -- | $65,000 |
| 2015 | -- | $65,000 |
| 2014 | -- | $65,000 |
| 2013 | -- | $65,000 |
Find assessor info on the county website
Neighborhood: 22407
Nearby homes
- $697,6003 bd4 ba3.7k sqft8304 Bayonet Point Ct, Fredericksburg, VA 22407Off Market
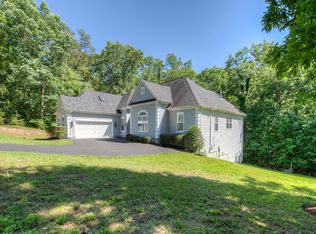
- $545,7004 bd3 ba2.4k sqft8204 Bayonet Point Ct, Fredericksburg, VA 22407Off Market
- $468,6004 bd3 ba2k sqft8207 Howard Trl, Fredericksburg, VA 22407Off Market
- $615,3004 bd4 ba2.4k sqft8209 Howard Trl, Fredericksburg, VA 22407Off Market
- $546,4003 bd3 ba2k sqft12928 Pipe Run Dr, Fredericksburg, VA 22407Off Market
- $564,3003 bd2 ba2.2k sqft8308 Bayonet Point Ct, Fredericksburg, VA 22407Off Market
- $640,5003 bd3 ba2.4k sqft8303 Bayonet Point Ct, Fredericksburg, VA 22407Off Market
- $690,0005 bd4 ba4.4k sqft8202 Bayonet Point Ct, Fredericksburg, VA 22407Sold
Nearby schools
GreatSchools rating
- 8/10Chancellor Elementary SchoolGrades: PK-5Distance: 2.5 mi
- 3/10Chancellor Middle SchoolGrades: 6-8Distance: 4.5 mi
- 6/10Riverbend High SchoolGrades: 9-12Distance: 2.8 mi
Schools provided by the listing agent
- Elementary: Chancellor
- Middle: Chancellor
- High: Riverbend
- District: Spotsylvania County Public Schools
Source: Bright MLS. This data may not be complete. We recommend contacting the local school district to confirm school assignments for this home.
Get a cash offer in 3 minutes
Find out how much your home could sell for in as little as 3 minutes with a no-obligation cash offer.
Estimated market value
$696,300
Get a cash offer in 3 minutes
Find out how much your home could sell for in as little as 3 minutes with a no-obligation cash offer.
Estimated market value
$696,300
- Virginia
- Spotsylvania County
- Fredericksburg
- 22407
- 8300 Bayonet Point Ct
Nearby cities
Nearby neighborhoods
Nearby zip codes
Other Fredericksburg Topics
