***OFFER DEADLINE SET FOR MONDAY 4/20 AT 10AM. Please submit highest and best by then. Thank you!!*** Let your heart find its way home to 8201 Boman Court, a beautifully renovated single-family four-level split in the desirable Thornleigh neighborhood. This bright, open, and move-in ready home features a versatile layout that balances connection and privacy across multiple levels...ideal for both everyday living and entertaining. Natural light fills the space, creating a warm and inviting feel throughout. A true standout is the rare and expansive primary suite addition, offering a spacious retreat with a large walk-in closet and a well-appointed primary bath. Every detail has been thoughtfully updated, allowing the next owner to move in without having to lift a finger. Step outside to a fenced-in yard, perfect for relaxing, entertaining, or play, all set on a quiet court with no thru traffic...an ideal setting for bike riding and outdoor enjoyment. Thornleigh delivers an unbeatable neighborhood lifestyle, with access to the Riderwood Elementary School district and the convenience of walking to Valley Country Club on summer nights! At the heart of it all is “Parcel C,” a beloved gathering spot where neighbors come together for festive events, stream clean-ups, pop-up food truck nights, and more! With its prime location, thoughtful layout, and turnkey condition, this Thornleigh gem is ready to welcome you home!
Sold for $670,000
$670,000
8201 Boman Ct, Towson, MD 21204
4beds
2,168sqft
Single Family Residence
Built in 1959
9,698 Square Feet Lot
$672,200 Zestimate®
$309/sqft
$3,028 Estimated rent
Home value
$672,200
$618,000 - $726,000
$3,028/mo
Zestimate® history
Owner options
List your home for rent
$3,028/mo
Rent Zestimate®
Find your next renter with Zillow Rental Manager. Plus, with online applications, you can quickly screen prospective tenants – for free.
$3,028/mo
Rent Zestimate®
Refinance and save
$4,128/mo
Est. payment
Refinancing to a lower rate could help reduce your monthly payments and save thousands over the life of the loan.
$4,128/mo
Est. payment
Explore your selling options
Work with a Zillow partner agent
Leverage their expertise and Zillow's premium Showcase listings to get your home seen by more buyers.
Get startedList with your own agent
Get your home in front of millions of buyers by listing it on Zillow.
Learn how to do itSell it yourself
Take full control of how buyers see your home on Zillow by listing For Sale by Owner (FSBO).
List your homeWhat's special
Well-appointed primary bath
Zillow last checked:
Listing updated:
Listed by:
Hanna Fountain 410-812-9566,
Cummings & Co. Realtors
Bought with:
Mark Richa, 629477
Cummings & Co. Realtors
Source: Bright MLS,MLS#: MDBC2159446
Facts & features
Interior
Bedrooms & bathrooms
- Bedrooms: 4
- Bathrooms: 3
- Full bathrooms: 2
- 1/2 bathrooms: 1
Rooms
- Room types: Living Room, Dining Room, Primary Bedroom, Bedroom 2, Bedroom 3, Bedroom 4, Kitchen, Family Room, Storage Room
Primary bedroom
- Features: Flooring - HardWood
- Level: Upper
- Area: 156 Square Feet
- Dimensions: 12 X 13
Bedroom 2
- Features: Flooring - HardWood
- Level: Upper
- Area: 154 Square Feet
- Dimensions: 11 X 14
Bedroom 3
- Features: Flooring - HardWood
- Level: Upper
- Area: 180 Square Feet
- Dimensions: 12 X 15
Bedroom 4
- Features: Flooring - HardWood
- Level: Upper
- Area: 165 Square Feet
- Dimensions: 11 X 15
Dining room
- Features: Flooring - HardWood
- Level: Main
- Area: 120 Square Feet
- Dimensions: 10 X 12
Family room
- Features: Flooring - Carpet
- Level: Lower
- Area: 198 Square Feet
- Dimensions: 11 X 18
Kitchen
- Features: Flooring - HardWood
- Level: Main
- Area: 120 Square Feet
- Dimensions: 10 X 12
Living room
- Features: Flooring - HardWood
- Level: Main
- Area: 200 Square Feet
- Dimensions: 10 X 20
Storage room
- Features: Flooring - Tile/Brick
- Level: Lower
- Area: 132 Square Feet
- Dimensions: 11 X 12
Heating
- Forced Air, Natural Gas
Cooling
- Central Air, Electric
Appliances
- Included: Dishwasher, Disposal, Freezer, Ice Maker, Microwave, Oven/Range - Gas, Range Hood, Refrigerator, Water Dispenser, Water Heater, Electric Water Heater
- Laundry: In Basement, Washer/Dryer Hookups Only
Features
- Breakfast Area, Kitchen - Gourmet, Kitchen Island, Primary Bath(s), Recessed Lighting, Upgraded Countertops, Dry Wall
- Flooring: Hardwood, Carpet, Wood
- Doors: Six Panel
- Windows: Double Pane Windows
- Basement: Rear Entrance,Finished
- Has fireplace: No
Interior area
- Total structure area: 2,168
- Total interior livable area: 2,168 sqft
- Finished area above ground: 2,168
- Finished area below ground: 0
Property
Parking
- Parking features: Driveway
- Has uncovered spaces: Yes
Accessibility
- Accessibility features: Other
Features
- Levels: Multi/Split,Four
- Stories: 4
- Patio & porch: Deck
- Exterior features: Storage
- Pool features: None
Lot
- Size: 9,698 Square Feet
- Dimensions: 1.00 x
- Features: Corner Lot, Cul-De-Sac
Details
- Additional structures: Above Grade, Below Grade
- Parcel number: 04080807061250
- Zoning: RES
- Special conditions: Standard
Construction
Type & style
- Home type: SingleFamily
- Property subtype: Single Family Residence
Materials
- Brick, Combination
- Foundation: Block
- Roof: Shingle
Condition
- New construction: No
- Year built: 1959
- Major remodel year: 2018
Utilities & green energy
- Sewer: Public Sewer
- Water: Public
- Utilities for property: Cable Available
Community & HOA
Community
- Security: Carbon Monoxide Detector(s), Smoke Detector(s)
- Subdivision: Thornleigh
HOA
- Has HOA: No
Location
- Region: Towson
Financial & listing details
- Price per square foot: $309/sqft
- Tax assessed value: $543,700
- Annual tax amount: $6,542
- Date on market: 4/17/2026
- Listing agreement: Exclusive Agency
- Ownership: Fee Simple
Price history
| Date | Event | Price |
|---|---|---|
| 5/29/2026 | Sold | $670,000+1.7%$309/sqft |
Source:  Bright MLS #MDBC2159446 Report a problem Bright MLS #MDBC2159446 Report a problem | ||
| 4/20/2026 | Pending sale | $659,000$304/sqft |
Source: Bright MLS #MDBC2159446 Report a problem | ||
| 4/17/2026 | Listed for sale | $659,000+46.4%$304/sqft |
Source: Bright MLS #MDBC2159446 Report a problem | ||
| 1/8/2020 | Sold | $450,000-2.2%$208/sqft |
Source: Public Record Report a problem | ||
| 12/18/2019 | Listed for sale | $460,000$212/sqft |
Source: RE/MAX Preferred #MDBC469076 Report a problem | ||
| 10/31/2019 | Pending sale | $460,000$212/sqft |
Source: RE/MAX Preferred #MDBC469076 Report a problem | ||
| 9/17/2019 | Price change | $460,000-2.1%$212/sqft |
Source: RE/MAX Preferred #MDBC469076 Report a problem | ||
| 8/18/2019 | Listed for sale | $469,900-2.1%$217/sqft |
Source: RE/MAX Preferred #MDBC469076 Report a problem | ||
| 11/14/2018 | Sold | $480,000$221/sqft |
Source: Public Record Report a problem | ||
| 6/28/2018 | Sold | $480,000+2.1%$221/sqft |
Source: Agent Provided Report a problem | ||
| 5/30/2018 | Pending sale | $469,995$217/sqft |
Source: Keller Williams Legacy #1000670184 Report a problem | ||
| 5/26/2018 | Price change | $469,995-2.1%$217/sqft |
Source: Keller Williams Legacy #1000670184 Report a problem | ||
| 5/16/2018 | Price change | $479,995-2%$221/sqft |
Source: Keller Williams Legacy #1000670184 Report a problem | ||
| 5/13/2018 | Price change | $489,995-2%$226/sqft |
Source: Keller Williams Legacy #1000670184 Report a problem | ||
| 5/10/2018 | Price change | $499,995-5.7%$231/sqft |
Source: Keller Williams Legacy #1000670184 Report a problem | ||
| 1/18/2018 | Listed for sale | $529,995+92.7%$244/sqft |
Source: Owner Report a problem | ||
| 1/8/2018 | Sold | $275,000-1.8%$127/sqft |
Source: Public Record Report a problem | ||
| 11/18/2017 | Pending sale | $279,900$129/sqft |
Source: RE/MAX COMPONENTS #1004148155 Report a problem | ||
| 11/15/2017 | Listed for sale | $279,900+106.6%$129/sqft |
Source: Re/Max Components #1004148155 Report a problem | ||
| 6/28/1996 | Sold | $135,500$63/sqft |
Source: Public Record Report a problem | ||
Public tax history
| Year | Property taxes | Tax assessment |
|---|---|---|
| 2025 | $6,391 +2.9% | $539,800 +5.3% |
| 2024 | $6,213 +5.6% | $512,600 +5.6% |
| 2023 | $5,883 +5.9% | $485,400 +5.9% |
| 2022 | $5,553 +10.6% | $458,200 +10.6% |
| 2021 | $5,022 +11.8% | $414,367 +11.8% |
| 2020 | $4,491 +13.4% | $370,533 +13.4% |
| 2019 | $3,960 +6.7% | $326,700 +6.7% |
| 2018 | $3,710 +7.2% | $306,133 +7.2% |
| 2017 | $3,461 +3.3% | $285,567 +7.8% |
| 2016 | $3,350 | $265,000 +0.3% |
| 2015 | $3,350 | $264,133 +0.3% |
| 2014 | $3,350 | $263,267 +0.3% |
| 2013 | -- | $262,400 |
| 2012 | -- | $262,400 |
| 2011 | -- | $262,400 -19.9% |
| 2010 | -- | $327,490 +7.1% |
| 2009 | -- | $305,662 +7.7% |
| 2008 | -- | $283,836 +8.3% |
| 2007 | -- | $262,010 +17.1% |
| 2006 | -- | $223,682 +20.7% |
| 2005 | -- | $185,356 +26.1% |
| 2004 | -- | $147,030 +4.2% |
| 2003 | -- | $141,122 +4.4% |
| 2002 | -- | $135,216 +4.6% |
| 2001 | -- | $129,310 |
Find assessor info on the county website
Neighborhood: 21204
Nearby homes
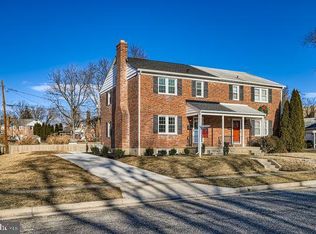
- $448,5003 bd2 ba2k sqft1404 Jeffers Rd, Towson, MD 21204Sold
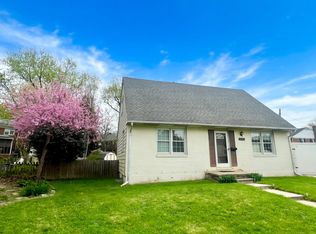
- $465,0004 bd3 ba1.6k sqft8203 Boman Ct, Towson, MD 21204For Sale
- $379,300-- bd1 ba1.3k sqft8229 Jeffers Cir, Baltimore, MD 21204Off Market
- $408,2003 bd2 ba1.3k sqft1402 Jeffers Rd, Towson, MD 21204Off Market
- $495,4004 bd2 ba1.4k sqft8205 Boman Ct, Towson, MD 21204Off Market
- $386,000-- bd1 ba1.3k sqft1409 Jeffers Rd, Towson, MD 21204Off Market
- $396,3003 bd2 ba2k sqft1411 Jeffers Rd, Baltimore, MD 21204Off Market
- $501,0003 bd2 ba1.7k sqft1400 Jeffers Rd, Towson, MD 21204Off Market
Nearby schools
GreatSchools rating
- 9/10Riderwood Elementary SchoolGrades: K-5Distance: 0.6 mi
- 6/10Dumbarton Middle SchoolGrades: 6-8Distance: 3 mi
- 9/10Towson High Law & Public PolicyGrades: 9-12Distance: 2.8 mi
Schools provided by the listing agent
- Elementary: Riderwood
- Middle: Dumbarton
- High: Towson High Law & Public Policy
- District: Baltimore County Public Schools
Source: Bright MLS. This data may not be complete. We recommend contacting the local school district to confirm school assignments for this home.
Get a cash offer in 3 minutes
Find out how much your home could sell for in as little as 3 minutes with a no-obligation cash offer.
Estimated market value
$672,200
Get a cash offer in 3 minutes
Find out how much your home could sell for in as little as 3 minutes with a no-obligation cash offer.
Estimated market value
$672,200
- Maryland
- Baltimore County
- Towson
- 21204
- 8201 Boman Ct
Nearby cities
Nearby neighborhoods
Nearby zip codes
Other Towson Topics
