MOTIVATED SELLERS! OWN THIS 4 BEDROOM HOME WITH IN-GROUND POOL IN THORNLEIGH AT AN AFFORDABLE PRICE... PLUS SELLER IS OFFERING $5,000 CREDIT TOWARD BUYER CLOSING COSTS OR INTEREST RATE BUY-DOWN! The only backyard pool in the neighborhood is now open at this Thornleigh Cape Cod on over 1/4 acre! This location offers the best of both worlds...enjoy the walkability of the beloved Thornleigh neighborhood with Valley Swim & Tennis/Valley Country Club amenities and nearby Riderwood Elementary School all just a short walk or bike ride away while shopping, restaurants, and major commuter routes including Joppa Road, I-83, the Beltway, and Metro/MTA stops are just a quick drive from the home. With 2 bedrooms and a recently renovated full bathroom with walk-in shower along with the kitchen, dining, and living room on the main level; 2 large bedrooms with a full bathroom with tub/shower on the upper level; and a partially finished basement with half bath - the options for home office, hobby/workshop, and other flex-spaces are endless! This well-maintained home combines mid-century modern charm including hardwood floors, archways, cabinetry, and club basement finishes with modern updates like stainless steel appliances and a renovated (permitted) main level bathroom. Located on a quiet cul-de-sac off a non-thru street, you'll enjoy the large, fully fenced back yard on over 1/4 acre. Take a look on Google maps and this home is easy to find - it's the only one in Thornleigh with its own in-ground pool - and when the pool is opened for the summer, it's not only refreshing, but is beautiful and includes a diving board and separate safety fence inside the fenced backyard. Current owners have owned the home for 28 years and grew up in this well-loved home. As they move onto their next chapter, they are ready to welcome new owners to create their own memories here, adding your personal touches to make this house your home. In addition to the community amenities, you'll enjoy Thornleigh events including outdoor movie nights, holiday egg hunts and costume parades, bowling night, community-wide yard sales and clean-up events (see TIA Thornleigh Online website). Furnace installed 5/2021 with std 10 year warranty, Central AC installed 6/2019 with std 10 year warranty, Hot Water Heater installed 3/2021 with std 6 year warranty. Home is owner-occupied, please allow 24 hour notice for showings. Sellers would like to settle the week of June 30th. NO GROUND RENT - parcel is owned by sellers! Thornleigh Improvement Association (TIA) membership is voluntary at $30/year; Thornleigh covenants, plat, and seller disclosures all available to agents in MLS. Floor plan dimensions are estimates; buyers to confirm schools, zoning, and taxes.
Sold for $450,000
$450,000
8203 Boman Ct, Towson, MD 21204
4beds
1,660sqft
Single Family Residence
Built in 1959
0.28 Acres Lot
$449,300 Zestimate®
$271/sqft
$3,601 Estimated rent
Home value
$449,300
$413,000 - $490,000
$3,601/mo
Zestimate® history
Owner options
List your home for rent
$3,601/mo
Rent Zestimate®
Find your next renter with Zillow Rental Manager. Plus, with online applications, you can quickly screen prospective tenants – for free.
$3,601/mo
Rent Zestimate®
Refinance and save
$2,979/mo
Est. payment
Refinancing to a lower rate could help reduce your monthly payments and save thousands over the life of the loan.
$2,979/mo
Est. payment
Explore your selling options
Work with a Zillow partner agent
Leverage their expertise and Zillow's premium Showcase listings to get your home seen by more buyers.
Get startedList with your own agent
Get your home in front of millions of buyers by listing it on Zillow.
Learn how to do itSell it yourself
Take full control of how buyers see your home on Zillow by listing For Sale by Owner (FSBO).
List your homeWhat's special
In-ground pool
Zillow last checked:
Listing updated:
Listed by:
Jennifer Malcolm 301-331-8252,
EXP Realty, LLC
Bought with:
Cara Kohler, 527381
Compass
Source: Bright MLS,MLS#: MDBC2159728
Facts & features
Interior
Bedrooms & bathrooms
- Bedrooms: 4
- Bathrooms: 3
- Full bathrooms: 2
- 1/2 bathrooms: 1
- Main level bathrooms: 1
- Main level bedrooms: 2
Rooms
- Room types: Living Room, Dining Room, Bedroom 2, Bedroom 3, Bedroom 4, Kitchen, Basement, Bedroom 1, Recreation Room, Full Bath, Half Bath
Bedroom 1
- Features: Flooring - HardWood
- Level: Main
- Area: 165 Square Feet
- Dimensions: 11 X 15
Bedroom 2
- Features: Flooring - HardWood
- Level: Main
- Area: 120 Square Feet
- Dimensions: 12 X 10
Bedroom 3
- Features: Flooring - HardWood
- Level: Upper
- Area: 240 Square Feet
- Dimensions: 16 X 15
Bedroom 4
- Features: Flooring - HardWood
- Level: Upper
- Area: 208 Square Feet
- Dimensions: 16 X 13
Basement
- Level: Lower
- Area: 441 Square Feet
- Dimensions: 21 X 21
Dining room
- Level: Main
- Area: 88 Square Feet
- Dimensions: 11 X 8
Other
- Features: Bathroom - Walk-In Shower
- Level: Main
Other
- Features: Bathroom - Tub Shower
- Level: Upper
Half bath
- Level: Lower
Kitchen
- Level: Main
- Area: 90 Square Feet
- Dimensions: 10 X 9
Living room
- Features: Flooring - HardWood
- Level: Main
- Area: 252 Square Feet
- Dimensions: 14 X 18
Recreation room
- Level: Lower
- Area: 396 Square Feet
- Dimensions: 22 X 18
Heating
- Forced Air, Natural Gas
Cooling
- Central Air, Electric
Appliances
- Included: Dishwasher, Disposal, Dryer, Microwave, Refrigerator, Stainless Steel Appliance(s), Washer, Cooktop, Water Heater, Gas Water Heater
Features
- Flooring: Hardwood
- Basement: Partial,Connecting Stairway,Partially Finished,Rear Entrance,Sump Pump,Windows,Workshop
- Has fireplace: No
Interior area
- Total structure area: 1,660
- Total interior livable area: 1,660 sqft
- Finished area above ground: 1,260
- Finished area below ground: 400
Property
Parking
- Total spaces: 2
- Parking features: Driveway, On Street
- Uncovered spaces: 2
Accessibility
- Accessibility features: 2+ Access Exits
Features
- Levels: Two and One Half
- Stories: 2.5
- Patio & porch: Patio
- Exterior features: Sidewalks
- Has private pool: Yes
- Pool features: In Ground, Private
- Fencing: Full,Back Yard,Wood,Chain Link
Lot
- Size: 0.28 Acres
- Features: Cul-De-Sac, Level, No Thru Street
Details
- Additional structures: Above Grade, Below Grade
- Parcel number: 04080804036250
- Zoning: R
- Zoning description: RESIDENTIAL
- Special conditions: Standard
Construction
Type & style
- Home type: SingleFamily
- Architectural style: Cape Cod
- Property subtype: Single Family Residence
Materials
- Brick Front, Aluminum Siding
- Foundation: Block
- Roof: Shingle
Condition
- New construction: No
- Year built: 1959
Utilities & green energy
- Sewer: Public Sewer
- Water: Public
- Utilities for property: Cable Available
Community & HOA
Community
- Subdivision: Thornleigh
HOA
- Has HOA: No
Location
- Region: Towson
Financial & listing details
- Price per square foot: $271/sqft
- Tax assessed value: $351,133
- Annual tax amount: $4,155
- Date on market: 5/2/2026
- Listing agreement: Exclusive Right To Sell
- Ownership: Fee Simple
Price history
| Date | Event | Price |
|---|---|---|
| 8/14/2026 | Sold | $450,000-3.2%$271/sqft |
Source:  Bright MLS #MDBC2159728 Report a problem Bright MLS #MDBC2159728 Report a problem | ||
| 7/4/2026 | Contingent | $465,000$280/sqft |
Source: Bright MLS #MDBC2159728 Report a problem | ||
| 5/24/2026 | Price change | $465,000-2.1%$280/sqft |
Source: Bright MLS #MDBC2159728 Report a problem | ||
| 5/2/2026 | Listed for sale | $475,000+241.7%$286/sqft |
Source: Bright MLS #MDBC2159728 Report a problem | ||
| 10/19/1998 | Sold | $139,000$84/sqft |
Source: Public Record Report a problem | ||
Public tax history
| Year | Property taxes | Tax assessment |
|---|---|---|
| 2026 | $5,200 +0.7% | $351,133 +2.4% |
| 2025 | $5,163 +27.6% | $342,800 +2.7% |
| 2024 | $4,046 +2.8% | $333,833 +2.8% |
| 2023 | $3,937 +2.8% | $324,867 +2.8% |
| 2022 | $3,829 +0.2% | $315,900 +0.2% |
| 2021 | $3,820 +0.2% | $315,167 +0.2% |
| 2020 | $3,811 +0.2% | $314,433 +0.2% |
| 2019 | $3,802 +5.1% | $313,700 +5.1% |
| 2018 | $3,617 +5.4% | $298,433 +5.4% |
| 2017 | $3,432 +9.6% | $283,167 +5.7% |
| 2016 | $3,131 | $267,900 |
| 2015 | $3,131 | $267,900 |
| 2014 | $3,131 | $267,900 -4.6% |
| 2013 | -- | $280,700 |
| 2012 | -- | $280,700 |
| 2011 | -- | $280,700 -17% |
| 2010 | -- | $338,160 +5.1% |
| 2009 | -- | $321,892 +5.3% |
| 2008 | -- | $305,626 +5.6% |
| 2007 | -- | $289,360 +18.5% |
| 2006 | -- | $244,232 +22.7% |
| 2005 | -- | $199,106 +29.3% |
| 2004 | -- | $153,980 +1% |
| 2003 | -- | $152,456 +1% |
| 2002 | -- | $150,933 +1% |
| 2001 | -- | $149,410 |
Find assessor info on the county website
Neighborhood: 21204
Nearby homes
- $480,4004 bd2 ba1.4k sqft8205 Boman Ct, Towson, MD 21204Off Market
- $359,400-- bd1 ba1.3k sqft8229 Jeffers Cir, Baltimore, MD 21204Off Market
- $448,5003 bd2 ba2k sqft1404 Jeffers Rd, Towson, MD 21204Sold
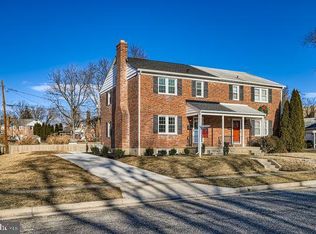
- $670,0004 bd3 ba2.1k sqft8201 Boman Ct, Towson, MD 21204Sold
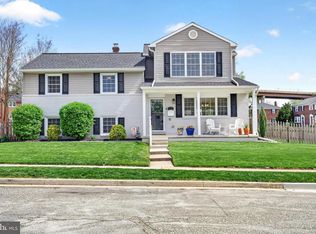
- $410,5003 bd2 ba1.3k sqft8221 Jeffers Cir, Baltimore, MD 21204Off Market
- $328,100-- bd1 ba1.3k sqft8223 Jeffers Cir, Towson, MD 21204Off Market
- $342,1003 bd2 ba1.3k sqft8225 Jeffers Cir, Baltimore, MD 21204Off Market
- $426,6003 bd2 ba1.9k sqft8227 Jeffers Cir, Baltimore, MD 21204Off Market
Nearby schools
GreatSchools rating
- 10/10Riderwood Elementary SchoolGrades: K-5Distance: 0.6 mi
- 8/10Dumbarton Middle SchoolGrades: 6-8Distance: 3 mi
- 8/10Towson High Law & Public PolicyGrades: 9-12Distance: 2.8 mi
Schools provided by the listing agent
- Elementary: Riderwood
- District: Baltimore County Public Schools
Source: Bright MLS. This data may not be complete. We recommend contacting the local school district to confirm school assignments for this home.
Get a cash offer in 3 minutes
Find out how much your home could sell for in as little as 3 minutes with a no-obligation cash offer.
Estimated market value
$449,300
Get a cash offer in 3 minutes
Find out how much your home could sell for in as little as 3 minutes with a no-obligation cash offer.
Estimated market value
$449,300
- Maryland
- Baltimore County
- Towson
- 21204
- 8203 Boman Ct
