Space. Privacy. Luxury. This exceptional 4-bedroom, 3.5-bathroom home, situated on over an acre of land in the sought-after Deerwood Forest community, offers the perfect balance of traditional elegance and modern functionality. Known for its rolling hills and abundant trees, Deerwood Forest provides the serene backdrop for this custom-built 2007 home, which has everything you could want and more. Nestled on a prime corner lot, the property features a 4-car garage, a gated driveway, and a spacious circular driveway—ideal for hosting gatherings and providing easy access. While the home is mostly single-story, the private 4th bedroom, located on the second floor, offers a versatile space with its own living area, kitchenette, bathroom, and a private porch boasting breathtaking views of Benbrook Lake. This space is perfect for guests, older children, or as a secluded retreat. Inside, the home showcases a traditional layout with generously sized rooms designed for family living, dining, entertaining, and working. The dedicated home office offers a quiet and productive environment, while the open flow between the main living areas makes it perfect for hosting. The primary suite is a true retreat, featuring a cozy fireplace, a luxurious en-suite bathroom, and dual walk-in closets. With ample storage throughout, the home is both practical and spacious, ensuring everything has its place. Step outside into your own private backyard oasis, complete with two outdoor patio spaces and a sparkling pool—ideal for enjoying the upcoming summer months. The expansive yard, surrounded by nature, offers a peaceful and private setting with plenty of room for both relaxation and activities.This home combines the tranquility of seclusion with the convenience of being just moments from Benbrook’s amenities.If you're looking for a home that has it all—space, privacy, luxury, and more—this extraordinary property is an opportunity you won't want to miss!
Sold
Price Unknown
8201 Deerwood Forest Dr, Fort Worth, TX 76126
4beds
3,750sqft
Single Family Residence
Built in 2007
1.33 Acres Lot
$895,800 Zestimate®
$--/sqft
$4,986 Estimated rent
Home value
$895,800
$833,000 - $959,000
$4,986/mo
Zestimate® history
Owner options
List your home for rent
$4,986/mo
Rent Zestimate®
Find your next renter with Zillow Rental Manager. Plus, with online applications, you can quickly screen prospective tenants – for free.
$4,986/mo
Rent Zestimate®
Refinance and save
$300/mo
Est. payment
Refinancing to a lower rate could help reduce your monthly payments and save thousands over the life of the loan.
$300/mo
Est. payment
Explore your selling options
Work with a Zillow partner agent
Leverage their expertise and Zillow's premium Showcase listings to get your home seen by more buyers.
Get startedList with your own agent
Get your home in front of millions of buyers by listing it on Zillow.
Learn how to do itSell it yourself
Take full control of how buyers see your home on Zillow by listing For Sale by Owner (FSBO).
List your homeWhat's special
Sparkling poolCozy fireplacePrivate porchDedicated home officePrivate backyard oasisExpansive yardTraditional layout
Zillow last checked:
Listing updated:
Listed by:
Elle Snodgrass 0781580 817-523-9113,
League Real Estate 817-523-9113
Bought with:
Brady Bridges
Reside Real Estate LLC
Source: NTREIS,MLS#: 20846411
Facts & features
Interior
Bedrooms & bathrooms
- Bedrooms: 4
- Bathrooms: 4
- Full bathrooms: 3
- 1/2 bathrooms: 1
Primary bedroom
- Features: Dual Sinks, En Suite Bathroom, Fireplace, Walk-In Closet(s)
- Level: First
Bedroom
- Features: Walk-In Closet(s)
- Level: First
Bedroom
- Features: Walk-In Closet(s)
- Level: First
Primary bathroom
- Features: En Suite Bathroom, Granite Counters, Stone Counters, Sink
- Level: First
Breakfast room nook
- Features: Eat-in Kitchen
- Level: First
Dining room
- Level: First
Other
- Features: Built-in Features, Stone Counters
- Level: Second
Half bath
- Features: Granite Counters
- Level: First
Kitchen
- Features: Eat-in Kitchen, Kitchen Island, Pantry, Stone Counters, Sink, Walk-In Pantry
- Level: First
Living room
- Features: Fireplace
- Level: First
Media room
- Features: Built-in Features
- Level: Second
Office
- Features: Built-in Features
- Level: First
Utility room
- Features: Built-in Features, Utility Room, Utility Sink
- Level: First
Heating
- Natural Gas
Cooling
- Electric
Appliances
- Included: Built-In Gas Range, Dishwasher, Gas Cooktop, Disposal, Gas Water Heater, Microwave, Refrigerator, Water Softener, Trash Compactor
- Laundry: Washer Hookup, Laundry in Utility Room
Features
- Built-in Features, Eat-in Kitchen, Granite Counters, High Speed Internet, In-Law Floorplan, Kitchen Island, Pantry, Cable TV, Vaulted Ceiling(s), Walk-In Closet(s)
- Flooring: Carpet, Hardwood
- Windows: Shutters
- Has basement: No
- Number of fireplaces: 3
- Fireplace features: Bedroom, Family Room, Outside
Interior area
- Total interior livable area: 3,750 sqft
Property
Parking
- Total spaces: 4
- Parking features: Circular Driveway, Door-Multi, Electric Gate, Garage
- Attached garage spaces: 4
- Has uncovered spaces: Yes
Features
- Levels: One and One Half
- Stories: 1.5
- Patio & porch: Covered, Patio
- Pool features: In Ground, Pool, Pool Sweep, Waterfall, Water Feature
- Fencing: Metal
Lot
- Size: 1.33 Acres
- Features: Corner Lot
Details
- Parcel number: 40987507
Construction
Type & style
- Home type: SingleFamily
- Architectural style: Traditional,Detached
- Property subtype: Single Family Residence
- Attached to another structure: Yes
Materials
- Brick
- Foundation: Slab
- Roof: Composition
Condition
- Year built: 2007
Utilities & green energy
- Sewer: Aerobic Septic
- Water: Private
- Utilities for property: Propane, Septic Available, Underground Utilities, Water Available, Cable Available
Community & HOA
Community
- Security: Carbon Monoxide Detector(s), Security Gate
- Subdivision: Deer Wood Forest Add
HOA
- Has HOA: Yes
- Services included: Maintenance Grounds
- HOA fee: $300 annually
- HOA name: Deerwood Forest Owners Association
- HOA phone: 972-612-2303
Location
- Region: Fort Worth
Financial & listing details
- Tax assessed value: $788,872
- Annual tax amount: $12,772
- Date on market: 2/26/2025
- Cumulative days on market: 51 days
- Listing terms: Cash,Conventional,VA Loan
- Exclusions: N/A
Price history
| Date | Event | Price |
|---|---|---|
| 4/18/2025 | Sold | -- |
Source: NTREIS #20846411 Report a problem | ||
| 3/16/2025 | Contingent | $875,000$233/sqft |
Source: NTREIS #20846411 Report a problem | ||
| 2/26/2025 | Listed for sale | $875,000+25%$233/sqft |
Source: NTREIS #20846411 Report a problem | ||
| 4/1/2014 | Listing removed | $700,000$187/sqft |
Source: Coldwell Banker Residential Brokerage - #11983422 Report a problem | ||
| 10/9/2013 | Price change | $700,000-3.4%$187/sqft |
Source: Coldwell Banker Residential Brokerage - #11983422 Report a problem | ||
| 8/18/2013 | Price change | $725,000-3.3%$193/sqft |
Source: Coldwell Banker Residential Brokerage - #11983422 Report a problem | ||
| 7/4/2013 | Listed for sale | $749,500$200/sqft |
Source: Coldwell Banker Residential Brokerage - #11983422 Report a problem | ||
Public tax history
| Year | Property taxes | Tax assessment |
|---|---|---|
| 2025 | $11,135 +58% | $788,872 |
| 2024 | $7,048 -32.4% | $788,872 -11.2% |
| 2023 | $10,422 -2.7% | $887,902 +30% |
| 2022 | $10,712 +1.4% | $683,088 +8.6% |
| 2021 | $10,559 -0.1% | $629,015 -0.4% |
| 2020 | $10,567 +1.4% | $631,580 +6.1% |
| 2019 | $10,421 +0.8% | $595,000 +2.8% |
| 2018 | $10,338 -0.5% | $578,999 0% |
| 2017 | $10,391 +1.3% | $579,000 -4.1% |
| 2016 | $10,257 +7.2% | $603,637 +21.8% |
| 2015 | $9,566 | $495,555 -0.9% |
| 2014 | $9,566 | $500,000 |
| 2013 | -- | $500,000 -8.4% |
| 2012 | -- | $546,000 |
| 2011 | -- | $546,000 |
| 2010 | -- | $546,000 |
| 2009 | -- | $546,000 |
| 2008 | -- | $546,000 +602.2% |
| 2007 | -- | $77,760 |
Find assessor info on the county website
Neighborhood: 76126
Nearby homes
- $776,9004 bd3 ba3.5k sqft8301 Deerwood Forest Dr, Benbrook, TX 76126Off Market
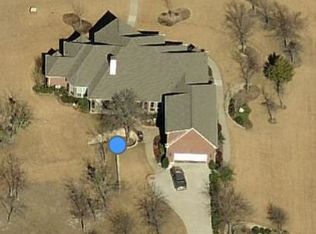
- $--6 bd5 ba4.7k sqft8125 Deerwood Forest Dr, Fort Worth, TX 76126Sold

- $660,9004 bd3 ba2.5k sqft8425 Drop Tine Dr, Fort Worth, TX 76126Off Market
- $1,362,7004 bd4 ba4.6k sqft8216 Deerwood Forest Dr, Fort Worth, TX 76126Off Market
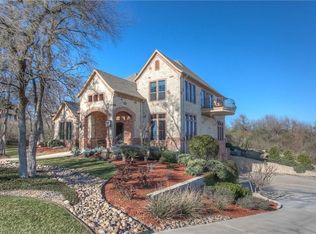
- $127,400-- bd-- ba-- sqft8200 Deerwood Forest Dr, Fort Worth, TX 76126Off Market
- $763,0004 bd3 ba3.4k sqft8325 Drop Tine Dr, Fort Worth, TX 76126Off Market
- $743,8003 bd3 ba3.1k sqft8424 Drop Tine Dr, Fort Worth, TX 76126Off Market
- $--3 bd3 ba3.3k sqft8300 Deerwood Forest Dr, Benbrook, TX 76126Sold
Nearby schools
GreatSchools rating
- 9/10Westpark Elementary SchoolGrades: PK-5Distance: 3.1 mi
- 5/10Benbrook Middle/High SchoolGrades: 6-12Distance: 3 mi
Schools provided by the listing agent
- Elementary: Westpark
- Middle: Benbrook
- High: Benbrook
- District: Fort Worth ISD
Source: NTREIS. This data may not be complete. We recommend contacting the local school district to confirm school assignments for this home.
Get a cash offer in 3 minutes
Find out how much your home could sell for in as little as 3 minutes with a no-obligation cash offer.
Estimated market value
$895,800
Get a cash offer in 3 minutes
Find out how much your home could sell for in as little as 3 minutes with a no-obligation cash offer.
Estimated market value
$895,800
- Texas
- Tarrant County
- Fort Worth
- 76126
- 8201 Deerwood Forest Dr
