Discover the epitome of modern living in this freshly remodeled 1805 sqft condo, a true gem that promises the perfect blend of comfort and style. With a meticulously designed space that you will not find in any other units, this home features two inviting bedrooms 1 non conforming bedroom and 2.5 well-appointed bathrooms, ensuring ample privacy and convenience for residents and guests alike. Step into the heart of the home and be greeted by a stunning, fully remodeled interior that reflects contemporary aesthetics and practicality. Whether you're a budding chef or a seasoned pro, the kitchen is a delight, offering plenty of storage and generous counter space with QUARTZ countertops and CUSTOM cabinetry, that makes cooking not just easy, but a luxury. You will not find this quality and craftsmanships in other units! From the soft close cabinets and drawers to the under cabinet lighting this kitchen is a dream! The basement, having received a full makeover, is no longer just a storage space but a vibrant area that can be transformed into a home theater, a personal gym, or an entertainment lounge! The basement also features a bonus non conforming bedroom and home office space. Step outside to the oversized patio great for entertaining and artificial lawn that requires zero upkeep! New HVAC and AC, replaced in the last 2 years. Alarm system and security cameras. Living in this condo means you're positioned advantageously close to the clubhouse which features and indoor and outdoor pool, fitness room, as well as tennis courts. There is also a community lake with fishing within close distance. All amenities are maintained by the HOA. HOA also covers all exterior mowing, snow removal, trash service, exterior structure of the condo maintenance and repair as well as exterior and roof insurance. This condo isn't just a place to live, it’s a canvas for your lifestyle. It's where comfort meets chic, and where your next chapter eagerly awaits to be written.
Sold-other
Price Unknown
8201 E Harry St APT 901, Wichita, KS 67207
2beds
1,805sqft
Comm Hsing/Condo/TH/Co-Op
Built in 1977
-- sqft lot
$158,100 Zestimate®
$--/sqft
$1,468 Estimated rent
Home value
$158,100
$149,000 - $168,000
$1,468/mo
Zestimate® history
Owner options
List your home for rent
$1,468/mo
Rent Zestimate®
Find your next renter with Zillow Rental Manager. Plus, with online applications, you can quickly screen prospective tenants – for free.
$1,468/mo
Rent Zestimate®
Refinance and save
$3,648/mo
Est. payment
Refinancing to a lower rate could help reduce your monthly payments and save thousands over the life of the loan.
$3,648/mo
Est. payment
Explore your selling options
Work with a Zillow partner agent
Leverage their expertise and Zillow's premium Showcase listings to get your home seen by more buyers.
Get startedList with your own agent
Get your home in front of millions of buyers by listing it on Zillow.
Learn how to do itSell it yourself
Take full control of how buyers see your home on Zillow by listing For Sale by Owner (FSBO).
List your homeWhat's special
Zillow last checked:
Listing updated:
Listed by:
Pamela Chyba 855-456-4945,
ListWithFreedom.com
Bought with:
Demetria Bland, 00242229
Source: SCKMLS as distributed by MLS GRID,MLS#: 644191
Facts & features
Interior
Bedrooms & bathrooms
- Bedrooms: 2
- Bathrooms: 3
- Full bathrooms: 2
- 1/2 bathrooms: 1
Primary bedroom
- Description: Carpet
- Level: Upper
- Area: 154
- Dimensions: 14x11
Bedroom
- Level: Upper
- Area: 99
- Dimensions: 11x09
Dining room
- Level: Main
- Area: 70
- Dimensions: 07x10
Family room
- Level: Basement
- Area: 260
- Dimensions: 26x10
Kitchen
- Description: Tile
- Level: Main
- Area: 110
- Dimensions: 11x10
Living room
- Description: Wood Laminate
- Level: Main
- Area: 252
- Dimensions: 18x14
Heating
- Forced Air, Natural Gas
Cooling
- Central Air
Appliances
- Included: Dishwasher, Disposal, Microwave, Refrigerator, Range
- Laundry: Main Level
Features
- Basement: Finished
- Number of fireplaces: 1
- Fireplace features: One, Gas, Wood Burning Stove
Interior area
- Total interior livable area: 1,805 sqft
- Finished area above ground: 1,160
- Finished area below ground: 645
Property
Parking
- Total spaces: 2
- Parking features: Attached
- Garage spaces: 2
Features
- Levels: Two
- Stories: 2
- Fencing: Wood
Lot
- Features: Corner Lot
Details
- Parcel number: 1193202201002.33
Construction
Type & style
- Home type: Condo
- Architectural style: Traditional
- Property subtype: Comm Hsing/Condo/TH/Co-Op
Materials
- Frame
- Foundation: Full, No Basement Windows
- Roof: Composition
Condition
- Year built: 1977
Utilities & green energy
- Utilities for property: Sewer Available, Public
Community & HOA
Community
- Subdivision: CEDAR LAKE VILLAGE
HOA
- Has HOA: Yes
- Services included: Maintenance Structure, Insurance, Trash
- HOA fee: $3,648 annually
Location
- Region: Wichita
Financial & listing details
- Tax assessed value: $91,300
- Annual tax amount: $1,474
- Date on market: 9/4/2024
- Cumulative days on market: 38 days
- Ownership: Individual
- Road surface type: Paved
Price history
Price history is unavailable.
Public tax history
| Year | Property taxes | Tax assessment |
|---|---|---|
| 2021 | -- | $10,500 +3.1% |
| 2020 | -- | $10,189 +4% |
| 2019 | -- | $9,798 +3% |
| 2018 | -- | $9,511 |
Find assessor info on the county website
Neighborhood: Chisholm Creek
Nearby homes
- $--2 bd3 ba2.7k sqft8201 E Harry St APT 101, Wichita, KS 67207Sold

- $--2 bd3 ba1.1k sqft8201 E Harry St APT 702, Wichita, KS 67207Sold
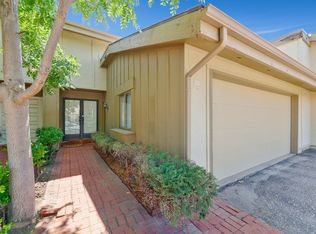
- $--2 bd3 ba1.1k sqft8201 E Harry St APT 1302, Wichita, KS 67207Sold
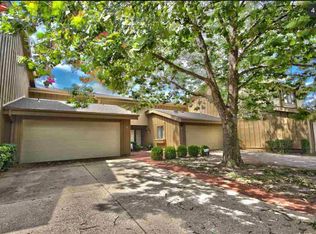
- $--2 bd3 ba1.1k sqft8201 E Harry St APT 1501, Wichita, KS 67207Sold
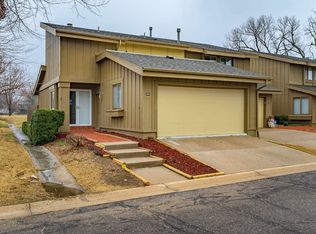
- $--2 bd3 ba2.1k sqft8201 E Harry St APT 2001, Wichita, KS 67207Sold
- $--3 bd3 ba1.9k sqft8201 E Harry St APT 202, Wichita, KS 67207Sold
- $--2 bd4 ba1.6k sqft8201 E Harry St APT 2302, Wichita, KS 67207Sold
- $--2 bd4 ba1.7k sqft8201 E Harry St APT 2303, Wichita, KS 67207Sold
Nearby schools
GreatSchools rating
- 3/10Beech Elementary SchoolGrades: PK-5Distance: 0.7 mi
- 2/10Curtis Middle SchoolGrades: 6-8Distance: 1.7 mi
- 1/10Southeast High SchoolGrades: 9-12Distance: 2.9 mi
Schools provided by the listing agent
- Elementary: Beech
- Middle: Coleman
- High: Southeast
Source: SCKMLS as distributed by MLS GRID. This data may not be complete. We recommend contacting the local school district to confirm school assignments for this home.
Sell for more on Zillow
Get a Zillow Showcase℠ listing at no additional cost and you could sell for .
$158,100
2% more
+$3,162
With Zillow Showcase(estimated)
$161,262
Sell for more on Zillow
Get a Zillow Showcase℠ listing at no additional cost and you could sell for .
$158,100
2% more
+$3,162
With Zillow Showcase(estimated)
$161,262
- Kansas
- Sedgwick County
- Wichita
- 67207
- Chisholm Creek
- 8201 E Harry St Apartment 901
