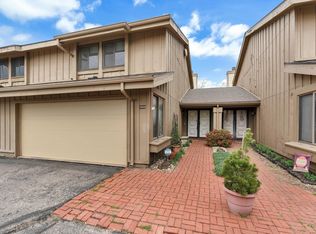
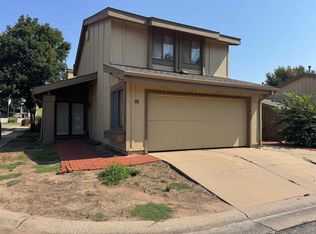
Welcome home to Cedar Lakes Village! This beautifully maintained end-unit ranch-style condo offers comfortable one-level living with 2 bedrooms and 2 full baths. Enjoy abundant natural light in the inviting sunroom, a spacious kitchen, and a formal dining area perfect for entertaining. The living room features a cozy wood-burning fireplace, perfect for relaxing evenings. Step out onto the deck to take in peaceful lake views. The fully finished basement expands your living space with 2 additional finished rooms, updated bathroom, large rec room, and an oversized laundry area.
Active
$154,900
8201 E Harry St APT 1401, Wichita, KS 67207
2beds
2,776sqft
Comm Hsing/Condo/TH/Co-Op
Built in 1977
-- sqft lot
$149,300 Zestimate®
$56/sqft
$449/mo HOA
What's special
- 58 days
- 263
- 16
Zillow last checked:
Listing updated:
Listed by:
Kristie Kovar 316-681-1313,
Fox Realty, Inc.
Source: SCKMLS as distributed by MLS GRID,MLS#: 675599
Facts & features
Interior
Bedrooms & bathrooms
- Bedrooms: 2
- Bathrooms: 3
- Full bathrooms: 3
Primary bedroom
- Description: Carpet
- Level: Main
- Area: 180
- Dimensions: 15 x 12
Bedroom
- Description: Carpet
- Level: Main
- Area: 140
- Dimensions: 14 x 10
Additional room
- Description: Carpet
- Level: Basement
- Area: 168
- Dimensions: 14x 12
Additional room
- Description: Concrete
- Level: Basement
- Area: 168
- Dimensions: 14 x 12
Family room
- Description: Other
- Level: Basement
- Area: 384
- Dimensions: 32 x 12
Kitchen
- Description: Tile
- Level: Main
- Area: 256
- Dimensions: 16 x 16
Living room
- Description: Carpet
- Level: Main
- Area: 288
- Dimensions: 18 x 16
Sun room
- Description: Tile
- Level: Main
- Area: 140
- Dimensions: 14 x 10
Heating
- Forced Air, Natural Gas
Cooling
- Central Air, Electric
Appliances
- Included: Dishwasher, Disposal, Microwave, Refrigerator, Range
- Laundry: In Basement
Features
- Ceiling Fan(s), Vaulted Ceiling(s)
- Windows: Skylight(s)
- Basement: Finished
- Has fireplace: Yes
- Fireplace features: Living Room, Wood Burning
Interior area
- Total interior livable area: 2,776 sqft
- Finished area above ground: 1,388
- Finished area below ground: 1,388
Property
Parking
- Total spaces: 2
- Parking features: Attached
- Garage spaces: 2
Features
- Levels: One
- Stories: 1
- Patio & porch: Deck
Lot
- Features: Standard
Details
- Parcel number: 119320220100251
Construction
Type & style
- Home type: Condo
- Architectural style: Ranch
- Property subtype: Comm Hsing/Condo/TH/Co-Op
Materials
- Frame
- Foundation: Full, No Egress Window(s)
- Roof: Composition
Condition
- Year built: 1977
Utilities & green energy
- Gas: Natural Gas Available
- Utilities for property: Sewer Available, Natural Gas Available, Public
Community & HOA
Community
- Subdivision: CEDAR LAKE VILLAGE
HOA
- Has HOA: Yes
- Services included: Maintenance Structure, Insurance, Maintenance Grounds, Recreation Facility, Snow Removal, Trash, Gen. Upkeep for Common Ar
- HOA fee: $5,388 annually
Location
- Region: Wichita
Financial & listing details
- Price per square foot: $56/sqft
- Tax assessed value: $197,300
- Annual tax amount: $2,387
- Date on market: 7/7/2026
- Cumulative days on market: 94 days
- Ownership: Individual
- Road surface type: Paved
Estimated market value
$149,300
$142,000 - $157,000
$1,844/mo
Price history
Price history is unavailable.
Public tax history
| Year | Property taxes | Tax assessment |
|---|---|---|
| 2025 | $2,391 +2.7% | $22,690 +4% |
| 2024 | $2,328 +5.4% | $21,816 +9.3% |
| 2023 | $2,210 +18.7% | $19,953 |
| 2022 | $1,862 +8.6% | -- |
| 2021 | $1,714 | -- |
| 2020 | -- | $14,651 +4% |
| 2019 | -- | $14,088 +3.3% |
| 2018 | -- | $13,640 |
| 2017 | -- | -- |
| 2016 | -- | -- |
| 2015 | -- | -- |
| 2014 | -- | -- |
| 2013 | -- | -- |
| 2012 | -- | -- |
| 2011 | -- | $14,180 |
| 2008 | -- | $14,180 -2.9% |
| 2007 | -- | $14,606 +3% |
| 2006 | -- | $14,180 +6% |
| 2005 | -- | $13,375 |
| 2004 | -- | $13,375 |
| 2003 | -- | $13,375 +9% |
| 2002 | -- | $12,271 +10% |
| 2000 | -- | $11,156 |
Find assessor info on the county website
Monthly payment
Est. payment
Payment breakdown
Explore the cost of this home by adjusting the details. Changes won't be saved.Climate risks
Neighborhood: Chisholm Creek
Nearby schools
Schools provided by the listing agent
- Elementary: Beech
- Middle: Curtis
- High: Southeast
Source: SCKMLS as distributed by MLS GRID. This data may not be complete. We recommend contacting the local school district to confirm school assignments for this home.


Similar homes
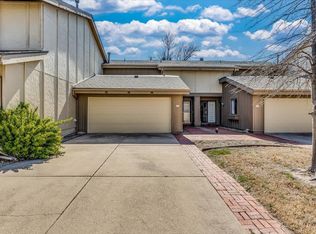
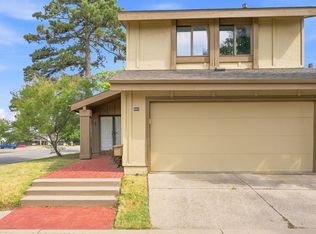
- $150,0003 bd3 ba1.5k sqft8201 E Harry St APT 501, Wichita, KS 67207For Sale
 MLS ID #678261, Shana Wurth, Keller Williams Signature Partners, LLC. SCKMLS as distributed by MLS GRID
 - $155,0003 bd3 ba1.5k sqft8201 E Harry St APT 1503, Wichita, KS 67207For Sale
 MLS ID #673947, Tina Bell, Heritage 1st Realty. SCKMLS as distributed by MLS GRID
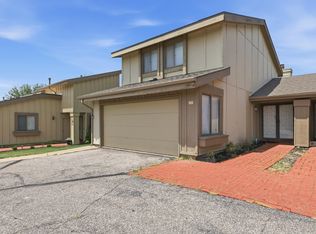
 - $157,0003 bd3 ba1.5k sqft8201 E Harry St APT 1001, Wichita, KS 67207For Sale
 MLS ID #673588, Chi McKanlam, Keller Williams Signature Partners, LLC. SCKMLS as distributed by MLS GRID
 - $125,0003 bd3 ba1.5k sqft8419 E Harry St APT 801, Wichita, KS 67207For Sale
 MLS ID #677438, Peggy Griffith, RE/MAX Premier. SCKMLS as distributed by MLS GRID
