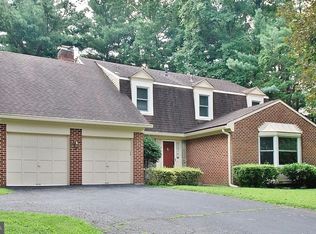
Lovingly built and maintained by the original homeowner, this stunning Colonial sits on over 2.5 acres of land—offering the perfect blend of privacy and convenience. Step inside to a grand foyer with a sweeping staircase and warm, traditional charm. The main level features a cozy study with custom stained-glass doors and rich wood tones—ideal for a home office. Sunlight pours into the formal living and dining rooms, family room, and breakfast area, all adorned with gleaming hardwood floors and a wood-burning fireplace. At the heart of the home is a spacious kitchen, perfect for everyday living and entertaining. Step out onto the expansive deck that spans the entire length of the home—an ideal space for gatherings, relaxation, and enjoying the serene views. A designated corner is ready for a hot tub installation. There is also a powder room tucked away from the main living areas. The mudroom leads to the attached two-car garage for added convenience. Upstairs, you'll find four generously sized bedrooms and two full bathrooms, all with brand-new carpeting. The primary suite features multiple closets, an en-suite bath, a wet bar, and a private staircase that leads directly to the family room. A conveniently located laundry room completes the upper level. The finished lower level offers incredible flexibility with a large recreation room, built-in bar, two bonus rooms, and a full bathroom—perfect for a gym, playroom, guest suite, or additional office space. Bonus Feature: The Ultimate Backyard Shed More than just a storage space, the outdoor shed is a true hidden gem. With ample room and versatile potential, it’s ideal for use as a workshop, creative studio, or even a cozy “man cave.” Whether you're dreaming of a quiet retreat or a functional extension of your living space, this shed offers endless possibilities. Sold as is, it’s ready for your personal touch. Additional highlights include a mudroom with access to the attached two-car garage, recently updated roof and major systems, and a location just minutes from the heart of Potomac. This is a rare opportunity to own a peaceful escape in Montgomery County—ready for you to make it your own. Rarely does a property with this much land and charm become available so close to everything Potomac has to offer. Nestled in nature yet just minutes from schools, parks, shops, and everyday amenities, this home provides a peaceful escape from the hustle and bustle of Montgomery County. A true hidden gem—ready for you to make it your own. Roof and major systems have all been recently updated.
Sold for $1,300,000
Street View
$1,300,000
8201 Hectic Hill Ln, Rockville, MD 20854
4beds
3,250sqft
Single Family Residence
Built in 1992
2.68 Acres Lot
$1,311,700 Zestimate®
$400/sqft
$4,681 Estimated rent
Home value
$1,311,700
$1.21M - $1.43M
$4,681/mo
Zestimate® history
Owner options
List your home for rent
$4,681/mo
Rent Zestimate®
Find your next renter with Zillow Rental Manager. Plus, with online applications, you can quickly screen prospective tenants – for free.
$4,681/mo
Rent Zestimate®
Refinance and save
$7,909/mo
Est. payment
Refinancing to a lower rate could help reduce your monthly payments and save thousands over the life of the loan.
$7,909/mo
Est. payment
Explore your selling options
Work with a Zillow partner agent
Leverage their expertise and Zillow's premium Showcase listings to get your home seen by more buyers.
Get startedList with your own agent
Get your home in front of millions of buyers by listing it on Zillow.
Learn how to do itSell it yourself
Take full control of how buyers see your home on Zillow by listing For Sale by Owner (FSBO).
List your homeWhat's special
Wood-burning fireplaceBuilt-in barPrivate staircaseSerene viewsPowder roomExpansive deckGleaming hardwood floors
Zillow last checked:
Listing updated:
Listed by:
Rowena De Leon 240-423-2422,
Coldwell Banker Realty
Bought with:
Jared Soon, 682140
Serhant
Barak Sky, SP600552
Serhant
Source: Bright MLS,MLS#: MDMC2188324
Facts & features
Interior
Bedrooms & bathrooms
- Bedrooms: 4
- Bathrooms: 4
- Full bathrooms: 3
- 1/2 bathrooms: 1
- Main level bathrooms: 1
Basement
- Area: 1925
Heating
- Central, Heat Pump, Zoned, Natural Gas
Cooling
- Central Air, Natural Gas
Appliances
- Included: Cooktop, Dishwasher, Dryer, Extra Refrigerator/Freezer, Double Oven, Refrigerator, Stainless Steel Appliance(s), Washer, Gas Water Heater
- Laundry: Upper Level
Features
- Attic, Additional Stairway, Breakfast Area, Built-in Features, Dining Area, Family Room Off Kitchen, Formal/Separate Dining Room, Kitchen Island, Primary Bath(s), Pantry, Recessed Lighting, Walk-In Closet(s), Bar, Ceiling Fan(s), 2 Story Ceilings, Dry Wall, High Ceilings
- Flooring: Hardwood, Tile/Brick, Carpet, Wood
- Windows: Stain/Lead Glass
- Basement: Full,Finished,Heated,Improved,Partial,Shelving,Windows
- Number of fireplaces: 1
Interior area
- Total structure area: 5,175
- Total interior livable area: 3,250 sqft
- Finished area above ground: 3,250
- Finished area below ground: 0
Property
Parking
- Total spaces: 2
- Parking features: Garage Faces Side, Circular Driveway, Attached
- Attached garage spaces: 2
- Has uncovered spaces: Yes
Accessibility
- Accessibility features: None
Features
- Levels: Three
- Stories: 3
- Patio & porch: Deck
- Exterior features: Other
- Pool features: None
- Has view: Yes
- View description: Trees/Woods
Lot
- Size: 2.68 Acres
Details
- Additional structures: Above Grade, Below Grade
- Parcel number: 160402971268
- Zoning: RESIDENTAL
- Special conditions: Standard
Construction
Type & style
- Home type: SingleFamily
- Architectural style: Colonial
- Property subtype: Single Family Residence
Materials
- Frame
- Foundation: Block
Condition
- Excellent
- New construction: No
- Year built: 1992
Utilities & green energy
- Sewer: Public Sewer
- Water: Public
Community & HOA
Community
- Subdivision: Falls Bend
HOA
- Has HOA: No
Location
- Region: Rockville
- Municipality: City of Rockville
Financial & listing details
- Price per square foot: $400/sqft
- Tax assessed value: $1,178,533
- Annual tax amount: $15,542
- Date on market: 6/29/2025
- Listing agreement: Exclusive Right To Sell
- Listing terms: Cash,Conventional,FHA,VA Loan
- Inclusions: Outdoor Shed W / Electricity W / Living Space, "as Is"
- Ownership: Fee Simple
Price history
| Date | Event | Price |
|---|---|---|
| 10/15/2025 | Sold | $1,300,000+0.1%$400/sqft |
Source:  Bright MLS #MDMC2188324 Report a problem Bright MLS #MDMC2188324 Report a problem | ||
| 9/10/2025 | Contingent | $1,299,000$400/sqft |
Source: Bright MLS #MDMC2188324 Report a problem | ||
| 9/4/2025 | Price change | $1,299,000-2%$400/sqft |
Source: Bright MLS #MDMC2188324 Report a problem | ||
| 8/21/2025 | Price change | $1,324,900-1.9%$408/sqft |
Source: Bright MLS #MDMC2188324 Report a problem | ||
| 7/17/2025 | Price change | $1,350,000-3.6%$415/sqft |
Source: Bright MLS #MDMC2188324 Report a problem | ||
| 6/29/2025 | Listed for sale | $1,400,000$431/sqft |
Source: Bright MLS #MDMC2188324 Report a problem | ||
Public tax history
| Year | Property taxes | Tax assessment |
|---|---|---|
| 2025 | $15,803 +6.6% | $1,178,533 +5.9% |
| 2024 | $14,823 +6.7% | $1,113,367 +6.2% |
| 2023 | $13,895 +5.8% | $1,048,200 +2.9% |
| 2022 | $13,131 +2.6% | $1,018,233 +3% |
| 2021 | $12,802 +3.4% | $988,267 +3.1% |
| 2020 | $12,377 +1.2% | $958,300 |
| 2019 | $12,228 -0.5% | $958,300 +1.5% |
| 2018 | $12,295 -1.1% | $943,833 +0.8% |
| 2017 | $12,426 +11.2% | $936,600 +2.3% |
| 2016 | $11,172 | $915,100 +2.4% |
| 2015 | $11,172 | $893,600 +2.5% |
| 2014 | $11,172 | $872,100 |
| 2013 | -- | $872,100 |
| 2012 | -- | $872,100 -5.2% |
| 2011 | -- | $920,080 |
| 2010 | -- | $920,080 |
| 2009 | -- | $920,080 -16.2% |
| 2008 | -- | $1,097,720 +10.2% |
| 2007 | -- | $995,792 +11.4% |
| 2006 | -- | $893,866 +12.9% |
| 2005 | -- | $791,940 +15% |
| 2004 | -- | $688,622 |
| 2003 | -- | $688,622 +42.9% |
| 2002 | -- | $481,990 +0% |
| 2001 | -- | $481,830 |
Find assessor info on the county website
Neighborhood: 20854
Nearby homes
- $1,933,8006 bd3 ba4.3k sqft8301 Hectic Hill Ln, Rockville, MD 20854Off Market

- $1,162,5004 bd4 ba3.1k sqft1106 Bettstrail Way, Rockville, MD 20854Off Market
- $1,135,900-- bd2 ba2.2k sqft1110 Bettstrail Way, Potomac, MD 20854Off Market
- $1,110,400-- bd3 ba2.7k sqft1108 Bettstrail Way, Rockville, MD 20854Off Market
- $1,084,300-- bd3 ba2.6k sqft1112 Bettstrail Way, Rockville, MD 20854Off Market
- $1,095,8004 bd2 ba2.4k sqft1114 Bettstrail Way, Rockville, MD 20854Off Market
- $1,054,000-- bd2 ba3.1k sqft1114 Churchview Pl, Potomac, MD 20854Off Market
- $1,093,200-- bd3 ba2.4k sqft1116 Churchview Pl, Potomac, MD 20854Off Market
Nearby schools
GreatSchools rating
- 8/10Fallsmead Elementary SchoolGrades: K-5Distance: 0.6 mi
- 9/10Robert Frost Middle SchoolGrades: 6-8Distance: 1 mi
- 10/10Thomas S. Wootton High SchoolGrades: 9-12Distance: 0.9 mi
Schools provided by the listing agent
- Elementary: Fallsmead
- Middle: Robert Frost
- High: Thomas S. Wootton
- District: Montgomery County Public Schools
Source: Bright MLS. This data may not be complete. We recommend contacting the local school district to confirm school assignments for this home.
Get a cash offer in 3 minutes
Find out how much your home could sell for in as little as 3 minutes with a no-obligation cash offer.
Estimated market value
$1,311,700
Get a cash offer in 3 minutes
Find out how much your home could sell for in as little as 3 minutes with a no-obligation cash offer.
Estimated market value
$1,311,700
- Maryland
- Montgomery County
- Rockville
- 20854
- 8201 Hectic Hill Ln
Nearby cities
Nearby neighborhoods
Nearby zip codes
Other Rockville Topics
