Skip main navigation
Sold for $1,195,000
  • $1,195,000

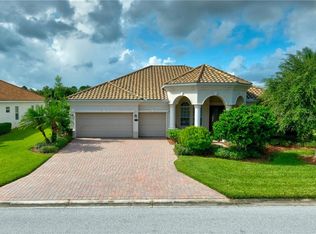
    8201 HERITAGE GRAND PLACE, BRADENTON, FL 34212

    4beds
    2,543sqft
    Single Family Residence
    Built in 2013
    0.33 Acres Lot
    $1,030,300 Zestimate®
    $470/sqft
    $4,323 Estimated rent

    Home value

    $1,030,300

    $958,000 - $1.09M

    $4,323/mo

    Zestimate® history
    Loading
    Loading...

    Owner options

    List your home for rent

    $4,323/mo

    Rent Zestimate®

    Find your next renter with Zillow Rental Manager. Plus, with online applications, you can quickly screen prospective tenants – for free.

    Learn more

    $4,323/mo

    Rent Zestimate®

    Refinance and save

    $8,678/mo

    Est. payment

    Refinancing to a lower rate could help reduce your monthly payments and save thousands over the life of the loan.

    See today's rates

    $8,678/mo

    Est. payment

    Explore your selling options

    Work with a Zillow partner agent

    Leverage their expertise and Zillow's premium Showcase listings to get your home seen by more buyers.

    Get started

    List with your own agent

    Get your home in front of millions of buyers by listing it on Zillow.

    Learn how to do it

    Sell it yourself

    Take full control of how buyers see your home on Zillow by listing For Sale by Owner (FSBO).

    List your home

    What's special

    Stylish officeImpressive grand dining salonCounter-height quartz surfacesDesigner feature wallsBrand-new custom cabinetryOpen sophisticated flowProminent oversized corner lot
    A truly remarkable, one-of-a-kind estate residence awaits in the exclusive, gated resort community of River Strand Golf & Country Club. Thoughtfully designed with over $230,000 in HIGH-END UPGRADES AND PROFESSSIONAL INTERIOR DESIGN, this extraordinary home commands attention from its prominent oversized corner lot and delivers an elevated lifestyle at every turn. Inside, the traditional floor plan has been masterfully reimagined. The wall once separating the dining room and kitchen has been removed, creating an open, sophisticated flow. A stylish office now graces the entry, while the former formal living area has been transformed into an impressive grand dining salon, complete with a chic dry bar—perfect for elegant entertaining. The chef’s kitchen is a showpiece, boasting brand-new custom cabinetry, counter-height quartz surfaces, and a beautifully designed pantry. Offered FURNISHED, this residence exudes luxury with custom lighting, designer feature walls, and quartz finishes carried through every guest bath. The primary suite is a true retreat, offering direct lanai access, a generous walk-in with a fully customized closet system, and a spa-inspired bath featuring a makeup vanity, new sinks and counters, statement mirrors, and a one-of-a-kind shower. Throughout the home, wide-plank luxury vinyl adds warmth and sophistication. Step outside to the gorgeous lanai designed for true resort-style living. A heated saltwater pool and spa with tanning ledge sits atop pristine travertine pavers, while a brand-new custom outdoor kitchen—complete with built-in grill, beverage cooler, and bar—invites effortless entertainment. All of this is framed by the beautiful golf and water views that River Strand is known for creating your own serene retreat! Additional upgrades include full interior and exterior paint, custom window treatments and blinds, and an enhanced three-car garage featuring epoxy flooring and custom cabinetry. Three beautifully appointed guest suites and two full guest baths—one serving as a convenient pool bath—ensure comfort for all. River Strand itself is a crown jewel, offering 27 holes of championship golf, a refined CLUBHOUSE with fine dining and a grille room, two resort pools with spas, six satellite pools, dual fitness centers, exceptional tennis and pickleball facilities and numerous social and fitness events and activities. The club is currently undergoing a multi-million-dollar transformation, promising refreshed amenities including an enhanced clubhouse, expanded pool and tiki bar dining, and elevated outdoor dining. Perfectly located just minutes from I-75, The Marketplace with Costco, Target and an exciting lineup of new restaurants and shops. All this and close to the stunning beaches of Florida’s Gulf Coast. You will love calling this your next home, once you experience River Strand at its best, you may never want to leave!

    Zillow last checked:

    Listing updated:

    Listed by:

    John Wisz 248-514-2579,

    KELLER WILLIAMS ON THE WATER 941-729-7400,

    Barbara Wisz 248-514-2578,

    KELLER WILLIAMS ON THE WATER

    Bought with:

    Jill Perfetto, 3335301

    WAGNER REALTY

    Source: Stellar MLS,MLS#: A4666982MLS LogoOriginating MLS: Sarasota - Manatee

    Facts & features

    Interior

    Bedrooms & bathrooms
    • Bedrooms: 4
    • Bathrooms: 3
    • Full bathrooms: 3
    Rooms
    • Room types: Den/Library/Office
    Primary bedroom
    • Features: Dual Sinks, En Suite Bathroom, Makeup/Vanity Space, Split Vanities, Stone Counters, Water Closet/Priv Toilet, Walk-In Closet(s)
    • Level: First
    • Area: 247 Square Feet
    • Dimensions: 19x13
    Bedroom 2
    • Features: Built-in Closet
    • Level: First
    • Area: 121 Square Feet
    • Dimensions: 11x11
    Bedroom 3
    • Features: Built-in Closet
    • Level: First
    • Area: 121 Square Feet
    • Dimensions: 11x11
    Bedroom 4
    • Features: Built-in Closet
    • Level: First
    • Area: 121 Square Feet
    • Dimensions: 11x11
    Dining room
    • Level: First
    • Area: 182 Square Feet
    • Dimensions: 14x13
    Great room
    • Level: First
    • Area: 255 Square Feet
    • Dimensions: 17x15
    Kitchen
    • Features: Bar, Pantry, Stone Counters
    • Level: First
    • Area: 330 Square Feet
    • Dimensions: 22x15
    Office
    • Features: Built-In Shelving
    • Level: First
    • Area: 132 Square Feet
    • Dimensions: 12x11
    Heating
    • Electric
    Cooling
    • Central Air
    Appliances
    • Included: Bar Fridge, Oven, Cooktop, Dishwasher, Disposal, Dryer, Electric Water Heater, Exhaust Fan, Microwave, Refrigerator, Washer, Wine Refrigerator
    • Laundry: Laundry Room
    Features
    • Ceiling Fan(s), Coffered Ceiling(s), Crown Molding, Dry Bar, Eating Space In Kitchen, Kitchen/Family Room Combo, Open Floorplan, Solid Wood Cabinets, Stone Counters, Thermostat, Tray Ceiling(s), Walk-In Closet(s)
    • Flooring: Ceramic Tile, Luxury Vinyl
    • Doors: Outdoor Kitchen, Sliding Doors
    • Windows: Blinds, Window Treatments, Hurricane Shutters
    • Has fireplace: No
    Interior area
    • Total structure area: 3,638
    • Total interior livable area: 2,543 sqft

    Property

    Parking
    • Total spaces: 3
    • Parking features: Curb Parking, Driveway, Garage Door Opener
    • Attached garage spaces: 3
    • Has uncovered spaces: Yes
    Features
    • Levels: One
    • Stories: 1
    • Exterior features: Irrigation System, Outdoor Kitchen, Private Mailbox, Rain Gutters
    • Has private pool: Yes
    • Pool features: Heated, In Ground, Screen Enclosure
    • Has spa: Yes
    • Spa features: Heated, In Ground
    • Has view: Yes
    • View description: Golf Course
    Lot
    • Size: 0.33 Acres
    • Features: Corner Lot
    Details
    • Parcel number: 1102072609
    • Zoning: 0100
    • Special conditions: None

    Construction

    Type & style
    • Home type: SingleFamily
    • Property subtype: Single Family Residence
    Materials
    • Block, Stucco
    • Foundation: Slab
    • Roof: Tile
    Condition
    • New construction: No
    • Year built: 2013

    Utilities & green energy

    • Sewer: Public Sewer
    • Water: None
    • Utilities for property: Cable Connected, Electricity Connected, Sewer Connected, Sprinkler Recycled, Water Connected

    Community & HOA

    Community
    • Features: Clubhouse, Deed Restrictions, Fitness Center, Gated Community - Guard, Golf, Irrigation-Reclaimed Water, Pool, Restaurant, Tennis Court(s)
    • Pet fee: $0 monthly
    • Subdivision: RIVER STRAND
    HOA
    • Has HOA: Yes
    • Amenities included: Cable TV, Clubhouse, Fitness Center, Gated, Golf Course, Pickleball Court(s), Pool, Spa/Hot Tub, Tennis Court(s)
    • Services included: 24-Hour Guard, Cable TV, Internet
    • HOA fee: $825 monthly
    • HOA name: Sheila Bryant
    • HOA phone: 941-708-3837
    • Second HOA name: HERITAGE HARBOUR MASTER ASSN
    Location
    • Region: Bradenton

    Financial & listing details

    • Price per square foot: $470/sqft
    • Tax assessed value: $624,444
    • Annual tax amount: $10,760
    • Date on market: 12/3/2025
    • Cumulative days on market: 48 days
    • Listing terms: Cash,Conventional
    • Ownership: Fee Simple
    • Total actual rent: 0
    • Electric utility on property: Yes
    • Road surface type: Asphalt

    Price history

    DateEventPrice
    2/19/2026Sold$1,195,000$470/sqft
    Source: Stellar MLS #A4666982 Report a problem
    1/20/2026Pending sale$1,195,000$470/sqft
    Source: Stellar MLS #A4666982 Report a problem
    12/3/2025Listed for sale$1,195,000+78.4%$470/sqft
    Source: Stellar MLS #A4666982 Report a problem
    7/12/2024Listing removed$669,900$263/sqft
    Source: Stellar MLS #A4499347 Report a problem
    7/2/2021Sold$669,900$263/sqft
    Source: Public Record Report a problem
    5/1/2021Pending sale$669,900$263/sqft
    Source: Stellar MLS #A4499347 Report a problem
    5/1/2021Listed for sale$669,900+72.6%$263/sqft
    Source: Stellar MLS #A4499347 Report a problem
    7/31/2013Sold$388,130$153/sqft
    Source: Public Record Report a problem

    Public tax history

    YearProperty taxesTax assessment
    2025$10,331 -4%$624,444 -5.2%
    2024$10,760 +0.7%$658,744 +3%
    2023$10,684 +7%$639,557 +16.4%
    2022$9,982 +36.5%$549,597 +39.8%
    2021$7,313 +0.5%$393,057 +1.4%
    2020$7,275 +1%$387,630 +2.3%
    2019$7,204 $378,915 +1.9%
    2018$7,204 +0.5%$371,850 +1%
    2017$7,168 -8.9%$368,171 +2%
    2016$7,871 $360,846 +0%
    2015$7,871 $360,825 +3.3%
    2014$7,871 +120.6%$349,189 +389.1%
    2013$3,569 +356763%$71,400 +5%
    2012$1 $67,975 -1.1%
    2011$1 $68,750 +7.2%
    2010-- $64,150 -1%
    2009$3,201 +180.3%$64,800 -10%
    2008$1,142 -2.4%$72,000 -0.7%
    2007$1,170 +25.8%$72,500 +35.5%
    2006$930 $53,500
    Find assessor info on the county website

    Neighborhood: Heritage Harbour

    Nearby schools

    GreatSchools rating
    Schools provided by the listing agent
    • Elementary: Freedom Elementary
    • Middle: Carlos E. Haile Middle
    • High: Parrish Community High

    Source: Stellar MLS. This data may not be complete. We recommend contacting the local school district to confirm school assignments for this home.

    Get a cash offer in 3 minutes
    Find out how much your home could sell for in as little as 3 minutes with a no-obligation cash offer.
    Estimated market value
    $1,030,300
    Get a cash offer in 3 minutes
    Find out how much your home could sell for in as little as 3 minutes with a no-obligation cash offer.
    Estimated market value
    $1,030,300