This exceptional Sawgrass model estate home is being offered TURNKEY—yes, what you see is what you get! Nearly all furnishings, including decor, area rugs, stocked kitchen cabinets and drawers, lanai furniture, Weber grill, and large-screen TVs (family room and guest bedroom) are included. The only exclusions are: • Garage: all unattached items • Primary Bedroom: king bed, frame, one nightstand, two lamps, bed linens • Bedroom #2: chest of drawers Just bring your suitcase and start living the dream! Meticulously maintained by the original owner (never leased), this spacious home boasts the largest single-story floorplan in River Strand with a true open concept and desirable split-bedroom layout. The flexible den can easily serve as a fifth bedroom, office, or hobby space. Your private backyard oasis features a brand-new resurfaced pebble tech pool and spa (2024) with cool-touch, non-slip travertine pavers, perfect for sunny Florida days. Other major 2024 upgrades include TWO new A/C units with heat pumps (under warranty) and a new water heater, providing comfort and efficiency for years to come. Additional highlights: • Impact-resistant hurricane windows • Motorized drop-down lanai screen to protect furniture and sliding glass doors • Freshly painted interior (Dec 2024) • Smart front door keypad (installed June 2025) • Fully remodeled primary bathroom with quartzite countertops • Quartzite surfaces in kitchen and both guest bathrooms Enjoy panoramic views of the 6th fairway of River Strand Golf Course from the oversized lanai in one of the most peaceful areas of River Strand—no through traffic, just serenity. As part of the River Strand community, you'll enjoy 27 holes of championship golf, 9 Har-Tru tennis courts, 8 pickleball courts, two resort-style pools, six satellite pools, two fitness centers, and countless social activities. The clubhouse offers convenient dining, a billiards room, and game rooms for bridge, Mahjong, and more. To sweeten the deal, the seller is offering $5,000 toward the buyer’s closing costs with an accepted contract that closes by August 1, 2025.
Sold for $995,000
$995,000
8206 HERITAGE GRAND PLACE, BRADENTON, FL 34212
4beds
2,926sqft
Single Family Residence
Built in 2013
0.28 Acres Lot
$992,400 Zestimate®
$340/sqft
$5,026 Estimated rent
Home value
$992,400
$903,000 - $1.09M
$5,026/mo
Zestimate® history
Owner options
List your home for rent
$5,026/mo
Rent Zestimate®
Find your next renter with Zillow Rental Manager. Plus, with online applications, you can quickly screen prospective tenants – for free.
$5,026/mo
Rent Zestimate®
Refinance and save
$7,350/mo
Est. payment
Refinancing to a lower rate could help reduce your monthly payments and save thousands over the life of the loan.
$7,350/mo
Est. payment
Explore your selling options
Work with a Zillow partner agent
Leverage their expertise and Zillow's premium Showcase listings to get your home seen by more buyers.
Get startedList with your own agent
Get your home in front of millions of buyers by listing it on Zillow.
Learn how to do itSell it yourself
Take full control of how buyers see your home on Zillow by listing For Sale by Owner (FSBO).
List your homeWhat's special
Oversized lanaiLanai furnitureFreshly painted interiorMotorized drop-down lanai screenSplit-bedroom layoutQuartzite countertopsPrivate backyard oasis
Zillow last checked:
Listing updated:
Listed by:
Dona Lasseter 404-308-1070,
FINE PROPERTIES 941-782-0000
Bought with:
Patti Reid, 514779
BETTER HOMES AND GARDENS REAL ESTATE ATCHLEY PROPE
Source: Stellar MLS,MLS#: A4654013 Originating MLS: Sarasota - Manatee
Originating MLS: Sarasota - Manatee
Facts & features
Interior
Bedrooms & bathrooms
- Bedrooms: 4
- Bathrooms: 3
- Full bathrooms: 3
Rooms
- Room types: Den/Library/Office, Family Room, Dining Room, Living Room
Primary bedroom
- Features: Dual Sinks, En Suite Bathroom, Exhaust Fan, Garden Bath, Stone Counters, Tub with Separate Shower Stall, Water Closet/Priv Toilet, Walk-In Closet(s)
- Level: First
- Area: 357.12 Square Feet
- Dimensions: 14.4x24.8
Bedroom 2
- Features: Built-In Shelving, Ceiling Fan(s), Built-in Closet
- Level: First
- Area: 135.7 Square Feet
- Dimensions: 11.8x11.5
Bedroom 3
- Features: Built-In Shelving, Ceiling Fan(s), Built-in Closet
- Level: First
- Area: 133.34 Square Feet
- Dimensions: 11.8x11.3
Bedroom 4
- Features: Ceiling Fan(s), Built-in Closet
- Level: First
- Area: 135.3 Square Feet
- Dimensions: 12.3x11
Balcony porch lanai
- Level: First
- Area: 355.3 Square Feet
- Dimensions: 19x18.7
Den
- Features: Built-In Shelving, Ceiling Fan(s), Built-in Closet
- Level: First
- Area: 158.75 Square Feet
- Dimensions: 12.5x12.7
Dining room
- Level: First
- Area: 168 Square Feet
- Dimensions: 15x11.2
Family room
- Features: Ceiling Fan(s)
- Level: First
- Area: 282.1 Square Feet
- Dimensions: 15.5x18.2
Kitchen
- Features: Breakfast Bar, Kitchen Island, Stone Counters, Pantry
- Level: First
Living room
- Level: First
- Area: 213.9 Square Feet
- Dimensions: 13.8x15.5
Heating
- Central, Electric, Heat Pump, Zoned
Cooling
- Central Air, Zoned
Appliances
- Included: Oven, Cooktop, Dishwasher, Disposal, Dryer, Exhaust Fan, Microwave, Range Hood, Refrigerator, Washer
- Laundry: Laundry Room
Features
- Ceiling Fan(s), Crown Molding, High Ceilings, Kitchen/Family Room Combo, Open Floorplan, Primary Bedroom Main Floor, Solid Wood Cabinets, Split Bedroom, Stone Counters, Thermostat, Tray Ceiling(s), Walk-In Closet(s)
- Flooring: Carpet, Ceramic Tile
- Doors: Sliding Doors
- Windows: Blinds, Storm Window(s), Window Treatments, Hurricane Shutters, Hurricane Shutters/Windows
- Has fireplace: No
Interior area
- Total structure area: 3,955
- Total interior livable area: 2,926 sqft
Property
Parking
- Total spaces: 3
- Parking features: Driveway, Electric Vehicle Charging Station(s), Garage Door Opener, Ground Level
- Attached garage spaces: 3
- Has uncovered spaces: Yes
Features
- Levels: One
- Stories: 1
- Patio & porch: Screened
- Exterior features: Irrigation System, Lighting, Private Mailbox, Sprinkler Metered
- Has private pool: Yes
- Pool features: Child Safety Fence, Deck, In Ground, Lighting, Outside Bath Access, Screen Enclosure
- Has spa: Yes
- Spa features: In Ground
- Has view: Yes
- View description: Golf Course
Lot
- Size: 0.28 Acres
- Features: Landscaped, Level, On Golf Course, Street Dead-End
Details
- Parcel number: 1102073259
- Zoning: PDMU
- Special conditions: None
Construction
Type & style
- Home type: SingleFamily
- Property subtype: Single Family Residence
Materials
- Stucco
- Foundation: Slab
- Roof: Concrete,Tile
Condition
- Completed
- New construction: No
- Year built: 2013
Details
- Builder name: Lennar
Utilities & green energy
- Sewer: Public Sewer
- Water: Public
- Utilities for property: Cable Connected, Electricity Connected, Public, Sewer Connected, Underground Utilities, Water Connected
Community & HOA
Community
- Features: Clubhouse, Deed Restrictions, Fitness Center, Gated Community - Guard, Golf, Irrigation-Reclaimed Water, Pool, Restaurant, Sidewalks, Tennis Court(s)
- Security: Gated Community, Security Gate
- Pet fee: $0 monthly
- Subdivision: RIVER STRAND
HOA
- Has HOA: Yes
- Amenities included: Clubhouse, Fitness Center, Gated, Golf Course, Pickleball Court(s), Pool, Security, Tennis Court(s)
- Services included: 24-Hour Guard, Cable TV, Common Area Taxes, Community Pool, Reserve Fund, Internet, Maintenance Grounds, Manager, Private Road, Recreational Facilities
- HOA fee: $734 monthly
- HOA name: Ed Eaton
- HOA phone: 941-932-8669
- Second HOA name: Heritage Harbour Master Assn/Inframark
- Second HOA phone: 281-870-0585
Location
- Region: Bradenton
Financial & listing details
- Price per square foot: $340/sqft
- Tax assessed value: $687,832
- Annual tax amount: $8,004
- Date on market: 6/5/2025
- Cumulative days on market: 19 days
- Listing terms: Cash,Conventional,FHA,VA Loan
- Ownership: Fee Simple
- Total actual rent: 0
- Electric utility on property: Yes
- Road surface type: Asphalt
Price history
| Date | Event | Price |
|---|---|---|
| 8/4/2025 | Sold | $995,000-9.5%$340/sqft |
Source:  Stellar MLS #A4654013 Report a problem Stellar MLS #A4654013 Report a problem | ||
| 6/25/2025 | Pending sale | $1,100,000$376/sqft |
Source: Stellar MLS #A4654013 Report a problem | ||
| 6/6/2025 | Listed for sale | $1,100,000+126.7%$376/sqft |
Source: Stellar MLS #A4654013 Report a problem | ||
| 7/5/2013 | Sold | $485,125$166/sqft |
Source: Public Record Report a problem | ||
Public tax history
| Year | Property taxes | Tax assessment |
|---|---|---|
| 2025 | $8,264 +3.3% | $476,905 +2.9% |
| 2024 | $8,004 +0.8% | $463,465 +3% |
| 2023 | $7,944 +2.1% | $449,966 +3% |
| 2022 | $7,783 -0.3% | $436,860 +3% |
| 2021 | $7,803 +0.5% | $424,136 +1.4% |
| 2020 | $7,763 +1% | $418,280 +2.3% |
| 2019 | $7,687 | $408,876 +1.9% |
| 2018 | $7,687 +0.5% | $401,252 +2.1% |
| 2017 | $7,648 -7.6% | $392,999 +2.1% |
| 2016 | $8,274 | $384,916 0% |
| 2015 | $8,274 | $384,962 +3.1% |
| 2014 | $8,274 +141.6% | $373,536 +510.4% |
| 2013 | $3,424 +342304% | $61,200 +5% |
| 2012 | $1 | $58,300 -1.1% |
| 2011 | $1 | $58,965 +8% |
| 2010 | -- | $54,580 -1% |
| 2009 | $3,046 +213.5% | $55,130 -10% |
| 2008 | $971 -2.1% | $61,250 -0.4% |
| 2007 | $993 +6.7% | $61,500 +15% |
| 2006 | $930 | $53,500 |
Find assessor info on the county website
Neighborhood: Heritage Harbour
Nearby homes
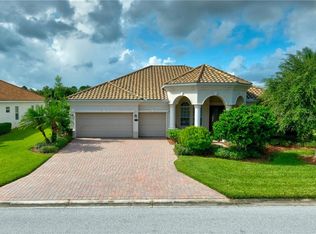
- $726,5004 bd4 ba2.5k sqft8202 Heritage Grand Pl, Bradenton, FL 34212Off Market
- $689,3003 bd2 ba2.3k sqft8210 Heritage Grand Pl, Bradenton, FL 34212Off Market

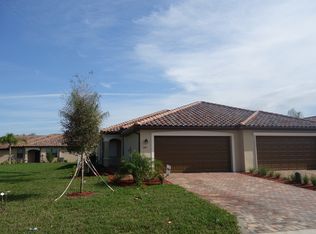
- $820,4004 bd3 ba2.5k sqft8112 Heritage Grand Pl, Bradenton, FL 34212Off Market
- $787,5004 bd3 ba2.5k sqft8304 Heritage Grand Pl, Bradenton, FL 34212Off Market
- $764,8003 bd2 ba2.3k sqft8205 Heritage Grand Pl, Bradenton, FL 34212Off Market
- $798,1004 bd3 ba2.5k sqft8209 Heritage Grand Pl, Bradenton, FL 34212Off Market
- $1,195,0004 bd3 ba2.5k sqft8201 Heritage Grand Pl, Bradenton, FL 34212Sold
- $745,5004 bd3 ba2.5k sqft8108 Heritage Grand Pl, Bradenton, FL 34212Off Market
Nearby schools
GreatSchools rating
- 7/10Freedom Elementary SchoolGrades: PK-5Distance: 1.5 mi
- 8/10Carlos E. Haile Middle SchoolGrades: 6-8Distance: 1.7 mi
- 5/10Parrish Community High SchoolGrades: 9-12Distance: 5.2 mi
Schools provided by the listing agent
- Elementary: Freedom Elementary
- Middle: Carlos E. Haile Middle
- High: Parrish Community High
Source: Stellar MLS. This data may not be complete. We recommend contacting the local school district to confirm school assignments for this home.
Get a cash offer in 3 minutes
Find out how much your home could sell for in as little as 3 minutes with a no-obligation cash offer.
Estimated market value
$992,400
Get a cash offer in 3 minutes
Find out how much your home could sell for in as little as 3 minutes with a no-obligation cash offer.
Estimated market value
$992,400
- Florida
- Manatee County
- Bradenton
- 34212
- Heritage Harbour
- 8206 HERITAGE GRAND PLACE
