POOL HOME in Englewood’s Gated Community of Oyster Creek. This extensively remodeled & fully furnished custom home with a brand new pool cage in 2023, and a 2015 Roof this house has been very well taken care of and lacks nothing. This stunning 3 bedroom, 3 bath, POOL home includes a 3 car garage and has expansive golf course & lake views. As you enter this magnificent home with its double door entry, one is greeted by gorgeous hickory wood flooring throughout the main living areas, crown molding, abundant plantation shutters, custom drapery and an exceptional open great room concept. The kitchen has been significantly updated with hickory cabinetry, spectacular and sustainable Vetrazzo counters and backsplash, new Kitchenaid stainless appliances and a spacious walk-in pantry. Enjoy premium views of the pool, golf course & lake from the great room containing oversized windows & sliding glass doors. The main bedroom includes two walk-in closets, custom drapery and sliding patio doors to the pool. The main bath has been completely remodeled with a newly tiled walk-in shower and frameless glass door, new vanity with dual sinks, Quartz counter and a separate water closet. The 1st Guest suite includes two closets and its own private 3 piece bath which also has access to the pool. The 2nd Guest Bedroom has a walk in closet and adjacent 4 piece bath. Both baths are remodeled. Utility room offers a newer front load Washer & Dryer, built in cabinetry and is spacious enough to double as office space. Brick Pavers lead you out to the large entertainment area that features a built in outdoor kitchen with new sink, faucet with granite countertops. Extended Pool Seating area and Bonus storage room at back of house to store patio cushions and pool accessories plus the Pool has been resurfaced. This well established gated community is highly favored with the most reasonable HOA’s in the area! Executive golf course, community pool/spa, fitness area & tennis court, active social environment and neighborhood watch. Englewood is unique to our Gulf Coast with coastal activities to keep you busy and active all year round.
Sold for $534,950
$534,950
8201 LAKESIDE DRIVE, ENGLEWOOD, FL 34224
3beds
1,886sqft
Single Family Residence
Built in 1997
9,384 Square Feet Lot
$521,000 Zestimate®
$284/sqft
$3,636 Estimated rent
Home value
$521,000
$490,000 - $557,000
$3,636/mo
Zestimate® history
Owner options
List your home for rent
$3,636/mo
Rent Zestimate®
Find your next renter with Zillow Rental Manager. Plus, with online applications, you can quickly screen prospective tenants – for free.
$3,636/mo
Rent Zestimate®
Refinance and save
$3,863/mo
Est. payment
Refinancing to a lower rate could help reduce your monthly payments and save thousands over the life of the loan.
$3,863/mo
Est. payment
Explore your selling options
Work with a Zillow partner agent
Leverage their expertise and Zillow's premium Showcase listings to get your home seen by more buyers.
Get startedList with your own agent
Get your home in front of millions of buyers by listing it on Zillow.
Learn how to do itSell it yourself
Take full control of how buyers see your home on Zillow by listing For Sale by Owner (FSBO).
List your homeWhat's special
Golf courseBeautiful pool homeCrown moldingOversized windowsDual sinksTennis courtFitness area
Zillow last checked:
Listing updated:
Listed by:
Christy White 941-232-5722,
KELLER WILLIAMS ISLAND LIFE REAL ESTATE 941-254-6467
Bought with:
Imelda Langley, 3349842
TALL PINES REALTY
Source: Stellar MLS,MLS#: A4584448 Originating MLS: Venice
Originating MLS: Venice
Facts & features
Interior
Bedrooms & bathrooms
- Bedrooms: 3
- Bathrooms: 3
- Full bathrooms: 3
Primary bedroom
- Features: Walk-In Closet(s)
- Level: First
- Dimensions: 12x17
Bedroom 2
- Features: Built-in Closet
- Level: First
- Dimensions: 10x11
Bedroom 3
- Features: Built-in Closet
- Level: First
- Dimensions: 10x13
Bathroom 1
- Level: First
Dining room
- Level: First
- Dimensions: 11x15
Kitchen
- Level: First
- Dimensions: 9x12
Living room
- Level: First
- Dimensions: 15x13
Heating
- Central, Electric
Cooling
- Central Air
Appliances
- Included: Dishwasher, Disposal, Dryer, Electric Water Heater, Microwave, Range, Refrigerator, Washer
Features
- Ceiling Fan(s), Eating Space In Kitchen, High Ceilings, Kitchen/Family Room Combo, Living Room/Dining Room Combo, Primary Bedroom Main Floor, Open Floorplan, Solid Wood Cabinets, Split Bedroom, Stone Counters
- Flooring: Hardwood
- Doors: Outdoor Grill, Outdoor Kitchen
- Windows: Window Treatments
- Has fireplace: No
- Furnished: Yes
Interior area
- Total structure area: 2,725
- Total interior livable area: 1,886 sqft
Property
Parking
- Total spaces: 3
- Parking features: Golf Cart Garage
- Attached garage spaces: 3
Features
- Levels: One
- Stories: 1
- Patio & porch: Front Porch, Screened
- Exterior features: Outdoor Grill, Outdoor Kitchen, Rain Gutters, Sidewalk
- Has private pool: Yes
- Pool features: Heated, In Ground, Screen Enclosure
- Has spa: Yes
- Spa features: In Ground
- Has view: Yes
- View description: Golf Course, Pond
- Has water view: Yes
- Water view: Pond
Lot
- Size: 9,384 Square Feet
- Residential vegetation: Mature Landscaping
Details
- Parcel number: 412009254002
- Zoning: PD
- Special conditions: None
Construction
Type & style
- Home type: SingleFamily
- Architectural style: Contemporary,Custom,Florida
- Property subtype: Single Family Residence
Materials
- Block, Stucco
- Foundation: Slab
- Roof: Tile
Condition
- New construction: No
- Year built: 1997
Utilities & green energy
- Sewer: Public Sewer
- Water: Public
- Utilities for property: Cable Connected, Electricity Connected, Fire Hydrant, Sewer Connected, Street Lights, Underground Utilities, Water Connected
Community & HOA
Community
- Features: Clubhouse, Fitness Center, Gated Community - Guard, Golf Carts OK
- Pet fee: $0 monthly
- Subdivision: OYSTER CREEK PH 02
HOA
- Has HOA: Yes
- Amenities included: Clubhouse, Fitness Center, Gated, Pool, Recreation Facilities, Tennis Court(s)
- Services included: Cable TV, Community Pool, Maintenance Grounds, Sewer
- HOA fee: $296 monthly
- HOA name: Kate MacDonald
- HOA phone: 941-697-9722
Location
- Region: Englewood
Financial & listing details
- Price per square foot: $284/sqft
- Tax assessed value: $486,810
- Annual tax amount: $6,511
- Date on market: 10/5/2023
- Cumulative days on market: 105 days
- Listing terms: Cash,Conventional,FHA,VA Loan
- Ownership: Fee Simple
- Total actual rent: 0
- Electric utility on property: Yes
- Road surface type: Asphalt
Price history
| Date | Event | Price |
|---|---|---|
| 3/11/2024 | Sold | $534,950-10.7%$284/sqft |
Source:  Stellar MLS #A4584448 Report a problem Stellar MLS #A4584448 Report a problem | ||
| 1/18/2024 | Pending sale | $599,000$318/sqft |
Source: Stellar MLS #A4584448 Report a problem | ||
| 12/1/2023 | Price change | $599,000-6.3%$318/sqft |
Source: Stellar MLS #A4584448 Report a problem | ||
| 10/5/2023 | Listed for sale | $639,000+80%$339/sqft |
Source: Stellar MLS #A4584448 Report a problem | ||
| 7/15/2016 | Sold | $355,000-1.4%$188/sqft |
Source: Stellar MLS #D5910426 Report a problem | ||
| 2/19/2016 | Pending sale | $360,000$191/sqft |
Source: Michael Saunders & Company - Licensed Real Estate Broker Report a problem | ||
| 2/19/2016 | Listed for sale | $360,000-4%$191/sqft |
Source: Michael Saunders & Company - Licensed Real Estate Broker Report a problem | ||
| 1/17/2007 | Sold | $375,000+34.4%$199/sqft |
Source: Public Record Report a problem | ||
| 2/19/2003 | Sold | $279,000$148/sqft |
Source: Public Record Report a problem | ||
Public tax history
| Year | Property taxes | Tax assessment |
|---|---|---|
| 2025 | $7,440 -1.3% | $486,810 +14.4% |
| 2024 | $7,541 +4% | $425,415 +10.6% |
| 2023 | $7,251 +11.3% | $384,730 +9.4% |
| 2022 | $6,512 +11.3% | $351,583 +10% |
| 2021 | $5,849 -3.2% | $319,621 -3.1% |
| 2020 | $6,040 +1.2% | $330,006 +1.6% |
| 2019 | $5,970 +15.6% | $324,666 +10% |
| 2018 | $5,163 | $295,151 -3.5% |
| 2017 | $5,163 -4.6% | $306,009 +17.7% |
| 2016 | $5,414 +14.3% | $259,913 +3.1% |
| 2015 | $4,736 +1.9% | $252,076 -7.3% |
| 2014 | $4,649 -8.4% | $271,978 -4% |
| 2013 | $5,073 +4.2% | $283,321 -0.4% |
| 2012 | $4,870 +0.4% | $284,575 |
| 2011 | $4,850 -9.8% | $284,575 -8.3% |
| 2010 | $5,377 -0.6% | $310,456 -7.3% |
| 2009 | $5,407 | $335,033 +17% |
| 2006 | -- | $286,243 +6.1% |
| 2005 | -- | $269,812 +18% |
| 2004 | -- | $228,704 |
Find assessor info on the county website
Neighborhood: 34224
Nearby homes
- $375,0003 bd2 ba1.8k sqft8207 Lakeside Dr, Englewood, FL 34224Sold
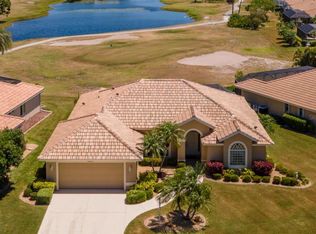
- $367,8003 bd2 ba1.5k sqft8217 Parkside Dr, Englewood, FL 34224Off Market
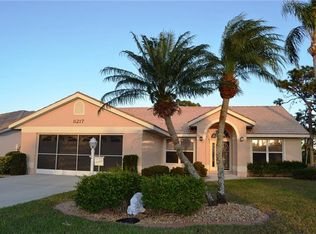
- $418,2003 bd3 ba1.9k sqft8215 Lakeside Dr, Englewood, FL 34224Off Market
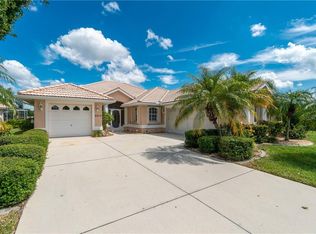
- $432,5003 bd3 ba2k sqft8200 Lakeside Dr, Englewood, FL 34224Off Market
- $375,5003 bd2 ba2.7k sqft8206 Lakeside Dr, Englewood, FL 34224Off Market
- $342,9002 bd2 ba1.8k sqft8225 Parkside Dr, Englewood, FL 34224Off Market
- $414,9002 bd3 ba2k sqft8225 Lakeside Dr, Englewood, FL 34224Off Market
- $368,0003 bd2 ba1.8k sqft8216 Parkside Dr, Englewood, FL 34224For Sale
Nearby schools
GreatSchools rating
- 8/10Vineland Elementary SchoolGrades: PK-5Distance: 1.8 mi
- 7/10L. A. Ainger Middle SchoolGrades: 6-8Distance: 1.6 mi
- 5/10Lemon Bay High SchoolGrades: 9-12Distance: 1.2 mi
Schools provided by the listing agent
- Elementary: Myakka River Elementary
- Middle: L.A. Ainger Middle
- High: Lemon Bay High
Source: Stellar MLS. This data may not be complete. We recommend contacting the local school district to confirm school assignments for this home.
Get a cash offer in 3 minutes
Find out how much your home could sell for in as little as 3 minutes with a no-obligation cash offer.
Estimated market value
$521,000
Get a cash offer in 3 minutes
Find out how much your home could sell for in as little as 3 minutes with a no-obligation cash offer.
Estimated market value
$521,000
- Florida
- Charlotte County
- Englewood
- 34224
- 8201 LAKESIDE DRIVE
Nearby cities
Nearby zip codes
Other Englewood Topics
