Virtually Staged. Live the Florida dream in this stunning golf course home, where a BRAND-NEW ROOF (2024) and sweeping fairway views set the stage for everyday luxury. Imagine sipping your morning coffee by the kitchen’s BAY WINDOW OVERLOOKING THE GOLF COURSE and pond, then ending the day on your expansive SCREENED LANAI, complete with an OUTDOOR KITCHEN AND BUBBLING SPA, perfect for entertaining or unwinding under the stars. This is more than a home, it’s your personal slice of paradise.~~~ Inside, the home welcomes you with a seamless, open flow designed for both comfort and style. The beautifully updated kitchen is the heart of it all, featuring QUARTZ COUNTERTOPS, STAINLESS STEEL APPLIANCES, AND SLEEK, MODERN CABINETRY, all perfectly positioned to capture those breathtaking views. Guests will feel right at home with their own private full bathroom, offering both convenience and privacy. The primary suite is truly exceptional, boasting DUAL WALK-IN CLOSETS and a spacious ensuite designed for relaxation, complete with a PRIVATE LAVATORY, STEP-IN SHOWER, SEPARATE SOAKING TUB, DUAL VANITIES, AND A LINEN CLOSET, your own spa-like retreat at the end of the day. Adorned with tranquil water and golf course views, the third bedroom offers a versatile and inviting space, perfect for a private home office, media room, cozy den, hobby or art studio, sewing room, fitness area, reading retreat, playroom, or an additional guest suite.*** Set within the GATED, golf course, GUARD-ATTENDED COMMUNITY of Oyster Creek Golf and Country Club, this home delivers the ultimate resort-style lifestyle. With a GOLF COURSE RIGHT IN YOUR BACKYARD, it’s a dream come true for golf enthusiasts. The neighborhood is vibrant and active, offering a COMMUNITY POOL, PICKLEBALL COURTS, HUGE CLUBHOUSE, golf pro shop with dining options, and MAINTENANCE-FREE LIVING WITH LAWN CARE INCLUDED BY THE HOA, so you can spend more time enjoying life. Just minutes from shopping, dining, and the area’s beautiful beaches, this home combines luxury, convenience, and lifestyle into one unforgettable package. Call today to schedule your showing!
Sold for $375,000
Zestimate®
$375,000
8207 Lakeside Dr, Englewood, FL 34224
3beds
1,828sqft
Single Family Residence
Built in 1999
8,286 Square Feet Lot
$375,000 Zestimate®
$205/sqft
$2,350 Estimated rent
Home value
$375,000
$345,000 - $409,000
$2,350/mo
Zestimate® history
Owner options
List your home for rent
$2,350/mo
Rent Zestimate®
Find your next renter with Zillow Rental Manager. Plus, with online applications, you can quickly screen prospective tenants – for free.
$2,350/mo
Rent Zestimate®
Refinance and save
$2,908/mo
Est. payment
Refinancing to a lower rate could help reduce your monthly payments and save thousands over the life of the loan.
$2,908/mo
Est. payment
Explore your selling options
Work with a Zillow partner agent
Leverage their expertise and Zillow's premium Showcase listings to get your home seen by more buyers.
Get startedList with your own agent
Get your home in front of millions of buyers by listing it on Zillow.
Learn how to do itSell it yourself
Take full control of how buyers see your home on Zillow by listing For Sale by Owner (FSBO).
List your homeWhat's special
Expansive screened lanaiBeautifully updated kitchenOutdoor kitchenQuartz countertopsSleek modern cabinetrySweeping fairway viewsSeparate soaking tub
Zillow last checked:
Listing updated:
Listed by:
Leslie Brown PA 941-681-3420,
KW COASTAL LIVING 941-473-7399,
Faith Newman 941-451-9850,
KW COASTAL LIVING
Bought with:
Freya Robbins, 3560075
LOYD ROBBINS & CO. LLC
Ali Marks, 3560076
LOYD ROBBINS & CO. LLC
Source: Stellar MLS,MLS#: D6147194 Originating MLS: Englewood
Originating MLS: Englewood
Facts & features
Interior
Bedrooms & bathrooms
- Bedrooms: 3
- Bathrooms: 2
- Full bathrooms: 2
Rooms
- Room types: Den/Library/Office, Dining Room, Utility Room
Primary bedroom
- Features: Ceiling Fan(s), En Suite Bathroom, Dual Closets
- Level: First
- Area: 350 Square Feet
- Dimensions: 25x14
Bedroom 2
- Features: Ceiling Fan(s), Built-in Closet
- Level: First
- Area: 35 Square Feet
- Dimensions: 7x5
Bedroom 3
- Features: Built-In Shelving, Ceiling Fan(s), No Closet
- Level: First
- Area: 154 Square Feet
- Dimensions: 14x11
Primary bathroom
- Features: Built-In Shelving, Ceiling Fan(s), Dual Sinks, En Suite Bathroom, Makeup/Vanity Space, Tub with Separate Shower Stall, Water Closet/Priv Toilet, Window/Skylight in Bath, Linen Closet
- Level: First
- Area: 168 Square Feet
- Dimensions: 12x14
Bathroom 2
- Features: Ceiling Fan(s), Shower No Tub, Single Vanity, Window/Skylight in Bath, Linen Closet
- Level: First
Balcony porch lanai
- Features: Other, No Closet
- Level: First
- Area: 560 Square Feet
- Dimensions: 28x20
Dinette
- Features: Built-In Shelving, Other, No Closet
- Level: First
Dining room
- Features: Built-In Shelving, No Closet
- Level: First
Kitchen
- Features: Breakfast Bar, Built-In Shelving, Ceiling Fan(s), Pantry, Stone Counters, No Closet
- Level: First
Living room
- Features: Built-In Shelving, Ceiling Fan(s), No Closet
- Level: First
- Area: 255 Square Feet
- Dimensions: 15x17
Heating
- Central, Electric
Cooling
- Central Air
Appliances
- Included: Bar Fridge, Cooktop, Dishwasher, Dryer, Electric Water Heater, Microwave, Range, Range Hood, Refrigerator, Washer
- Laundry: Electric Dryer Hookup, Inside, Laundry Room, Washer Hookup
Features
- Built-in Features, Cathedral Ceiling(s), Ceiling Fan(s), Eating Space In Kitchen, High Ceilings, Open Floorplan, Primary Bedroom Main Floor, Solid Wood Cabinets, Split Bedroom, Stone Counters, Thermostat, Walk-In Closet(s)
- Flooring: Carpet, Ceramic Tile, Tile
- Doors: Outdoor Kitchen, Sliding Doors
- Windows: Blinds, Window Treatments, Hurricane Shutters, Hurricane Shutters/Windows
- Has fireplace: No
- Furnished: Yes
Interior area
- Total structure area: 2,687
- Total interior livable area: 1,828 sqft
Property
Parking
- Total spaces: 2
- Parking features: Covered, Driveway, Garage Door Opener, Golf Cart Garage, Golf Cart Parking, Ground Level, Oversized, Workshop in Garage
- Attached garage spaces: 2
- Has uncovered spaces: Yes
- Details: Garage Dimensions: 26x22
Features
- Levels: One
- Stories: 1
- Patio & porch: Covered, Enclosed, Front Porch, Patio, Porch, Rear Porch, Screened
- Exterior features: Lighting, Outdoor Kitchen, Private Entrance, Rain Gutters, Sidewalk
- Has spa: Yes
- Spa features: Heated, In Ground
- Has view: Yes
- View description: Golf Course, Water, Lake, Pond
- Has water view: Yes
- Water view: Water,Lake,Pond
- Waterfront features: Waterfront
Lot
- Size: 8,286 Square Feet
- Features: In County, Landscaped, Level, Near Golf Course, On Golf Course, Sidewalk
- Residential vegetation: Mature Landscaping, Trees/Landscaped
Details
- Additional structures: Outdoor Kitchen
- Parcel number: 412009254003
- Zoning: PD
- Special conditions: None
Construction
Type & style
- Home type: SingleFamily
- Architectural style: Florida
- Property subtype: Single Family Residence
Materials
- Block, Concrete, Stucco
- Foundation: Slab
- Roof: Tile
Condition
- New construction: No
- Year built: 1999
Details
- Builder name: Joshua Johnson
Utilities & green energy
- Sewer: Public Sewer
- Water: Public
- Utilities for property: Cable Connected, Electricity Connected, Public, Sewer Connected, Water Connected
Community & HOA
Community
- Features: Waterfront, Association Recreation - Owned, Clubhouse, Community Mailbox, Deed Restrictions, Fitness Center, Gated Community - Guard, Golf Carts OK, Golf, Pool, Sidewalks, Tennis Court(s)
- Security: Fire Alarm, Gated Community, Smoke Detector(s)
- Pet fee: $0 monthly
- Subdivision: OYSTER CREEK PH 02
HOA
- Has HOA: Yes
- Amenities included: Basketball Court, Cable TV, Clubhouse, Fence Restrictions, Fitness Center, Gated, Golf Course, Maintenance, Pickleball Court(s), Pool, Recreation Facilities, Security, Shuffleboard Court, Spa/Hot Tub, Tennis Court(s)
- Services included: 24-Hour Guard, Cable TV, Community Pool, Internet, Maintenance Structure, Maintenance Grounds, Private Road, Recreational Facilities
- HOA fee: $360 monthly
- HOA name: Grand Property Services/ Kristin Sawicki
- HOA phone: 941-697-9722
Location
- Region: Englewood
Financial & listing details
- Price per square foot: $205/sqft
- Tax assessed value: $383,571
- Annual tax amount: $4,195
- Date on market: 4/28/2026
- Cumulative days on market: 24 days
- Listing terms: Cash,Conventional,FHA,VA Loan
- Ownership: Fee Simple
- Total actual rent: 0
- Electric utility on property: Yes
- Road surface type: Paved, Asphalt
Price history
| Date | Event | Price |
|---|---|---|
| 6/22/2026 | Sold | $375,000-6.3%$205/sqft |
Source:  Stellar MLS #D6147194 Report a problem Stellar MLS #D6147194 Report a problem | ||
| 5/26/2026 | Pending sale | $400,000$219/sqft |
Source: Stellar MLS #D6147194 Report a problem | ||
| 4/28/2026 | Listed for sale | $400,000+900%$219/sqft |
Source: Stellar MLS #D6147194 Report a problem | ||
| 12/1/1997 | Sold | $40,000$22/sqft |
Source: Public Record Report a problem | ||
Public tax history
| Year | Property taxes | Tax assessment |
|---|---|---|
| 2025 | $4,195 +2.9% | $279,608 +2.9% |
| 2024 | $4,075 +0.7% | $271,728 +3.2% |
| 2023 | $4,048 +1.4% | $263,231 +2.8% |
| 2022 | $3,993 +0.2% | $256,130 +3% |
| 2021 | $3,985 +1.1% | $248,670 +1.4% |
| 2020 | $3,940 +3% | $245,237 +2.3% |
| 2019 | $3,826 +8.3% | $239,824 +1.9% |
| 2018 | $3,532 | $235,352 +2.1% |
| 2017 | $3,532 +0.9% | $230,511 +2.1% |
| 2016 | $3,500 +0.4% | $225,770 +0.7% |
| 2015 | $3,485 -0.1% | $224,201 +0.8% |
| 2014 | $3,488 +6.9% | $222,422 +0.4% |
| 2013 | $3,262 +4% | $221,575 +3% |
| 2012 | $3,137 +4.6% | $215,121 |
| 2011 | $2,998 -0.1% | $215,121 +1.5% |
| 2010 | $3,001 +10.8% | $211,942 +2.7% |
| 2009 | $2,708 | $206,370 +5.7% |
| 2007 | -- | $195,277 |
| 2006 | -- | $195,277 +6.1% |
| 2005 | -- | $184,067 +1.9% |
| 2004 | -- | $180,635 |
| 2003 | -- | $180,635 +2.4% |
| 2002 | $2,708 +2.2% | $176,401 +1.6% |
| 2001 | $2,651 +1.7% | $173,623 +3% |
| 2000 | $2,608 | $168,566 |
Find assessor info on the county website
Neighborhood: 34224
Nearby homes
- $421,3003 bd3 ba1.9k sqft8215 Lakeside Dr, Englewood, FL 34224Off Market
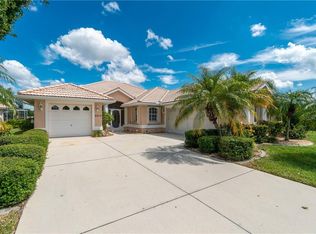
- $534,9503 bd3 ba1.8k sqft8201 Lakeside Dr, Englewood, FL 34224Sold

- $414,9002 bd3 ba2k sqft8225 Lakeside Dr, Englewood, FL 34224Off Market
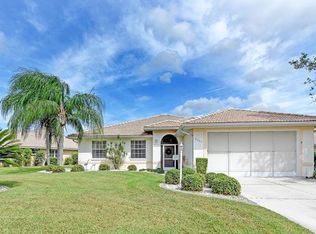
- $375,5003 bd2 ba2.7k sqft8206 Lakeside Dr, Englewood, FL 34224Off Market

- $450,0002 bd2 ba1.8k sqft8229 Palmview Ct, Englewood, FL 34224Sold
- $434,7003 bd3 ba2k sqft8200 Lakeside Dr, Englewood, FL 34224Off Market
- $370,4003 bd2 ba1.5k sqft8217 Parkside Dr, Englewood, FL 34224Off Market
- $334,5003 bd2 ba1.6k sqft8235 Lakeside Dr, Englewood, FL 34224Off Market
Nearby schools
GreatSchools rating
- 8/10Vineland Elementary SchoolGrades: PK-5Distance: 1.8 mi
- 7/10L. A. Ainger Middle SchoolGrades: 6-8Distance: 1.6 mi
- 5/10Lemon Bay High SchoolGrades: 9-12Distance: 1.2 mi
Schools provided by the listing agent
- Elementary: Englewood Elementary
- Middle: L.A. Ainger Middle
- High: Lemon Bay High
Source: Stellar MLS. This data may not be complete. We recommend contacting the local school district to confirm school assignments for this home.
Get a cash offer in 3 minutes
Find out how much your home could sell for in as little as 3 minutes with a no-obligation cash offer.
Estimated market value
$375,000
Get a cash offer in 3 minutes
Find out how much your home could sell for in as little as 3 minutes with a no-obligation cash offer.
Estimated market value
$375,000
- Florida
- Charlotte County
- Englewood
- 34224
- 8207 Lakeside Dr
Nearby cities
Nearby zip codes
Other Englewood Topics
