Skip main navigation
Off market
  • $851,500

    8201 N Meadow Pass Ct, Wichita, KS 67205

    6beds
    5,612sqft
    Single Family OnSite Blt
    Built in 1996
    0.69 Acres Lot
    $851,500 Zestimate®
    $152/sqft
    $3,818 Estimated rent

    Home value

    $851,500

    $792,000 - $920,000

    $3,818/mo

    Zestimate® history
    Loading
    Loading...

    Owner options

    List your home for rent

    $3,818/mo

    Rent Zestimate®

    Find your next renter with Zillow Rental Manager. Plus, with online applications, you can quickly screen prospective tenants – for free.

    Learn more

    $3,818/mo

    Rent Zestimate®

    Refinance and save

    $4,513/mo

    Est. payment

    Refinancing to a lower rate could help reduce your monthly payments and save thousands over the life of the loan.

    See today's rates

    $4,513/mo

    Est. payment

    Explore your selling options

    Work with a Zillow partner agent

    Leverage their expertise and Zillow's premium Showcase listings to get your home seen by more buyers.

    Get started

    List with your own agent

    Get your home in front of millions of buyers by listing it on Zillow.

    Learn how to do it

    Sell it yourself

    Take full control of how buyers see your home on Zillow by listing For Sale by Owner (FSBO).

    List your home

    What's special

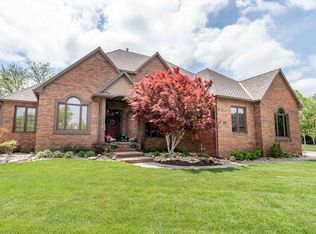
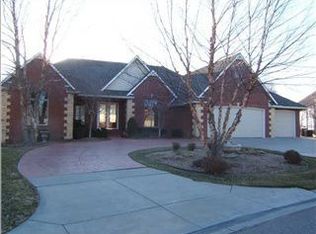
    NOW OFFERED AT $615,000 WITH AN ADDITIONAL $4,000 FLOORING ALLOWANCE WITH AN ACCEPTABLE OFFER! Exquisite estate in the Reflection Ridge community. Nestled in a cul-de-sac with immaculate landscaping and full brick elevation you will fall in love the moment you arrive. Welcomed by the charming entryway you will enjoy the abundance of windows, beautiful staircase, wood flooring and neutral colors. A formal living, formal dining area and half bathroom are situated on the main level. The kitchen, eating nook and hearth room will be your go-to space! This stunning kitchen features granite countertops, wood flooring, white cabinetry, large island with eating bar, gas range, stainless steel appliances, updated fixtures, pantry and desk space. Lounge in the hearth room featuring built-in storage, fireplace and recessed lighting. The main floor laundry room is situated just off of the garage with storage, half bath and wash sink. Escape away in this master bedroom suite with neutral colors, tiled flooring, tray ceiling along with a beautiful bathroom suite and DREAMY closet. The master bathroom features two sinks, granite countertops, soaker tub, custom shower, tilted flooring and storage shelving and cabinets. The second story has a wonderful loft space with built-in desk and storage, in addition to the second bedroom with attached bathroom. The third and fourth bedrooms feature a jack and jill bathroom. Entertain family and friends in the view-out basement with living area, rec space, walk-out pit, along with a fantastic wet bar with wine chiller, commercial grade refrigerator and dishwasher. A neat storage space sits just off of the wet bar area great for organization and storage! The fifth and sixth bedrooms, a full bath and storage room are also situated in the basement. This is the backyard oasis youâve been dreaming of! Relax on the composite, partially covered deck or soak up the sun in the pool! The exterior also features a wrought-iron fence, sprinkler system with irrigation well, patio and three car garage. Recent improvements include pool sand filter, pump, liner, salt cell, pool fence, 2016 oven, 2012 roof, 2015 gutters and gutter screens, 2014 HVAC system, 2018 water heaters, sump pump, and fresh interior paint. Basement living area only has heated flooring. Neighborhood amenities include club house, golf course, greenbelt, ponds, walking paths, tennis courts, swimming pool though additional dues may apply. Wonderful location! Over a half acre lot! No special taxes! Maize schools! Youâll be proud to make this home your next address!

    This property is off market, which means it's not currently listed for sale or rent on Zillow. This may be different from what's available on other websites or public sources.

    Facts & features

    Interior

    Bedrooms & bathrooms
    • Bedrooms: 6
    • Bathrooms: 5
    • Full bathrooms: 4
    • 1/2 bathrooms: 1
    Heating
    • Forced air, Electric, Gas
    Cooling
    • Central
    Appliances
    • Included: Dishwasher, Garbage disposal, Microwave, Range / Oven
    • Laundry: Main Level, Sink, Separate Room
    Features
    • Ceiling Fan(s), Wet Bar, Kitchen Island, Pantry, Mud Room, Walk-In Closet(s), Vaulted Ceiling(s), Storage, Kitchen/Dining Combo, Loft, Formal, Bonus Room, Hearth Room, Desk, Gas Hookup, Eating Space in Kitchen, Eating Bar
    • Flooring: Tile, Hardwood
    • Doors: Storm Door(s)
    • Windows: Storm Windows/Ins Glass, Window Coverings-Part
    • Basement: Finished
    • Has fireplace: Yes
    • Fireplace features: Wood Burning, One, Gas Starter, Fireplace Doors/Screens, Kitchen/Hearth Room
    Interior area
    • Total interior livable area: 5,612 sqft
    • Finished area below ground: 2115

    Property

    Parking
    • Parking features: Garage - Attached
    Features
    • Patio & porch: Deck, Patio, Covered Deck
    • Exterior features: Brick
    • Pool features: In Ground, Swimming Pool Equipment
    • Fencing: Fence-Wrought Iron/Alum
    • Frontage type: Paved Frontage
    Lot
    • Size: 0.69 Acres
    • Features: Sidewalks, Cul-de-Sac
    Details
    • Parcel number: 087132040240101300
    • Other equipment: Range Hood

    Construction

    Type & style
    • Home type: SingleFamily
    • Architectural style: Conventional
    • Property subtype: Single Family OnSite Blt
    Materials
    • Other
    • Foundation: Other
    • Roof: Composition
    Condition
    • Year built: 1996

    Utilities & green energy

    • Electric: 220 Volts in Laundry
    • Sewer: Sewer
    • Water: Public
    • Utilities for property: Natural Gas

    Community & HOA

    Community
    • Security: Security System
    HOA
    • Has HOA: Yes
    • Amenities included: Add?l Dues May Apply
    • Services included: Gen. Upkeep for Common Ar
    • HOA fee: $55 monthly
    Location
    • Region: Wichita

    Financial & listing details

    • Price per square foot: $152/sqft
    • Tax assessed value: $759,900
    • Annual tax amount: $10,501

    Price history

    DateEventPrice
    11/18/2019Listing removed$615,000$110/sqft
    Source: Keller Williams Signature Partners LLC #566227 Report a problem
    11/3/2019Pending sale$615,000$110/sqft
    Source: Keller Williams Signature Partners LLC #566227 Report a problem
    10/8/2019Price change$615,000-1.6%$110/sqft
    Source: Keller Williams Signature Partners #566227 Report a problem
    9/23/2019Price change$625,000-0.8%$111/sqft
    Source: Keller Williams Signature Partners #566227 Report a problem
    9/9/2019Pending sale$630,000$112/sqft
    Source: Keller Williams Signature Partners #566227 Report a problem
    8/20/2019Price change$630,000-1.6%$112/sqft
    Source: Keller Williams Realty Wichita East #566227 Report a problem
    6/17/2019Pending sale$640,000$114/sqft
    Source: Keller Williams Signature Partners #566227 Report a problem
    5/6/2019Listed for sale$640,000+6.7%$114/sqft
    Source: Keller Williams Signature Partners #566227 Report a problem
    11/2/2015Sold--
    Source: Agent Provided Report a problem
    9/11/2015Listed for sale$599,900+6.2%$107/sqft
    Source: Select Homes #510029 Report a problem
    1/21/2012Listing removed$565,000$101/sqft
    Source: J.P. Weigand & Sons, Inc. #331495 Report a problem
    1/6/2012Listed for sale$565,000+14.1%$101/sqft
    Source: J.P. Weigand & Sons, Inc. #331495 Report a problem
    4/21/2011Listing removed$495,000$88/sqft
    Source: Plaza Real Estate #312392 Report a problem
    1/16/2011Price change$495,000-5.7%$88/sqft
    Source: Coldwell Banker Plaza Real Estate #312392 Report a problem
    9/17/2010Listed for sale$525,000$94/sqft
    Source: Coldwell Banker Plaza Real Estate #312392 Report a problem

    Public tax history

    YearProperty taxesTax assessment
    2025$10,501 +9.4%$87,389 +11%
    2024$9,603 -1%$78,718
    2023$9,700 -0.4%$78,718
    2022$9,739 +16.4%--
    2021$8,370 --
    2020-- $60,904 +4%
    2019-- $58,558 -6.5%
    2018-- $62,606
    2017-- --
    2016-- --
    2015-- --
    2014-- --
    2013-- --
    2012-- --
    2011-- $48,599 +1.2%
    2008-- $48,001 +10.2%
    2007-- $43,551
    2006-- $43,551 +3%
    2005-- $42,286 +3%
    2004-- $41,055
    2003-- $41,055 +3%
    2002-- $39,859 -6.7%
    2000-- $42,700
    Find assessor info on the county website

    Neighborhood: 67205

    Nearby schools

    GreatSchools rating
    Schools provided by the listing agent
    • Elementary: Maize USD266
    • Middle: Maize
    • High: Maize
    • District: Maize School District (USD 266)

    Source: The MLS. This data may not be complete. We recommend contacting the local school district to confirm school assignments for this home.

    Get pre-qualified for a loan
    At Zillow Home Loans, we can pre-qualify you in as little as 5 minutes with no impact to your credit score.

    An equal housing lender. NMLS #10287.

    Sell for more on Zillow
    Get a Zillow Showcase℠ listing at no additional cost and you could sell for .
    $851,500
    2% more
    +$17,030
    With Zillow Showcase(estimated)
    $868,530