Skip main navigation
Sold-co-op w/mbr
  • $835,200

    8201 W Meadow Pass Ct, Wichita, KS 67205

    6beds
    5,612sqft
    Single Family Onsite Built
    Built in 1996
    0.69 Acres Lot
    $835,200 Zestimate®
    $149/sqft
    $3,899 Estimated rent

    Home value

    $835,200

    $743,000 - $944,000

    $3,899/mo

    Zestimate® history
    Loading
    Loading...

    Owner options

    List your home for rent

    $3,899/mo

    Rent Zestimate®

    Find your next renter with Zillow Rental Manager. Plus, with online applications, you can quickly screen prospective tenants – for free.

    Learn more

    $3,899/mo

    Rent Zestimate®

    Refinance and save

    $5,033/mo

    Est. payment

    Refinancing to a lower rate could help reduce your monthly payments and save thousands over the life of the loan.

    See today's rates

    $5,033/mo

    Est. payment

    Explore your selling options

    Work with a Zillow partner agent

    Leverage their expertise and Zillow's premium Showcase listings to get your home seen by more buyers.

    Get started

    List with your own agent

    Get your home in front of millions of buyers by listing it on Zillow.

    Learn how to do it

    Sell it yourself

    Take full control of how buyers see your home on Zillow by listing For Sale by Owner (FSBO).

    List your home

    What's special

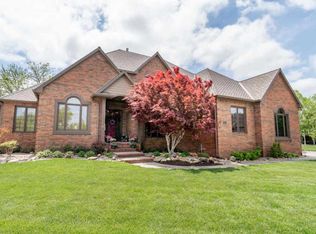

    NOW OFFERED AT $615,000 WITH AN ADDITIONAL $4,000 FLOORING ALLOWANCE WITH AN ACCEPTABLE OFFER! Exquisite estate in the Reflection Ridge community. Nestled in a cul-de-sac with immaculate landscaping and full brick elevation you will fall in love the moment you arrive. Welcomed by the charming entryway you will enjoy the abundance of windows, beautiful staircase, wood flooring and neutral colors. A formal living, formal dining area and half bathroom are situated on the main level. The kitchen, eating nook and hearth room will be your go-to space! This stunning kitchen features granite countertops, wood flooring, white cabinetry, large island with eating bar, gas range, stainless steel appliances, updated fixtures, pantry and desk space. Lounge in the hearth room featuring built-in storage, fireplace and recessed lighting. The main floor laundry room is situated just off of the garage with storage, half bath and wash sink. Escape away in this master bedroom suite with neutral colors, tiled flooring, tray ceiling along with a beautiful bathroom suite and DREAMY closet. The master bathroom features two sinks, granite countertops, soaker tub, custom shower, tilted flooring and storage shelving and cabinets. The second story has a wonderful loft space with built-in desk and storage, in addition to the second bedroom with attached bathroom. The third and fourth bedrooms feature a jack and jill bathroom. Entertain family and friends in the view-out basement with living area, rec space, walk-out pit, along with a fantastic wet bar with wine chiller, commercial grade refrigerator and dishwasher. A neat storage space sits just off of the wet bar area great for organization and storage! The fifth and sixth bedrooms, a full bath and storage room are also situated in the basement. This is the backyard oasis you’ve been dreaming of! Relax on the composite, partially covered deck or soak up the sun in the pool! The exterior also features a wrought-iron fence, sprinkler system with irrigation well, patio and three car garage. Recent improvements include pool sand filter, pump, liner, salt cell, pool fence, 2016 oven, 2012 roof, 2015 gutters and gutter screens, 2014 HVAC system, 2018 water heaters, sump pump, and fresh interior paint. Basement living area only has heated flooring. Neighborhood amenities include club house, golf course, greenbelt, ponds, walking paths, tennis courts, swimming pool though additional dues may apply. Wonderful location! Over a half acre lot! No special taxes! Maize schools! You’ll be proud to make this home your next address!

    This property is off market, which means it's not currently listed for sale or rent on Zillow. This may be different from what's available on other websites or public sources.

    Zillow last checked:

    Listing updated:

    Listed by:

    Keely Hillard CELL:316-633-8622,

    Keller Williams Signature Partners, LLC

    Bought with:

    Fernando Martinez, SP00230834

    Source: SCKMLS as distributed by MLS GRID,MLS#: 566227

    Facts & features

    Interior

    Bedrooms & bathrooms
    • Bedrooms: 6
    • Bathrooms: 5
    • Full bathrooms: 4
    • 1/2 bathrooms: 1
    Primary bedroom
    • Description: Tile
    • Level: Main
    • Area: 180
    • Dimensions: 12x15
    Bedroom
    • Description: Carpet
    • Level: Basement
    Bedroom
    • Description: Carpet
    • Level: Basement
    • Area: 234
    • Dimensions: 18x13
    Bedroom
    • Description: Carpet
    • Level: Upper
    • Area: 168
    • Dimensions: 14x12
    Bedroom
    • Description: Carpet
    • Level: Upper
    • Area: 210
    • Dimensions: 14x15
    Bedroom
    • Description: Carpet
    • Level: Upper
    • Area: 272
    • Dimensions: 17x16
    Dining room
    • Description: Tile
    • Level: Main
    • Area: 140
    • Dimensions: 14x10
    Family room
    • Description: Carpet
    • Level: Basement
    • Area: 432
    • Dimensions: 24x18
    Hearth room
    • Description: Wood
    • Level: Main
    • Area: 252
    • Dimensions: 14x18
    Kitchen
    • Description: Wood
    • Level: Main
    • Area: 280
    • Dimensions: 14x20
    Living room
    • Description: Tile
    • Level: Main
    • Area: 216
    • Dimensions: 18x12
    Recreation room
    • Description: Carpet
    • Level: Basement
    • Area: 234
    • Dimensions: 13x18
    Heating
    • Forced Air, Natural Gas, Other
    Cooling
    • Central Air, Electric
    Appliances
    • Included: Dishwasher, Disposal, Microwave, Range
    • Laundry: Main Level, Laundry Room, 220 equipment, Sink
    Features
    • Ceiling Fan(s), Walk-In Closet(s), Vaulted Ceiling(s), Wet Bar
    • Flooring: Hardwood
    • Doors: Storm Door(s)
    • Windows: Window Coverings-Part, Storm Window(s)
    • Basement: Finished
    • Number of fireplaces: 1
    • Fireplace features: One, Kitchen, Wood Burning, Gas Starter, Glass Doors
    Interior area
    • Total interior livable area: 5,612 sqft
    • Finished area above ground: 3,497
    • Finished area below ground: 2,115

    Property

    Parking
    • Total spaces: 3
    • Parking features: Attached, Garage Door Opener
    • Garage spaces: 3
    Features
    • Levels: One and One Half
    • Stories: 1.5
    • Patio & porch: Patio, Deck, Covered
    • Exterior features: Guttering - ALL, Irrigation Well, Sprinkler System
    • Has private pool: Yes
    • Pool features: Community, In Ground, Outdoor Pool
    • Fencing: Wrought Iron
    Lot
    • Size: 0.69 Acres
    • Features: Cul-De-Sac
    Details
    • Parcel number: 00332

    Construction

    Type & style
    • Home type: SingleFamily
    • Architectural style: Traditional
    • Property subtype: Single Family Onsite Built
    Materials
    • Frame w/More than 50% Mas, Brick
    • Foundation: Full, View Out, Walk Out Below Grade
    • Roof: Composition
    Condition
    • Year built: 1996

    Utilities & green energy

    • Gas: Natural Gas Available
    • Utilities for property: Sewer Available, Natural Gas Available, Public

    Community & HOA

    Community
    • Features: Sidewalks, Clubhouse, Golf, Greenbelt, Lake, Playground, Add’l Dues May Apply
    • Security: Security System
    • Subdivision: NORTHRIDGE LAKES
    HOA
    • Has HOA: Yes
    • Services included: Gen. Upkeep for Common Ar
    • HOA fee: $660 annually
    Location
    • Region: Wichita

    Financial & listing details

    • Price per square foot: $149/sqft
    • Annual tax amount: $7,678
    • Date on market: 5/6/2019
    • Cumulative days on market: 153 days
    • Ownership: Individual
    • Road surface type: Paved

    Price history

    Price history is unavailable.

    Public tax history

    Tax history is unavailable.

    Neighborhood: 67205

    Nearby schools

    GreatSchools rating
    Schools provided by the listing agent
    • Elementary: Maize USD266
    • Middle: Maize
    • High: Maize

    Source: SCKMLS as distributed by MLS GRID. This data may not be complete. We recommend contacting the local school district to confirm school assignments for this home.

    Get pre-qualified for a loan
    At Zillow Home Loans, we can pre-qualify you in as little as 5 minutes with no impact to your credit score.

    An equal housing lender. NMLS #10287.

    Sell for more on Zillow
    Get a Zillow Showcase℠ listing at no additional cost and you could sell for .
    $835,200
    2% more
    +$16,704
    With Zillow Showcase(estimated)
    $851,904