The City of Fremont Hills is a community in the truest sense of the word. Residents are surrounded by shopping, fine dining, churches, rec centers, parks, and a private 18 hole golf course, Fremont Hills Country Club. The inviting amenities make possible so many enjoyable gatherings and activities with friends and neighbors. The City of Fremont Hills was incorporated in 1986 and is located in the Ozark School District; Ozark Fire Protection District; and the Christian County Ambulance District.This is the home your clients have been looking for! Home boasts of 5 bedrooms, 3 of which with their own bathrooms. (4 and a half to be exact) Two picturesque kitchens, with their own touches of glistening quartz counters., multiple living areas and dining rooms and a spacious attached 3 car garage with space for the Golf Cart. Walk out basement, with a nice patio to just relax, drink the first coffee of the day and listen to the daily commotion of the golf course community coming to life. Invite your friends over for an afternoon chat and beverage on the uncovered deck that oversees the gorgeous well manicured backyard. Noteworthy, this home also comes with a safe room. Some practically NEW features include, newer A/C unit, newer roof, newer gas hookup, newer stove, newer sprinkler system. Electric blinds in the Breakfast Nook and Family room main level. On Measurements, buyer due diligence. FLOOD INSURANCE IS NOT MANDATORY. SEE ATTACHED DOCUMENT.
Closed
Price Unknown
8201 Quail Ridge Court, Nixa, MO 65714
5beds
5,219sqft
Single Family Residence
Built in 1999
10,454 Square Feet Lot
$617,000 Zestimate®
$--/sqft
$3,755 Estimated rent
Home value
$617,000
$586,000 - $654,000
$3,755/mo
Zestimate® history
Owner options
List your home for rent
$3,755/mo
Rent Zestimate®
Find your next renter with Zillow Rental Manager. Plus, with online applications, you can quickly screen prospective tenants – for free.
$3,755/mo
Rent Zestimate®
Refinance and save
Refinancing to a lower rate could help reduce your monthly payments and save thousands over the life of the loan.
Explore your selling options
Work with a Zillow partner agent
Leverage their expertise and Zillow's premium Showcase listings to get your home seen by more buyers.
Get startedList with your own agent
Get your home in front of millions of buyers by listing it on Zillow.
Learn how to do itSell it yourself
Take full control of how buyers see your home on Zillow by listing For Sale by Owner (FSBO).
List your homeWhat's special
Fremont hills country clubFine diningNice patioUncovered deckElectric blindsNewer roofNewer gas hookup
Zillow last checked:
Listing updated:
Listed by:
Enrique Salas-Perez 417-489-3799,
AMAX Real Estate,
Frances C. Fox 417-689-2685,
AMAX Real Estate
Bought with:
Kelly J. Stelling, 2021009576
The Stelling Group
Source: SOMOMLS as distributed by MLS GRID,MLS#: 60254086
Facts & features
Interior
Bedrooms & bathrooms
- Bedrooms: 5
- Bathrooms: 5
- Full bathrooms: 4
- 1/2 bathrooms: 1
Rooms
- Room types: Bedroom, Kitchen- 2nd, Pantry, Living Areas (3+), In-Law Suite, Family Room, Master Bedroom
Primary bedroom
- Description: Master
- Area: 206.7
- Dimensions: 15.9 x 13
Bedroom 2
- Description: BDRM#2
- Area: 181.65
- Dimensions: 15 x 12.11
Bedroom 3
- Description: BDRM#3
- Area: 181.65
- Dimensions: 15 x 12.11
Bedroom 4
- Description: BDRM#4
- Area: 222.78
- Dimensions: 15.8 x 14.1
Bedroom 5
- Description: BDRM #5
- Area: 181.5
- Dimensions: 15 x 12.1
Primary bathroom
- Description: Master BTH
- Area: 159
- Dimensions: 15.9 x 10
Bathroom
- Description: Bathroom#3
- Area: 123
- Dimensions: 15 x 8.2
Bathroom
- Description: Bathroom#2
- Area: 123
- Dimensions: 15 x 8.2
Bonus room
- Description: Den
- Area: 130
- Dimensions: 13 x 10
Bonus room
- Description: Billard's RM
- Area: 334.95
- Dimensions: 14.5 x 23.1
Deck
- Description: Uncovered
- Area: 150.49
- Dimensions: 10.1 x 14.9
Deck
- Description: Uncovered
- Area: 161.6
- Dimensions: 10.1 x 16
Dining area
- Description: Dining Area#1
- Area: 105.08
- Dimensions: 14.2 x 7.4
Dining area
- Description: Dining Area#2
- Area: 173.04
- Dimensions: 16.8 x 10.3
Entry hall
- Area: 60.04
- Dimensions: 7.6 x 7.9
Garage
- Description: 3-car
- Area: 795.34
- Dimensions: 24.7 x 32.2
Kitchen
- Description: Up stair Kitchen
- Area: 156.2
- Dimensions: 14.2 x 11
Kitchen
- Description: Kitchen/Bar
- Area: 183.27
- Dimensions: 14.9 x 12.3
Living room
- Description: LR
- Area: 386
- Dimensions: 20 x 19.3
Patio
- Description: Walk out patio
- Area: 236.91
- Dimensions: 15.9 x 14.9
Heating
- Central, Fireplace(s), Electric
Cooling
- Central Air, Ceiling Fan(s)
Appliances
- Included: Electric Cooktop, Built-In Electric Oven, Exhaust Fan, Microwave, Water Softener Owned, Refrigerator, Electric Water Heater, Disposal, Dishwasher
- Laundry: In Basement, W/D Hookup
Features
- Quartz Counters, Crown Molding, Vaulted Ceiling(s), High Ceilings, Walk-In Closet(s), Walk-in Shower, Central Vacuum, High Speed Internet
- Flooring: Carpet, Wood, Vinyl, Tile
- Windows: Tilt-In Windows, Double Pane Windows, Blinds, Drapes
- Basement: Walk-Out Access,Finished,Full
- Has fireplace: Yes
- Fireplace features: Propane
Interior area
- Total structure area: 5,219
- Total interior livable area: 5,219 sqft
- Finished area above ground: 2,589
- Finished area below ground: 2,630
Property
Parking
- Total spaces: 3
- Parking features: Driveway, Paved, Garage Faces Front
- Attached garage spaces: 3
- Has uncovered spaces: Yes
Features
- Levels: One,Two
- Stories: 2
- Patio & porch: Patio, Deck
- Exterior features: Rain Gutters
- Fencing: None
- Has view: Yes
- View description: Golf Course
Lot
- Size: 10,454 Square Feet
- Dimensions: 62.54 x 171.46
- Features: Sprinklers In Front, Dead End Street, Level, Landscaped
Details
- Parcel number: 110305000000002007
Construction
Type & style
- Home type: SingleFamily
- Architectural style: Traditional
- Property subtype: Single Family Residence
Materials
- Stucco
- Foundation: Poured Concrete
- Roof: Fiberglass
Condition
- Year built: 1999
Utilities & green energy
- Sewer: Public Sewer
- Water: Public
- Utilities for property: Cable Available
Community & HOA
Community
- Security: Smoke Detector(s), Carbon Monoxide Detector(s)
- Subdivision: Fremont Hills
Location
- Region: Nixa
Financial & listing details
- Tax assessed value: $396,700
- Annual tax amount: $3,697
- Date on market: 1/9/2024
- Listing terms: Cash,VA Loan,FHA,Conventional
- Road surface type: Asphalt, Concrete
Price history
| Date | Event | Price |
|---|---|---|
| 12/28/2023 | Sold | -- |
Source:  SOMOMLS as distributed by MLS GRID #60254086 Report a problem SOMOMLS as distributed by MLS GRID #60254086 Report a problem | ||
| 12/8/2023 | Pending sale | $599,900$115/sqft |
Source: SOMOMLS as distributed by MLS GRID #60254086 Report a problem | ||
| 10/14/2023 | Listed for sale | $599,900$115/sqft |
Source: SOMOMLS as distributed by MLS GRID #60254086 Report a problem | ||
Public tax history
| Year | Property taxes | Tax assessment |
|---|---|---|
| 2025 | $4,893 +32.4% | $75,370 +34.1% |
| 2024 | $3,697 +0.1% | $56,200 |
| 2023 | $3,692 +7.1% | $56,200 +7.3% |
| 2022 | $3,447 | $52,400 |
| 2021 | -- | $52,400 +16.5% |
| 2020 | -- | $44,970 |
| 2019 | -- | $44,970 |
| 2018 | -- | $44,970 |
| 2017 | $2,853 | $44,970 |
| 2016 | $2,853 | $44,970 |
| 2015 | $2,853 +1.4% | $44,970 +0.3% |
| 2014 | $2,813 +0.6% | $44,820 |
| 2013 | $2,797 | $44,820 -50.9% |
| 2011 | $2,797 | $91,200 |
Find assessor info on the county website
Neighborhood: 65714
Nearby homes
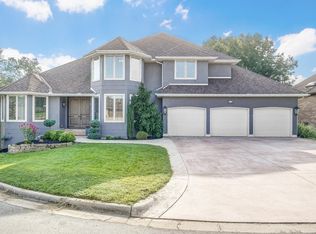
- $781,4005 bd4 ba5.8k sqft8203 Quail Ridge Ct, Nixa, MO 65714Off Market
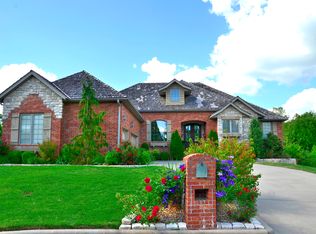
- $817,6005 bd4 ba5.7k sqft8202 Quail Ridge Ct, Nixa, MO 65714Off Market
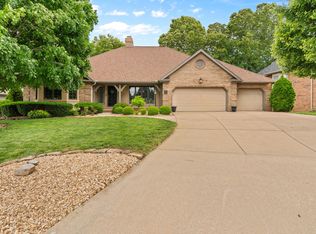
- $--4 bd3 ba3.3k sqft8205 Quail Ridge Ct, Nixa, MO 65714Sold
- $--4 bd3 ba4.4k sqft4807 Rolling Hills Dr, Nixa, MO 65714Sold
- $581,8004 bd1 ba1.8k sqft8299 Rolling Hills Dr, Nixa, MO 65714Off Market
- $811,0003 bd1 ba2.9k sqft4805 Rolling Hills Dr, Nixa, MO 65714Off Market
- $125,0000.31 acres8302 Rolling Hills Dr, Nixa, MO 65714Lot/Land
- $645,4004 bd5 ba4.8k sqft8301 Rolling Hills Dr, Nixa, MO 65714Off Market
Nearby schools
GreatSchools rating
- 10/10West Elementary SchoolGrades: K-4Distance: 0.7 mi
- 8/10Ozark Jr. High SchoolGrades: 7-8Distance: 3.5 mi
- 8/10Ozark High SchoolGrades: 9-12Distance: 3.1 mi
Schools provided by the listing agent
- Elementary: West
- Middle: Ozark
- High: Ozark
Source: SOMOMLS as distributed by MLS GRID. This data may not be complete. We recommend contacting the local school district to confirm school assignments for this home.
Sell for more on Zillow
Get a Zillow Showcase℠ listing at no additional cost and you could sell for .
$617,000
2% more
+$12,340
With Zillow Showcase(estimated)
$629,340
Sell for more on Zillow
Get a Zillow Showcase℠ listing at no additional cost and you could sell for .
$617,000
2% more
+$12,340
With Zillow Showcase(estimated)
$629,340
- Missouri
- Christian County
- Fremont Hills
- 65714
- 8201 Quail Ridge Court
