Skip main navigation
Off market
  • $817,600

    8202 Quail Ridge Ct, Nixa, MO 65714

    5beds
    5,700sqft
    SingleFamily
    Built in 2006
    0.6 Acres Lot
    $817,600 Zestimate®
    $143/sqft
    $3,537 Estimated rent

    Home value

    $817,600

    $752,000 - $891,000

    $3,537/mo

    Zestimate® history
    Loading
    Loading...

    Owner options

    List your home for rent

    $3,537/mo

    Rent Zestimate®

    Find your next renter with Zillow Rental Manager. Plus, with online applications, you can quickly screen prospective tenants – for free.

    Learn more

    $3,537/mo

    Rent Zestimate®

    Refinance and save

    $4,984/mo

    Est. payment

    Refinancing to a lower rate could help reduce your monthly payments and save thousands over the life of the loan.

    See today's rates

    $4,984/mo

    Est. payment

    Explore your selling options

    Work with a Zillow partner agent

    Leverage their expertise and Zillow's premium Showcase listings to get your home seen by more buyers.

    Get started

    List with your own agent

    Get your home in front of millions of buyers by listing it on Zillow.

    Learn how to do it

    Sell it yourself

    Take full control of how buyers see your home on Zillow by listing For Sale by Owner (FSBO).

    List your home

    What's special

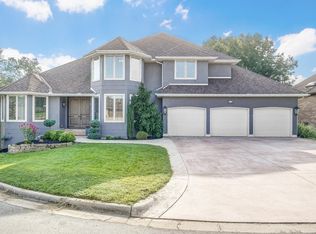
    Beautiful home on the golf course in Fremont Hills. This Charming Walkout Basement home is nestled in the culdesac on the 12th hole of Fremont Hills Golf Course! Only 5 minutes south of Spfd, this sensational home with tall ceilings and lots of large windows, has a newly remodeled gourmet styled kitchen with large island, stunning white colored granite, pantry, double ovens, stainless appliances,formal and informal dining. Hearthroom w/ beams and beautiful gas fireplace. Large living room with big windows just off the beautiful foyer. Lovely master suite with double door entry, large soaking tub, custom shower and new customized master closet shelving. Custom window shades, new roof in Sept of 2020, remodeled guest bath, new engineered hardwoods in the entry, formal living and dining, kitchen, hearth room, hallways and stairs going down into the basement. Upstairs furnace and A/C replaced. The basement offers a huge family room, wet bar area, additional bedrooms (3 up, and 2+down), beautiful and cozy covered porch and deck. 3 Car garage! Stunning yard with view of golf course!

    This property is not currently displayed as for sale or rent on Zillow. This may be different from what's on other websites or public sources.

    Facts & features

    Interior

    Bedrooms & bathrooms
    • Bedrooms: 5
    • Bathrooms: 4
    • Full bathrooms: 3
    • 1/2 bathrooms: 1
    Heating
    • Heat pump, Electric, Propane / Butane
    Cooling
    • Central
    Appliances
    • Included: Dishwasher, Garbage disposal, Microwave
    • Laundry: Main Level, W/D Hookup
    Features
    • Wet Bar, Cable TV, Security System, Walk-In Closet(s), High Ceilings, Granite Counters, High Speed Internet, Soaking Tub, Split Bedroom, Walk-In Shower, Formal Dining
    • Flooring: Tile, Carpet, Hardwood
    • Windows: Mixed
    • Basement: Finished, Full
    • Has fireplace: Yes
    • Fireplace features: Gas, Family Room, Basement, Two or More
    Interior area
    • Total interior livable area: 5,700 sqft
    • Finished area below ground: 2850.00

    Property

    Parking
    • Total spaces: 3
    Features
    • Patio & porch: Deck, Covered
    • Exterior features: Brick
    • Pool features: Association
    • Fencing: Invisible
    Lot
    • Size: 0.6 Acres
    • Features: Cul-de-Sac, On Golf Course, City Lot, Landscaping, Sprinklers In Front, Sprinklers In Rear
    Details
    • Parcel number: 110305000000002006

    Construction

    Type & style
    • Home type: SingleFamily
    • Architectural style: French Provincial
    Materials
    • Roof: Composition
    Condition
    • Year built: 2006

    Utilities & green energy

    • Gas: Propane Tank Owned
    • Sewer: Public Sewer
    • Utilities for property: Cable Connected

    Community & HOA

    Community
    • Security: Smoke Detector(s), Alarm/Burglar
    HOA
    • Amenities included: Clubhouse, Golf Course, Pool, Tennis Court(s)
    Location
    • Region: Nixa

    Financial & listing details

    • Price per square foot: $143/sqft
    • Tax assessed value: $577,000
    • Annual tax amount: $7,117
    • Road surface type: Asphalt

    Price history

    DateEventPrice
    1/20/2021Listing removed--
    Source: SOMOMLS as distributed by MLS GRID Report a problem
    12/8/2020Pending sale$672,000$118/sqft
    Source: Murney Associates - Primrose #60178930 Report a problem
    12/5/2020Price change$672,000-1.9%$118/sqft
    Source: Murney Associates - Primrose #60178930 Report a problem
    11/24/2020Listed for sale$685,000+45.8%$120/sqft
    Source: Murney Associates - Primrose #60178930 Report a problem
    8/9/2017Sold--
    Source: Agent Provided Report a problem
    5/4/2017Pending sale$469,900$82/sqft
    Source: The Firm Real Estate, LLC #60075260 Report a problem
    4/14/2017Price change$469,900-2.1%$82/sqft
    Source: The Firm Real Estate, LLC #60075260 Report a problem
    11/21/2016Price change$479,900-1%$84/sqft
    Source: Keller Williams - Greater Springfield #60054582 Report a problem
    10/19/2016Price change$484,900-2%$85/sqft
    Source: Keller Williams - Greater Springfield #60054582 Report a problem
    10/1/2016Price change$495,000-1%$87/sqft
    Source: Keller Williams - Greater Springfield #60054582 Report a problem
    6/5/2016Price change$500,000-1.8%$88/sqft
    Source: Keller Williams - Greater Springfield #60054582 Report a problem
    5/3/2016Listed for sale$509,000$89/sqft
    Source: Owner Report a problem

    Public tax history

    YearProperty taxesTax assessment
    2025$7,117 +5.2%$109,630 +6.6%
    2024$6,767 +0.1%$102,890
    2023$6,759 +1.7%$102,890 +1.9%
    2022$6,644 $100,990
    2021-- $100,990 +17.5%
    2020-- $85,920
    2019-- $85,920
    2018-- $85,920
    2017$5,451 $85,920
    2016$5,451 $85,920
    2015$5,451 +0.7%$85,920 -0.4%
    2014$5,412 +0.6%$86,240
    2013$5,381 $86,240 -50%
    2011$5,381 $172,480
    Find assessor info on the county website

    Neighborhood: 65714

    Nearby schools

    GreatSchools rating
    Schools provided by the listing agent
    • Elementary: OZ West
    • Middle: Ozark
    • High: Ozark

    Source: The MLS. This data may not be complete. We recommend contacting the local school district to confirm school assignments for this home.

    Sell for more on Zillow
    Get a Zillow Showcase℠ listing at no additional cost and you could sell for .
    $817,600
    2% more
    +$16,352
    With Zillow Showcase(estimated)
    $833,952
    Sell for more on Zillow
    Get a Zillow Showcase℠ listing at no additional cost and you could sell for .
    $817,600
    2% more
    +$16,352
    With Zillow Showcase(estimated)
    $833,952