Skip main navigation
Sold for $130,615
  • $130,615

    8201 S Santa Fe Drive LOT 147, Littleton, CO 80120

    3beds
    1,680sqft
    Manufactured Home
    Built in 1974
    -- sqft lot
    $256,400 Zestimate®
    $78/sqft
    $2,859 Estimated rent

    Home value

    $256,400

    $203,000 - $318,000

    $2,859/mo

    Zestimate® history
    Loading
    Loading...

    Owner options

    List your home for rent

    $2,859/mo

    Rent Zestimate®

    Find your next renter with Zillow Rental Manager. Plus, with online applications, you can quickly screen prospective tenants – for free.

    Learn more

    $2,859/mo

    Rent Zestimate®

    Refinance and save

    $815/mo

    Est. payment

    Refinancing to a lower rate could help reduce your monthly payments and save thousands over the life of the loan.

    See today's rates

    $815/mo

    Est. payment

    Explore your selling options

    Work with a Zillow partner agent

    Leverage their expertise and Zillow's premium Showcase listings to get your home seen by more buyers.

    Get started

    List with your own agent

    Get your home in front of millions of buyers by listing it on Zillow.

    Learn how to do it

    Sell it yourself

    Take full control of how buyers see your home on Zillow by listing For Sale by Owner (FSBO).

    List your home

    What's special

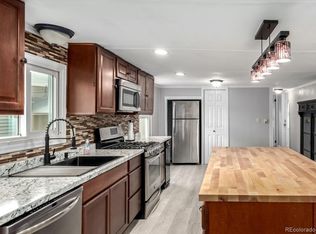
    Beautiful stainless appliancesEat-in kitchenFitness centerClose to aspen grovePlenty of windowsWeekly trash pick-upNatural light
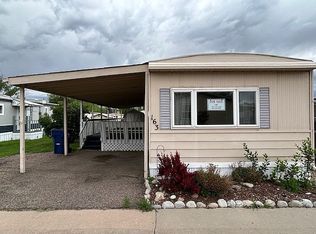
    ***Please do not solicit listing and reference correct ID 6127695***Look no further! Lot number 147, located in a desirable 55 plus community, has everything you need and more. Situated in Littleton, close to Aspen Grove, this lot offers a peaceful and serene environment. The lot lease of $905/month covers water, sewer, weekly trash pick-up, and even summer mowing. But that's not all. With plenty of windows allowing natural light to flood in, you'll never feel gloomy in this bright and sunny space. The open layout is perfect for entertaining guests or simply enjoying the company of your loved ones. The eat-in kitchen includes a gas range, beautiful stainless appliances and cabinets offering storage solutions at every turn. And the perks don't stop there. As a resident of this community, you'll have access to various amenities such as a pool, clubhouse, fitness center, and even a pickleball court. Plus, there are community holiday celebrations that bring everyone together. Within walking distance to the protected wildlife hiking/biking trails along the Platte River. Before scheduling a showing, please take note of these requirements: Ensure you are pre-approved by one of our trusted lenders, such as 21st Mortgage, CreditHuman, or Triad Financial Services. A minimum credit score of 650 is required, and buyers must demonstrate an income of at least double the lease amount. Prospective buyers must qualify for the lot lease with Wolhurst Adult Mobile Home Community leasing office. Furry companions with a maximum weight limit of 25lbs and a shoulder height of 20". Cats are also permitted. Please verify all information with the leasing office. There's talk of the community becoming a co-op, with the next meeting scheduled for next month. We request a 48-hour acceptance time for all offers, and please note that rentals or subleasing are not permitted per the community's rules and regulations.

    Zillow last checked:

    Listing updated:

    Listed by:

    Shaunte Brown 720-767-4024 shaunte@elitehomepartnersco.com,

    Keller Williams Integrity Real Estate LLC,

    Elite Home Partners 720-208-7200,

    Keller Williams Integrity Real Estate LLC

    Bought with:

    Billy Brown, 100100435

    Keller Williams Trilogy

    Source: REcolorado as distributed by MLS GRID,MLS#: 5262696MLS Logo

    Facts & features

    Interior

    Bedrooms & bathrooms
    • Bedrooms: 3
    • Bathrooms: 2
    • Full bathrooms: 2
    • Main level bathrooms: 2
    • Main level bedrooms: 3
    Bedroom
    • Level: Main
    Bedroom
    • Level: Main
    Bedroom
    • Level: Main
    Bathroom
    • Level: Main
    Bathroom
    • Level: Main
    Heating
    • Floor Furnace
    Cooling
    • Evaporative Cooling
    Appliances
    • Included: Cooktop, Dishwasher, Disposal, Dryer, Electric Water Heater, Microwave, Oven, Refrigerator, Self Cleaning Oven, Washer
    Features
    • Ceiling Fan(s), Eat-in Kitchen, Laminate Counters, Open Floorplan, Pantry, Smoke Free, Walk-In Closet(s)
    • Flooring: Carpet, Laminate
    • Windows: Window Coverings, Window Treatments
    Interior area
    • Total structure area: 1,680
    • Total interior livable area: 1,680 sqft
    • Finished area above ground: 1,680
    • Finished area below ground: 0

    Property

    Parking
    • Total spaces: 2
    • Parking features: Carport
    • Carport spaces: 2
    Features
    • Patio & porch: Covered, Deck, Front Porch, Patio
    • Exterior features: Lighting, Private Yard, Rain Gutters
    • Fencing: None
    • Has view: Yes
    • View description: Meadow, Mountain(s)
    • Park: Wolhurst
    Lot
    • Features: Near Public Transit, Open Space
    Details
    • Parcel number: 032275227
    • On leased land: Yes
    • Lease amount: $905
    • Land lease expiration date: 1731628800000
    • Special conditions: Standard

    Construction

    Type & style
    • Home type: MobileManufactured
    • Architectural style: Modular
    • Property subtype: Manufactured Home
    Materials
    • Vinyl Siding
    • Roof: Unknown
    Condition
    • Year built: 1974

    Utilities & green energy

    • Sewer: Public Sewer
    • Water: Public
    • Utilities for property: Cable Available, Electricity Connected, Natural Gas Available, Natural Gas Connected

    Community & HOA

    HOA
    • Has HOA: No
    Location
    • Region: Littleton

    Financial & listing details

    • Price per square foot: $78/sqft
    • Tax assessed value: $129,000
    • Annual tax amount: $756
    • Date on market: 11/22/2023
    • Listing terms: Cash,Conventional
    • Exclusions: Seller`s Personal Property
    • Ownership: Individual
    • Electric utility on property: Yes
    • Road surface type: Paved
    • Body type: Double Wide

    Price history

    DateEventPrice
    1/9/2024Sold$130,615-15.7%$78/sqft
    Source: REcolorado as distributed by MLS GRID #5262696 Report a problem
    12/15/2023Pending sale$155,000$92/sqft
    Source: REcolorado as distributed by MLS GRID #5262696 Report a problem
    11/18/2023Listed for sale$155,000+150%$92/sqft
    Source: REcolorado as distributed by MLS GRID #5262696 Report a problem
    4/30/2014Sold$62,000+7.1%$37/sqft
    Source: Agent Provided Report a problem
    3/8/2002Sold$57,900$34/sqft
    Source: Agent Provided Report a problem

    Public tax history

    YearProperty taxesTax assessment
    2025$389 -1.4%$8,063 +95.4%
    2024$395 -47.8%$4,127 -47.7%
    2023$756 +0.3%$7,888 +5.9%
    2022$754 $7,450 -2.8%
    2021-- $7,665 +25.2%
    2020$602 +125.6%$6,120
    2019$267 $6,120 +22.6%
    2018$267 -33.8%$4,993
    2017$403 $4,993 +8.2%
    2016-- $4,613
    2015-- $4,613 +245.8%
    2014$388 $1,334 +7.6%
    2013-- $1,240
    2012-- $1,240
    2011$106 +12.8%$1,240
    2010$94 -18.5%$1,240
    2009$115 $1,240 -17.6%
    2008-- $1,505
    2007-- $1,505
    2006-- $1,505
    2005-- $1,505 -15.9%
    2002$125 -58.2%$1,790 -54.5%
    2001$300 $3,930
    Find assessor info on the county website

    Neighborhood: 80120

    Nearby schools

    GreatSchools rating
    Schools provided by the listing agent
    • Elementary: Roxborough
    • Middle: Ranch View
    • High: Thunderridge
    • District: Douglas RE-1

    Source: REcolorado as distributed by MLS GRID. This data may not be complete. We recommend contacting the local school district to confirm school assignments for this home.

    Get a cash offer in 3 minutes
    Find out how much your home could sell for in as little as 3 minutes with a no-obligation cash offer.
    Estimated market value
    $256,400
    Get a cash offer in 3 minutes
    Find out how much your home could sell for in as little as 3 minutes with a no-obligation cash offer.
    Estimated market value
    $256,400