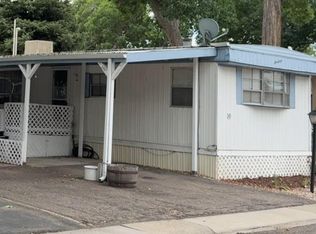
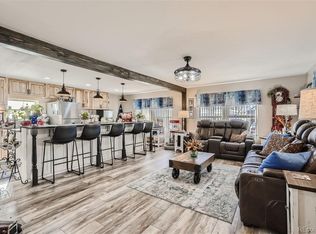
Welcome to this beautifully updated 2-bedroom, 1-bath home located in the Wolhurst Lake community in Littleton! Surrounded by mature trees and tucked on a peaceful lot, this charming residence offers a blend of modern updates and timeless comfort. Enter into the inviting living area with brand-new luxury vinyl plank flooring and bright, fresh white walls throughout. The spacious kitchen features granite countertops, plenty of cabinetry for more storage, and all included appliances. There's even a cozy dining nook perfect for morning coffee or casual meals. The full bathroom includes dual sinks, a step-in shower, and plenty of counter space. Both bedrooms offer natural light and are perfect for rest or use as a home office. Enjoy the privacy of your large, covered front deck—ideal for relaxing outdoors year-round. The fenced backyard area is lined with blooming flowers and greenery, providing a tranquil retreat and space for pets or gardening, plus this home is just a short distance from the lake and dock to enjoy the Colorado Sunsets. Wolhurst Lake community amenities include access to the private lake, trails, clubhouse, and social activities. Just minutes to downtown Littleton, shopping, dining, light rail, and easy access to major highways—this home delivers the best of peaceful living with modern convenience. Enjoy your community amenities such as a clubhouse that has pool tables, a banquet hall with a commercial kitchen, a cozy bar lounge, a well-stocked library and a laundry room. Plus horseshoes, swimming pool, a community garden and access to the private lake, walking trails. Extra bonus, there is RV Parking! Divinely located just minutes from downtown Littleton, light rail access, parks, and shopping.
Sold for $15,000
$15,000
8201 S Santa Fe Drive LOT 15, Littleton, CO 80120
2beds
768sqft
Manufactured Home
Built in 1973
-- sqft lot
$-- Zestimate®
$20/sqft
$1,529 Estimated rent
Home value
Not available
Estimated sales range
Not available
$1,529/mo
Zestimate® history
Owner options
List your home for rent
$1,529/mo
Rent Zestimate®
Find your next renter with Zillow Rental Manager. Plus, with online applications, you can quickly screen prospective tenants – for free.
$1,529/mo
Rent Zestimate®
Refinance and save
$71/mo
Est. payment
Refinancing to a lower rate could help reduce your monthly payments and save thousands over the life of the loan.
$71/mo
Est. payment
Explore your selling options
Work with a Zillow partner agent
Leverage their expertise and Zillow's premium Showcase listings to get your home seen by more buyers.
Get startedList with your own agent
Get your home in front of millions of buyers by listing it on Zillow.
Learn how to do itSell it yourself
Take full control of how buyers see your home on Zillow by listing For Sale by Owner (FSBO).
List your homeWhat's special
Fenced backyard areaBlooming flowers and greeneryLarge covered front deckSurrounded by mature treesGranite countertopsBright fresh white wallsSpacious kitchen
Zillow last checked:
Listing updated:
Listed by:
Faith Young 720-270-9467 FaithYoung@kw.com,
Keller Williams Advantage Realty LLC
Bought with:
Faith Young, 100002592
Keller Williams Advantage Realty LLC
Source: REcolorado as distributed by MLS GRID,MLS#: 5444756
Facts & features
Interior
Bedrooms & bathrooms
- Bedrooms: 2
- Bathrooms: 1
- Full bathrooms: 1
- Main level bathrooms: 1
- Main level bedrooms: 2
Bedroom
- Level: Main
Other
- Level: Main
Other
- Level: Main
Dining room
- Level: Main
Kitchen
- Level: Main
Living room
- Level: Main
Heating
- Forced Air
Cooling
- None
Appliances
- Included: Dishwasher, Dryer, Oven, Range, Refrigerator, Washer
Interior area
- Total structure area: 768
- Total interior livable area: 768 sqft
- Finished area above ground: 768
- Finished area below ground: 0
Property
Parking
- Total spaces: 2
- Details: Off Street Spaces: 2
Features
- Park: Wolhurst Lake
Details
- Parcel number: M0211385
- On leased land: Yes
- Lease amount: $1,595
- Land lease expiration date: 1769817600000
- Special conditions: Standard
Construction
Type & style
- Home type: MobileManufactured
- Property subtype: Manufactured Home
Materials
- Metal Siding
- Roof: Metal
Condition
- Year built: 1973
Utilities & green energy
- Sewer: Public Sewer
- Water: Public
Community & HOA
Community
- Senior community: Yes
HOA
- Has HOA: Yes
- Amenities included: Clubhouse, Fitness Center, Pool
- HOA name: Wolhurst Lake
- HOA phone: 720-303-1525
Location
- Region: Littleton
Financial & listing details
- Price per square foot: $20/sqft
- Tax assessed value: $15,698
- Annual tax amount: $81
- Date on market: 5/15/2025
- Listing terms: Cash,Other
- Exclusions: Any Staging Items
- Ownership: Individual
- Body type: Double Wide
Price history
| Date | Event | Price |
|---|---|---|
| 1/13/2026 | Sold | $15,000+42.9%$20/sqft |
Source:  REcolorado as distributed by MLS GRID #5444756 Report a problem REcolorado as distributed by MLS GRID #5444756 Report a problem | ||
| 12/29/2025 | Pending sale | $10,500$14/sqft |
Source: REcolorado as distributed by MLS GRID #5444756 Report a problem | ||
| 12/26/2025 | Price change | $10,500-61.8%$14/sqft |
Source: REcolorado as distributed by MLS GRID #5444756 Report a problem | ||
| 12/16/2025 | Price change | $27,500-6.8%$36/sqft |
Source: REcolorado as distributed by MLS GRID #5444756 Report a problem | ||
| 12/11/2025 | Price change | $29,500-3.3%$38/sqft |
Source: REcolorado as distributed by MLS GRID #5444756 Report a problem | ||
| 12/2/2025 | Price change | $30,500-3.2%$40/sqft |
Source: REcolorado as distributed by MLS GRID #5444756 Report a problem | ||
| 11/21/2025 | Price change | $31,500-8.7%$41/sqft |
Source: REcolorado as distributed by MLS GRID #5444756 Report a problem | ||
| 11/14/2025 | Price change | $34,500-2.8%$45/sqft |
Source: REcolorado as distributed by MLS GRID #5444756 Report a problem | ||
| 11/7/2025 | Price change | $35,500-5.3%$46/sqft |
Source: REcolorado as distributed by MLS GRID #5444756 Report a problem | ||
| 11/1/2025 | Price change | $37,500-5.1%$49/sqft |
Source: REcolorado as distributed by MLS GRID #5444756 Report a problem | ||
| 10/19/2025 | Price change | $39,500-1.3%$51/sqft |
Source: REcolorado as distributed by MLS GRID #5444756 Report a problem | ||
| 9/20/2025 | Listed for sale | $40,000$52/sqft |
Source: REcolorado as distributed by MLS GRID #5444756 Report a problem | ||
| 9/13/2025 | Pending sale | $40,000$52/sqft |
Source: REcolorado as distributed by MLS GRID #5444756 Report a problem | ||
| 9/4/2025 | Price change | $40,000-4.8%$52/sqft |
Source: REcolorado as distributed by MLS GRID #5444756 Report a problem | ||
| 8/19/2025 | Price change | $42,000-6.7%$55/sqft |
Source: REcolorado as distributed by MLS GRID #5444756 Report a problem | ||
| 8/13/2025 | Price change | $45,000-6.3%$59/sqft |
Source: REcolorado as distributed by MLS GRID #5444756 Report a problem | ||
| 7/29/2025 | Price change | $48,000-4%$63/sqft |
Source: REcolorado as distributed by MLS GRID #5444756 Report a problem | ||
| 7/23/2025 | Price change | $50,000-9.1%$65/sqft |
Source: REcolorado as distributed by MLS GRID #5444756 Report a problem | ||
| 7/10/2025 | Price change | $55,000-5.2%$72/sqft |
Source: REcolorado as distributed by MLS GRID #5444756 Report a problem | ||
| 5/15/2025 | Listed for sale | $58,000$76/sqft |
Source: REcolorado as distributed by MLS GRID #5444756 Report a problem | ||
Public tax history
| Year | Property taxes | Tax assessment |
|---|---|---|
| 2019 | $69 | $1,120 -99.4% |
| 2018 | $69 +86.2% | $175,390 +19173.6% |
| 2017 | $37 +99.9% | $910 +75% |
| 2016 | $19 -0.6% | $520 +2% |
| 2015 | $19 -72.2% | $510 -40% |
| 2014 | $68 | $850 |
Find assessor info on the county website
Neighborhood: 80120
Nearby homes
- $20,0002 bd1 ba840 sqft8201 S Santa Fe Dr LOT 9, Littleton, CO 80120For Sale

- $37,5002 bd2 ba1k sqft8201 S Santa Fe Dr LOT 19, Littleton, CO 80120For Sale
- $1,530,100-- bd-- ba9.3k sqft2800 N Santa Fe Dr, Denver, CO 80202Off Market
- $175,0002 bd2 ba1.3k sqft8201 S Santa Fe Dr LOT 23, Littleton, CO 80120Sold
- $58,0003 bd2 ba1.2k sqft8201 S Santa Fe Dr LOT 74, Littleton, CO 80120Sold
- $62,5002 bd2 ba1.3k sqft8201 S Santa Fe Dr LOT 38, Littleton, CO 80120Sold
- $96,5003 bd2 ba1.5k sqft8201 S Santa Fe Dr LOT 46, Littleton, CO 80120Sold
- $102,0002 bd2 ba1.2k sqft8201 S Santa Fe Dr LOT 47, Littleton, CO 80120Sold
Nearby schools
GreatSchools rating
- NARoxborough Elementary SchoolGrades: PK-2Distance: 6.5 mi
- 6/10Ranch View Middle SchoolGrades: 7-8Distance: 2.8 mi
- 9/10Thunderridge High SchoolGrades: 9-12Distance: 2.6 mi
Schools provided by the listing agent
- Elementary: Roxborough
- Middle: Ranch View
- High: Thunderridge
- District: Douglas RE-1
Source: REcolorado as distributed by MLS GRID. This data may not be complete. We recommend contacting the local school district to confirm school assignments for this home.
- Colorado
- Douglas County
- Littleton
- 80120
- 8201 S Santa Fe Drive LOT 15
Nearby cities
Nearby neighborhoods
Nearby zip codes
Other Littleton Topics
