Your next chapter awaits at Wolhurst Lake! MOTIVATED SELLER. This charming 2-bedroom, 1-bath cottage-style home offers the opportunity to enjoy a comfortable and connected 55+ lifestyle. A spacious living room and a quaint eat-in kitchen, with all the appliances and the washer & dryer included. Start your mornings relaxing on the covered front porch, surrounded by a beautiful flower garden and peaceful outdoor seating area just steps to the lake!
Beyond the home, enjoy the wonderful amenities & community spirit of Wolhurst Lake, including a clubhouse with billiards, banquet space, swimming pool, community garden, gazebo gatherings, & fun community events.
Conveniently located near shopping, restaurants, outdoor recreation including walking/hiking trails and Chatfield Reservoir, this is a wonderful opportunity to simplify, connect, and enjoy the next season of life in a welcoming community. Please note this is being sold as is due to the aggressive price point. The home is in a land lease community. CALL for more details.
Pending
Price cut: $3.5K (7/29)
$15,999
8201 S Santa Fe Drive LOT 263, Littleton, CO 80120
2beds
744sqft
Manufactured Home
Built in 1973
674 Square Feet Lot
$-- Zestimate®
$22/sqft
$-- HOA
What's special
Beautiful flower gardenCovered front porchSteps to the lakePeaceful outdoor seating areaWasher and dryer includedQuaint eat-in kitchen
- 36 days |
- 636 |
- 22 |
Zillow last checked:
Listing updated:
Listed by:
Laura Lopez 303-332-5462 laura@lauralopez5280.com,
Next Realty & Management, LLC
Source: REcolorado as distributed by MLS GRID,MLS#: 4562299
Facts & features
Interior
Bedrooms & bathrooms
- Bedrooms: 2
- Bathrooms: 1
- Full bathrooms: 1
- Main level bathrooms: 1
- Main level bedrooms: 2
Bedroom
- Level: Main
Bedroom
- Features: Primary Suite
- Level: Main
Bathroom
- Level: Main
Kitchen
- Level: Main
Laundry
- Level: Main
Living room
- Level: Main
Heating
- Forced Air
Cooling
- None
Appliances
- Included: Disposal, Dryer, Range, Range Hood, Refrigerator, Washer
Features
- Eat-in Kitchen
- Flooring: Carpet, Linoleum
- Windows: Double Pane Windows, Window Treatments
Interior area
- Total structure area: 744
- Total interior livable area: 744 sqft
- Finished area above ground: 744
Property
Parking
- Total spaces: 2
- Parking features: Concrete
- Details: Off Street Spaces: 2
Features
- Patio & porch: Covered, Front Porch
- Exterior features: Garden, Private Yard
- Pool features: Outdoor Pool
- Fencing: None
- Park: Wolhurst Lake
Lot
- Size: 674 Square Feet
Details
- Parcel number: 032277874
- On leased land: Yes
- Lease amount: $1,595
- Land lease expiration date: 1788134400000
- Special conditions: Standard
Construction
Type & style
- Home type: MobileManufactured
- Architectural style: Modular
- Property subtype: Manufactured Home
Materials
- Metal Siding
- Roof: Tar/Gravel
Condition
- Year built: 1973
Utilities & green energy
- Electric: 220 Volts
- Sewer: Public Sewer
- Water: Public
- Utilities for property: Cable Available, Electricity Connected, Natural Gas Connected
Community & HOA
Community
- Senior community: Yes
HOA
- Has HOA: Yes
- Amenities included: Clubhouse, Coin Laundry, Garden Area, Park, Playground, Pool, Trail(s)
- Services included: Maintenance Grounds, Road Maintenance, Trash
- HOA name: Wolhurst Lake
- HOA phone: 720-303-1525
Location
- Region: Littleton
Financial & listing details
- Price per square foot: $22/sqft
- Tax assessed value: $46,900
- Annual tax amount: $336
- Date on market: 7/18/2026
- Listing terms: Cash,Other
- Exclusions: Portable A/C Unit. The Outdoor Rubbermaid Shed. Countertop Microwave. Fabric Curtains. The Yard Art. Sellers Personal Property.
- Ownership: Individual
- Lease term: Month To Month
- Electric utility on property: Yes
- Road surface type: Paved
- Body type: Single Wide
Estimated market value
Not available
Estimated sales range
Not available
$1,468/mo
Price history
| Date | Event | Price |
|---|---|---|
| 8/15/2026 | Pending sale | $15,999$22/sqft |
Source:  REcolorado as distributed by MLS GRID #4562299 Report a problem REcolorado as distributed by MLS GRID #4562299 Report a problem | ||
| 7/29/2026 | Price change | $15,999-18%$22/sqft |
Source: REcolorado as distributed by MLS GRID #4562299 Report a problem | ||
| 7/18/2026 | Listed for sale | $19,500+195.5%$26/sqft |
Source: REcolorado as distributed by MLS GRID #4562299 Report a problem | ||
| 8/11/2010 | Sold | $6,600+17.9%$9/sqft |
Source: Agent Provided Report a problem | ||
| 10/23/1992 | Sold | $5,600$8/sqft |
Source: Agent Provided Report a problem | ||
Public tax history
| Year | Property taxes | Tax assessment |
|---|---|---|
| 2025 | $102 +7% | $2,931 +193.1% |
| 2024 | $96 -76.1% | $1,000 -68.5% |
| 2023 | $399 +0.3% | $3,173 -19.3% |
| 2022 | $398 | $3,934 -2.8% |
| 2021 | -- | $4,047 +66.5% |
| 2020 | $239 +339.4% | $2,431 |
| 2019 | $54 | $2,431 +289% |
| 2018 | $54 +7.9% | $625 |
| 2017 | $50 | $625 +7.9% |
| 2016 | -- | $579 |
| 2015 | -- | $579 +20.6% |
| 2014 | -- | $480 +17.1% |
| 2013 | -- | $410 |
| 2012 | -- | $410 |
| 2011 | $35 +12.7% | $410 |
| 2010 | $31 -28.6% | $410 |
| 2009 | $44 | $410 -28.6% |
| 2008 | -- | $574 |
| 2007 | -- | $574 |
| 2006 | -- | $574 |
| 2005 | -- | $574 -16.8% |
| 2002 | $48 -41.9% | $690 -36.7% |
| 2001 | $83 | $1,090 |
Find assessor info on the county website
Monthly payment
Climate risks
Neighborhood: 80120
Nearby schools
GreatSchools rating
- 9/10Wilder Elementary SchoolGrades: K-5Distance: 2.4 mi
- 8/10Goddard Middle SchoolGrades: 6-8Distance: 3.2 mi
- 8/10Heritage High SchoolGrades: 9-12Distance: 2.1 mi
Schools provided by the listing agent
- Elementary: Wilder
- Middle: Goddard
- High: Heritage
- District: Littleton 6
Source: REcolorado as distributed by MLS GRID. This data may not be complete. We recommend contacting the local school district to confirm school assignments for this home.
- $98,0003 bd2 ba1.4k sqft8201 S Santa Fe Dr LOT 264, Littleton, CO 80120Sold

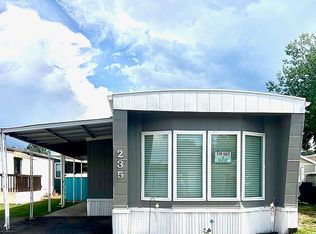
- $134,6002 bd1 ba1.1k sqft8201 S Santa Fe Dr LOT 235, Littleton, CO 80120Off Market
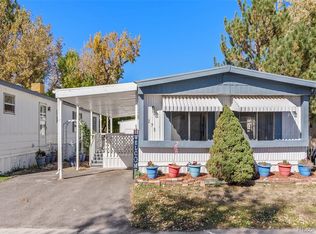
- $85,0002 bd2 ba1.4k sqft8201 S Santa Fe Dr LOT 275, Littleton, CO 80120Sold
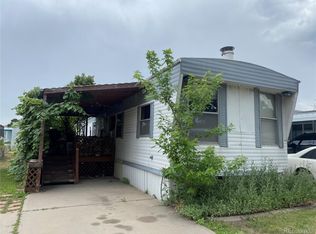
- $15,0003 bd1 ba980 sqft8201 S Santa Fe Dr LOT 265, Littleton, CO 80120Sold
- $92,5002 bd1 ba896 sqft8201 S Santa Fe Dr LOT 252, Littleton, CO 80120Off Market
- $102,8002 bd1 ba864 sqft8201 S Santa Fe Dr LOT 272, Littleton, CO 80120Off Market
- $8,4612 bd2 ba1.2k sqft8201 S Santa Fe Dr LOT 268, Littleton, CO 80120Off Market
- $220,0003 bd2 ba2k sqft8201 S Santa Fe Dr LOT 199, Littleton, CO 80120Sold
Similar homes
- $12,0002 bd1 ba840 sqft8201 S Santa Fe Drive LOT 9, Littleton, CO 80120For Sale

 MLS ID #8892350, Laura Lopez, Next Realty & Management, LLC. REcolorado as distributed by MLS GRID
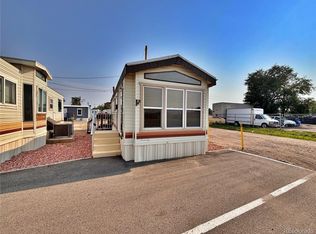
 - $20,0001 bd1 ba444 sqft15680 E Colfax Avenue LOT F, Aurora, CO 80011For Sale
 MLS ID #8947791, Joshua Zelcer, Brokers Guild Real Estate. REcolorado as distributed by MLS GRID
