Welcome to this beautifully updated 3-bedroom, 2-bath home in the Wolhurst Lake community! From the moment you arrive, you’ll love the inviting curb appeal featuring a covered carport, easy-care landscaping, and a cozy front porch perfect for enjoying your morning coffee. Enter inside to discover a bright and open floor plan filled with natural light and fresh modern touches. The spacious living room offers a welcoming atmosphere with new luxury vinyl plank flooring, a custom accent wall, and a charming gas fireplace with natural stone surround plus there is a raised seating area. The adjoining dining area flows effortlessly into the kitchen—complete with updated countertops, custom decorative backsplash, and ample cabinetry for all your storage needs. Both bedrooms are generously sized, with the primary suite offering a private en suite and beautiful vanity cabinetry with linen storage. The second bath has been updated with tile floor to ceiling around the whole bathroom area with an oversized vanity and mirror for additional storage. Enjoy brand new windows, a new furnace and new hot water heater and a water purification system. A separate laundry room with extra storage adds to the home’s convenience and can double as a mudroom with access to the side of the home. Love your outdoor living area with the covered front and side patio or enjoy the large side and backyard. This home blends comfort, style, and functionality in one package. Enjoy your community amenities such as a clubhouse that has pool tables, a banquet hall with a commercial kitchen, a cozy bar lounge, a well-stocked library and a laundry room. Plus horseshoes, swimming pool, a community garden and access to the private lake, walking trails. Extra bonus, there is RV Parking! Divinely located just minutes from downtown Littleton, light rail access, parks, and shopping.
Sold for $98,000
$98,000
8201 S Santa Fe Drive LOT 264, Littleton, CO 80120
3beds
1,440sqft
Manufactured Home
Built in 1971
-- sqft lot
$-- Zestimate®
$68/sqft
$2,368 Estimated rent
Home value
Not available
Estimated sales range
Not available
$2,368/mo
Zestimate® history
Owner options
List your home for rent
$2,368/mo
Rent Zestimate®
Find your next renter with Zillow Rental Manager. Plus, with online applications, you can quickly screen prospective tenants – for free.
$2,368/mo
Rent Zestimate®
Refinance and save
$457/mo
Est. payment
Refinancing to a lower rate could help reduce your monthly payments and save thousands over the life of the loan.
$457/mo
Est. payment
Explore your selling options
Work with a Zillow partner agent
Leverage their expertise and Zillow's premium Showcase listings to get your home seen by more buyers.
Get startedList with your own agent
Get your home in front of millions of buyers by listing it on Zillow.
Learn how to do itSell it yourself
Take full control of how buyers see your home on Zillow by listing For Sale by Owner (FSBO).
List your homeWhat's special
Rv parkingEasy-care landscapingCustom accent wallLarge side and backyardBrand new windowsCovered carportCustom decorative backsplash
Zillow last checked:
Listing updated:
Listed by:
Faith Young 720-270-9467 FaithYoung@kw.com,
Keller Williams Advantage Realty LLC
Bought with:
Cindy Dassinger, 040019034
Metro Home Finders
Source: REcolorado as distributed by MLS GRID,MLS#: 3514767
Facts & features
Interior
Bedrooms & bathrooms
- Bedrooms: 3
- Bathrooms: 2
- Full bathrooms: 1
- 3/4 bathrooms: 1
- Main level bathrooms: 2
- Main level bedrooms: 3
Bedroom
- Level: Main
Bedroom
- Features: Primary Suite
- Level: Main
Bedroom
- Features: Primary Suite
- Level: Main
Bathroom
- Level: Main
Bathroom
- Features: En Suite Bathroom, Primary Suite
- Level: Main
Dining room
- Level: Main
Kitchen
- Level: Main
Laundry
- Level: Main
Living room
- Level: Main
Heating
- Forced Air
Cooling
- Central Air
Appliances
- Included: Dishwasher, Dryer, Oven, Range, Refrigerator, Washer, Water Purifier
Features
- Number of fireplaces: 1
- Fireplace features: Living Room
Interior area
- Total structure area: 1,440
- Total interior livable area: 1,440 sqft
- Finished area above ground: 1,440
- Finished area below ground: 0
Property
Parking
- Total spaces: 3
- Parking features: Carport
- Carport spaces: 1
- Details: Off Street Spaces: 2
Features
- Park: Wolhurst Lake
Details
- Parcel number: 032263881
- On leased land: Yes
- Lease amount: $1,595
- Land lease expiration date: 1774915200000
- Special conditions: Standard
Construction
Type & style
- Home type: MobileManufactured
- Property subtype: Manufactured Home
Materials
- Wood Siding
- Roof: Composition
Condition
- Year built: 1971
Utilities & green energy
- Sewer: Public Sewer
- Water: Public
Community & HOA
Community
- Senior community: Yes
HOA
- Has HOA: Yes
- Amenities included: Clubhouse, Laundry, Pool
- HOA name: Wolhurst Lake
- HOA phone: 720-303-1525
Location
- Region: Littleton
Financial & listing details
- Price per square foot: $68/sqft
- Tax assessed value: $97,400
- Annual tax amount: $291
- Date on market: 10/24/2025
- Listing terms: Cash,Other
- Exclusions: Sellers Personal Items. 2nd Fridge In Laundry Area
- Ownership: Individual
- Body type: Double Wide
Price history
| Date | Event | Price |
|---|---|---|
| 3/24/2026 | Sold | $98,000-6.7%$68/sqft |
Source:  REcolorado as distributed by MLS GRID #3514767 Report a problem REcolorado as distributed by MLS GRID #3514767 Report a problem | ||
| 2/28/2026 | Pending sale | $105,000$73/sqft |
Source: REcolorado as distributed by MLS GRID #3514767 Report a problem | ||
| 2/17/2026 | Price change | $105,000-8.7%$73/sqft |
Source: REcolorado as distributed by MLS GRID #3514767 Report a problem | ||
| 1/6/2026 | Price change | $115,000-4.2%$80/sqft |
Source: REcolorado as distributed by MLS GRID #3514767 Report a problem | ||
| 12/24/2025 | Price change | $120,000-4%$83/sqft |
Source: REcolorado as distributed by MLS GRID #3514767 Report a problem | ||
| 12/21/2025 | Pending sale | $125,000$87/sqft |
Source: REcolorado as distributed by MLS GRID #3514767 Report a problem | ||
| 12/8/2025 | Price change | $125,000-3.8%$87/sqft |
Source: REcolorado as distributed by MLS GRID #3514767 Report a problem | ||
| 10/24/2025 | Listed for sale | $130,000+88.4%$90/sqft |
Source: REcolorado as distributed by MLS GRID #3514767 Report a problem | ||
| 7/26/2011 | Sold | $69,000-9.8%$48/sqft |
Source: Agent Provided Report a problem | ||
| 5/14/2011 | Listed for sale | $76,500$53/sqft |
Source: Mountain Realty & Land LLC #657756 Report a problem | ||
Public tax history
| Year | Property taxes | Tax assessment |
|---|---|---|
| 2025 | $291 +6.9% | $6,088 +114.3% |
| 2024 | $272 -53.7% | $2,841 -56.9% |
| 2023 | $587 +100.5% | $6,589 +14% |
| 2022 | $293 | $5,782 -2.8% |
| 2021 | -- | $5,949 +14.4% |
| 2020 | $511 +374.3% | $5,198 |
| 2019 | $108 | $5,198 +319.9% |
| 2018 | $108 +7.9% | $1,238 |
| 2017 | $100 | $1,238 +8.6% |
| 2016 | -- | $1,140 |
| 2015 | -- | $1,140 -67.8% |
| 2014 | $96 | $3,542 +228% |
| 2013 | -- | $1,080 |
| 2012 | -- | $1,080 |
| 2011 | $92 +12.8% | $1,080 |
| 2010 | $82 -16.9% | $1,080 |
| 2009 | $98 | $1,080 -15.9% |
| 2008 | -- | $1,284 |
| 2007 | -- | $1,284 |
| 2006 | -- | $1,284 |
| 2005 | -- | $1,284 -15% |
| 2002 | $106 -44.4% | $1,510 -39.4% |
| 2001 | $190 | $2,490 |
Find assessor info on the county website
Neighborhood: 80120
Nearby homes
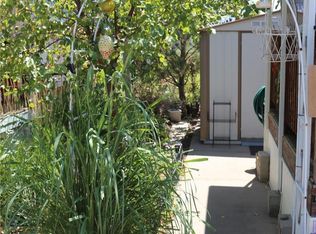
- $15,9992 bd1 ba744 sqft8201 S Santa Fe Dr LOT 263, Littleton, CO 80120Pending
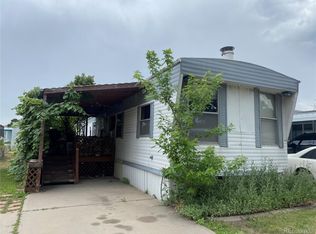
- $15,0003 bd1 ba980 sqft8201 S Santa Fe Dr LOT 265, Littleton, CO 80120Sold
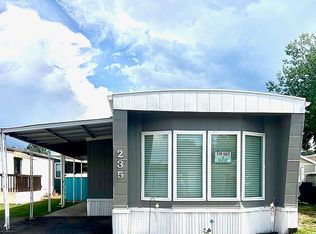
- $131,9002 bd1 ba1.1k sqft8201 S Santa Fe Dr LOT 235, Littleton, CO 80120Off Market
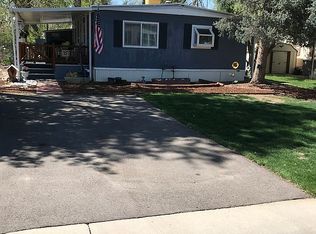
- $99,1002 bd1 ba864 sqft8201 S Santa Fe Dr LOT 272, Littleton, CO 80120Off Market
- $85,0002 bd2 ba1.4k sqft8201 S Santa Fe Dr LOT 275, Littleton, CO 80120Sold
- $91,1002 bd1 ba896 sqft8201 S Santa Fe Dr LOT 252, Littleton, CO 80120Off Market
- $8,4612 bd2 ba1.2k sqft8201 S Santa Fe Dr LOT 268, Littleton, CO 80120Off Market
- $220,0003 bd2 ba2k sqft8201 S Santa Fe Dr LOT 199, Littleton, CO 80120Sold
Nearby schools
GreatSchools rating
- 9/10Wilder Elementary SchoolGrades: K-5Distance: 2.3 mi
- 8/10Goddard Middle SchoolGrades: 6-8Distance: 3.2 mi
- 8/10Heritage High SchoolGrades: 9-12Distance: 2.1 mi
Schools provided by the listing agent
- Elementary: Roxborough
- Middle: Ranch View
- High: Thunderridge
- District: Douglas RE-1
Source: REcolorado as distributed by MLS GRID. This data may not be complete. We recommend contacting the local school district to confirm school assignments for this home.
- Colorado
- Arapahoe County
- Littleton
- 80120
- 8201 S Santa Fe Drive LOT 264
Nearby cities
Nearby neighborhoods
Nearby zip codes
Other Littleton Topics
