Welcome to this lovely 2 bed 2 bath home in desirable Wolhurst Lake! Enter into living area and stay warm this fall with the cozy gas fireplace with stone front from floor to ceiling. Off of the living room is a sitting area with a built-in cabinet and countertop perfect for extra storage. The kitchen area has lots of cabinets and an island with the stove top and eating room space at the coffee bar counter. There is room for a dining table next to the kitchen island, plus a built-in wet bar. The primary bedroom is very spacious with room for oversized furniture and it also has a built-in cabinet for additional storage. Love your outdoor living space with a large covered front patio that has access from the sliding doors off of the dining area. Divinely located on a corner lot with beautiful landscaping out front and 1 attached carport. Enjoy the community amenities including a Club House (with Kitchen, Bar, and 52" TV) Swimming Pool, Private Lake, Ping Pong & Pool tables, Walking distance to Platte River, Fishing, & Exercise Room (with Exercise Machines, treadmills, free weights, etc..) Bonus -RV PARKING!
Sold for $100,000
$100,000
8201 S Santa Fe Drive LOT 48, Littleton, CO 80120
2beds
1,344sqft
Manufactured Home
Built in 1973
-- sqft lot
$-- Zestimate®
$74/sqft
$2,662 Estimated rent
Home value
Not available
Estimated sales range
Not available
$2,662/mo
Zestimate® history
Owner options
List your home for rent
$2,662/mo
Rent Zestimate®
Find your next renter with Zillow Rental Manager. Plus, with online applications, you can quickly screen prospective tenants – for free.
$2,662/mo
Rent Zestimate®
Refinance and save
$474/mo
Est. payment
Refinancing to a lower rate could help reduce your monthly payments and save thousands over the life of the loan.
$474/mo
Est. payment
Explore your selling options
Work with a Zillow partner agent
Leverage their expertise and Zillow's premium Showcase listings to get your home seen by more buyers.
Get startedList with your own agent
Get your home in front of millions of buyers by listing it on Zillow.
Learn how to do itSell it yourself
Take full control of how buyers see your home on Zillow by listing For Sale by Owner (FSBO).
List your homeWhat's special
Zillow last checked:
Listing updated:
Listed by:
Faith Young 720-270-9467 FaithYoung@kw.com,
Keller Williams Partners Realty
Bought with:
Faith Young, 100002592
Keller Williams Partners Realty
Source: REcolorado as distributed by MLS GRID,MLS#: 6156820
Facts & features
Interior
Bedrooms & bathrooms
- Bedrooms: 2
- Bathrooms: 2
- Full bathrooms: 2
- Main level bathrooms: 2
- Main level bedrooms: 2
Primary bedroom
- Level: Main
Bedroom
- Level: Main
Primary bathroom
- Level: Main
Bathroom
- Level: Main
Dining room
- Level: Main
Kitchen
- Level: Main
Laundry
- Level: Main
Living room
- Level: Main
Heating
- Forced Air
Cooling
- Central Air
Appliances
- Included: Dishwasher, Oven, Range, Refrigerator
Features
- Number of fireplaces: 1
- Fireplace features: Family Room, Gas
Interior area
- Total structure area: 1,344
- Total interior livable area: 1,344 sqft
- Finished area above ground: 1,344
- Finished area below ground: 0
Property
Parking
- Total spaces: 1
- Parking features: Carport
- Carport spaces: 1
Features
- Patio & porch: Covered
- Park: Wolhurst Lake
Lot
- Features: Corner Lot
Details
- Parcel number: M0211473
- On leased land: Yes
- Lease amount: $1,295
- Land lease expiration date: 1727654400000
- Special conditions: Standard
Construction
Type & style
- Home type: MobileManufactured
- Property subtype: Manufactured Home
Materials
- Wood Siding
- Roof: Composition
Condition
- Year built: 1973
Utilities & green energy
- Sewer: Public Sewer
- Water: Public
Community & HOA
Community
- Senior community: Yes
HOA
- Has HOA: Yes
- Amenities included: Clubhouse, Fitness Center, Pool
- HOA name: Wolhurst Lake
- HOA phone: 720-303-1525
Location
- Region: Littleton
Financial & listing details
- Price per square foot: $74/sqft
- Tax assessed value: $22,814
- Annual tax amount: $191
- Date on market: 8/23/2024
- Listing terms: Cash,Other
- Exclusions: Sellers Personal Items
- Ownership: Individual
- Body type: Double Wide
Price history
| Date | Event | Price |
|---|---|---|
| 11/8/2024 | Sold | $100,000-6.5%$74/sqft |
Source:  REcolorado as distributed by MLS GRID #6156820 Report a problem REcolorado as distributed by MLS GRID #6156820 Report a problem | ||
| 10/10/2024 | Pending sale | $107,000$80/sqft |
Source: REcolorado as distributed by MLS GRID #6156820 Report a problem | ||
| 10/4/2024 | Price change | $107,000-9.3%$80/sqft |
Source: REcolorado as distributed by MLS GRID #6156820 Report a problem | ||
| 8/23/2024 | Listed for sale | $118,000+321.4%$88/sqft |
Source: REcolorado as distributed by MLS GRID #6156820 Report a problem | ||
| 7/17/2007 | Sold | $28,000$21/sqft |
Source: Agent Provided Report a problem | ||
Public tax history
| Year | Property taxes | Tax assessment |
|---|---|---|
| 2019 | $111 | $1,630 -99.1% |
| 2018 | $111 +75.3% | $175,390 +11995.9% |
| 2017 | $63 -2.6% | $1,450 +64.8% |
| 2016 | $65 +87.3% | $880 -6.4% |
| 2015 | $35 -65.2% | $940 -24.8% |
| 2014 | $99 | $1,250 |
Find assessor info on the county website
Neighborhood: 80120
Nearby homes
- $102,0002 bd2 ba1.2k sqft8201 S Santa Fe Dr LOT 47, Littleton, CO 80120Sold
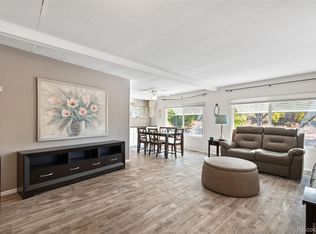
- $96,5003 bd2 ba1.5k sqft8201 S Santa Fe Dr LOT 46, Littleton, CO 80120Sold
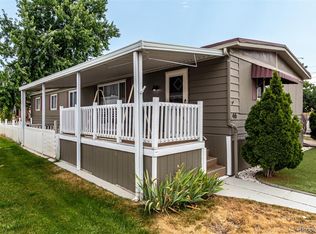
- $14,1162 bd1 ba952 sqft8201 S Santa Fe Dr LOT 39, Littleton, CO 80120Off Market
- $3,480,0003 bd1 ba1.5k sqft8201 S Santa Fe Dr, Littleton, CO 80120Off Market

- $112,0003 bd2 ba1.5k sqft8201 S Santa Fe Dr LOT 321, Littleton, CO 80120For Sale
- $58,0003 bd2 ba1.2k sqft8201 S Santa Fe Dr LOT 74, Littleton, CO 80120Sold
- $30,0002 bd1 ba840 sqft8201 S Santa Fe Dr LOT 22, Littleton, CO 80120Sold
- $175,0002 bd2 ba1.3k sqft8201 S Santa Fe Dr LOT 23, Littleton, CO 80120Sold
Nearby schools
GreatSchools rating
- NARoxborough Elementary SchoolGrades: PK-2Distance: 6.5 mi
- 7/10Ranch View Middle SchoolGrades: 7-8Distance: 2.7 mi
- 9/10Thunderridge High SchoolGrades: 9-12Distance: 2.6 mi
Schools provided by the listing agent
- Elementary: Roxborough
- Middle: Ranch View
- High: Thunderridge
- District: Douglas RE-1
Source: REcolorado as distributed by MLS GRID. This data may not be complete. We recommend contacting the local school district to confirm school assignments for this home.
- Colorado
- Douglas County
- Littleton
- 80120
- 8201 S Santa Fe Drive LOT 48
Nearby cities
Nearby neighborhoods
Nearby zip codes
Other Littleton Topics
