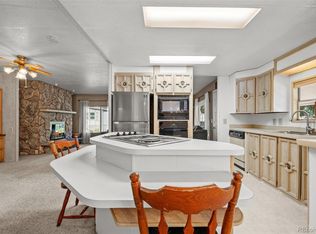
Welcome home to this unique 3 bedroom, 2 bath home in Wolhurst Lake community! Nestled on a beautifully landscaped lot bursting with mature trees, colorful flowers, and garden pathways, this home offers the perfect blend of comfort, charm, and outdoor living. Inside, you will find an inviting open floor plan featuring vaulted ceilings, bright natural light, and a spacious living area centered around a cozy fireplace that flows seamlessly into the dining room and kitchen. The kitchen has tons of cabinetry, generous counter space, stainless steel appliances and plenty of room for gathering with family and friends. Additionally, the kitchen features a corner walk in pantry, a very rare find! Retreat to the spacious primary suite complete with a large walk-in closet and a private en suite featuring a relaxing soaking tub, separate shower, and oversized vanity with dual sinks and a linen cabinet. Two additional bedrooms and an updated guest bath provide flexibility for hobbies or a home office. The dedicated laundry room can double as a mud room with exterior access and additional storage. Love your outdoor living area with covered front patio, lush gardens, mature shade trees, fenced yard space, and multiple outdoor sitting areas perfect for relaxing, entertaining, or enjoying Colorado's beautiful seasons. Enjoy your community amenities such as a clubhouse that has pool tables, a banquet hall with a commercial kitchen, a cozy bar lounge, a well-stocked library and a laundry room. Plus horseshoes, swimming pool, a community garden, trails and enjoy a stroll around the private lake. Extra bonus, there is RV Parking! Divinely located near historic downtown Littleton, Aspen Grove, Hudson Gardens, light rail access, parks, dining and shopping.
For sale
Price cut: $8K (8/10)
$112,000
8201 S Santa Fe Drive LOT 321, Littleton, CO 80120
3beds
1,568sqft
Manufactured Home
Built in 2007
-- sqft lot
$-- Zestimate®
$71/sqft
$-- HOA
What's special
Cozy fireplaceLush gardensMature treesMature shade treesRv parkingGarden pathwaysFenced yard space
- 59 days |
- 2,089 |
- 130 |
Zillow last checked:
Listing updated:
Listed by:
Faith Young 720-270-9467 FaithYoung@kw.com,
Keller Williams Advantage Realty LLC
Source: REcolorado as distributed by MLS GRID,MLS#: 2991274
Facts & features
Interior
Bedrooms & bathrooms
- Bedrooms: 3
- Bathrooms: 2
- Full bathrooms: 2
- Main level bathrooms: 2
- Main level bedrooms: 3
Bedroom
- Level: Main
Bedroom
- Level: Main
Bedroom
- Level: Main
Bathroom
- Level: Main
Bathroom
- Level: Main
Dining room
- Level: Main
Kitchen
- Level: Main
Living room
- Level: Main
Heating
- Forced Air
Cooling
- Central Air
Appliances
- Included: Dishwasher, Microwave, Oven, Range, Refrigerator
Interior area
- Total structure area: 1,568
- Total interior livable area: 1,568 sqft
- Finished area above ground: 1,568
- Finished area below ground: 0
Property
Parking
- Total spaces: 2
- Details: Off Street Spaces: 2
Features
- Park: Wolhurst Lake
Details
- Parcel number: M0590019
- On leased land: Yes
- Lease amount: $1,595
- Land lease expiration date: 1785456000000
- Special conditions: Standard
Construction
Type & style
- Home type: MobileManufactured
- Property subtype: Manufactured Home
Materials
- Wood Siding
- Roof: Composition
Condition
- Year built: 2007
Utilities & green energy
- Sewer: Public Sewer
- Water: Public
Community & HOA
Community
- Senior community: Yes
HOA
- Has HOA: Yes
- Amenities included: Clubhouse, Pool
- HOA name: Wolhurst Lake
- HOA phone: 720-303-1525
Location
- Region: Littleton
Financial & listing details
- Price per square foot: $71/sqft
- Tax assessed value: $107,248
- Annual tax amount: $640
- Date on market: 6/24/2026
- Listing terms: Cash,Other
- Exclusions: Sellers Personal Items. Sauna Is Not Included.
- Ownership: Individual
- Lease term: Month To Month
- Body type: Double Wide
Estimated market value
Not available
Estimated sales range
Not available
Not available
Price history
| Date | Event | Price |
|---|---|---|
| 8/10/2026 | Price change | $112,000-6.7%$71/sqft |
Source:  REcolorado as distributed by MLS GRID #2991274 Report a problem REcolorado as distributed by MLS GRID #2991274 Report a problem | ||
| 6/24/2026 | Listed for sale | $120,000+71.4%$77/sqft |
Source: REcolorado as distributed by MLS GRID #2991274 Report a problem | ||
| 5/20/2013 | Sold | $70,000-27.1%$45/sqft |
Source: Agent Provided Report a problem | ||
| 8/5/2010 | Sold | $96,000$61/sqft |
Source: Agent Provided Report a problem | ||
Public tax history
| Year | Property taxes | Tax assessment |
|---|---|---|
| 2019 | $576 | $7,670 -95.6% |
| 2018 | $576 +42.4% | $175,390 +2220% |
| 2017 | $405 +100% | $7,560 +33.8% |
| 2016 | $202 -46.9% | $5,650 +9.1% |
| 2015 | $381 +1162.3% | $5,180 +581.6% |
| 2014 | $30 | $760 |
Find assessor info on the county website
Monthly payment
Climate risks
Neighborhood: 80120
Nearby schools
GreatSchools rating
- NARoxborough Elementary SchoolGrades: PK-2Distance: 6.5 mi
- 7/10Ranch View Middle SchoolGrades: 7-8Distance: 2.7 mi
- 9/10Thunderridge High SchoolGrades: 9-12Distance: 2.6 mi
Schools provided by the listing agent
- Elementary: Roxborough
- Middle: Ranch View
- High: Thunderridge
- District: Douglas RE-1
Source: REcolorado as distributed by MLS GRID. This data may not be complete. We recommend contacting the local school district to confirm school assignments for this home.
- $14,1162 bd1 ba952 sqft8201 S Santa Fe Dr LOT 39, Littleton, CO 80120Off Market
- $3,480,0003 bd1 ba1.5k sqft8201 S Santa Fe Dr, Littleton, CO 80120Off Market

- $100,0002 bd2 ba1.3k sqft8201 S Santa Fe Dr LOT 48, Littleton, CO 80120Sold
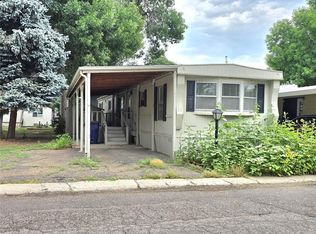
- $30,0002 bd1 ba840 sqft8201 S Santa Fe Dr LOT 22, Littleton, CO 80120Sold
- $291,9003 bd2 ba1.4k sqft8201 S Santa Fe Dr LOT 305, Littleton, CO 80120Off Market
- $102,0002 bd2 ba1.2k sqft8201 S Santa Fe Dr LOT 47, Littleton, CO 80120Sold
- $96,5003 bd2 ba1.5k sqft8201 S Santa Fe Dr LOT 46, Littleton, CO 80120Sold
- $65,0002 bd1 ba840 sqft8201 S Santa Fe Dr LOT 83, Littleton, CO 80120Sold
Similar homes
- $100,0003 bd2 ba960 sqft8201 S Santa Fe Drive LOT 184, Littleton, CO 80120For Sale

 MLS ID #4811233, Faith Young, Keller Williams Advantage Realty LLC. REcolorado as distributed by MLS GRID
 - $79,5003 bd2 ba1.6k sqft8201 S Santa Fe Drive LOT 198, Littleton, CO 80120For Sale
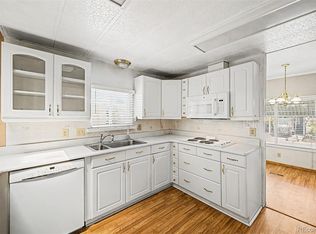 MLS ID #4689306, Faith Young, Keller Williams Advantage Realty LLC. REcolorado as distributed by MLS GRID
 - $87,0003 bd2 ba1.2k sqft6705 S Santa Fe Drive LOT 76, Littleton, CO 80120For Sale
 MLS ID #5278811, Charlie Belger, JPAR Modern Real Estate. REcolorado as distributed by MLS GRID
 - $109,9003 bd2 ba1.2k sqft3650 S Federal Blvd Lot 21, Englewood, CO 80110For Sale
 MLS ID #11896360, Toni Oliva, Mobile Home Buyers. My State MLS
 - $65,0002 bd2 ba980 sqft8201 S SantaFe Drive LOT 215, Littleton, CO 80120For SaleMLS ID #2872541, Evan Moilanen, Keller Williams DTC. REcolorado as distributed by MLS GRID
- $140,0003 bd2 ba1.7k sqft3650 S Federal Boulevard LOT 91, Englewood, CO 80110For SaleMLS ID #2890004, Patrick Holland, Holland Realty Group. REcolorado as distributed by MLS GRID
- $99,9993 bd1 ba1k sqft3500 S King Street LOT 7, Denver, CO 80236For SaleMLS ID #4017637, Juan Sanchez, Century 21 Bear Facts Realty. REcolorado as distributed by MLS GRID
- $114,0003 bd2 ba1.1k sqft6250 FEDERAL Boulevard LOT 12, Denver, CO 80221For SaleMLS ID #5949422, Carlita Venzor, LoKation Real Estate. REcolorado as distributed by MLS GRID
- $118,5002 bd2 ba932 sqft3650 S Federal Boulevard LOT 38, Englewood, CO 80110For SaleMLS ID #3587045, Nakayla Gribble, Guardian Real Estate Group. REcolorado as distributed by MLS GRID
- $100,0003 bd2 ba1.2k sqft266 Pinto Street, Golden, CO 80401For SaleMLS ID #3408870, Faith Young, Keller Williams Advantage Realty LLC. REcolorado as distributed by MLS GRID
- $120,0003 bd2 ba1.2k sqft25 Zodiac Street, Golden, CO 80401For SaleMLS ID #2309579, Faith Young, Keller Williams Advantage Realty LLC. REcolorado as distributed by MLS GRID
- $109,9003 bd2 ba1k sqft625 F Street, Golden, CO 80401For SaleMLS ID #2957794, Lourdes Garcia, Resident Realty Colorado. REcolorado as distributed by MLS GRID
- $118,5002 bd1 ba810 sqft3650 S Federal Boulevard LOT 168, Englewood, CO 80110For SaleMLS ID #3357421, Jenna Osborne, 1887 Realty Co. REcolorado as distributed by MLS GRID
- $117,0003 bd2 ba1.2k sqft187 Pinto Street, Golden, CO 80401For SaleMLS ID #2177649, Adriana Victoria, Megastar Realty. REcolorado as distributed by MLS GRID
- $80,0003 bd2 ba1.1k sqft5400 Sheridan Boulevard LOT 274, Arvada, CO 80002For SaleMLS ID #2531954, Carlos Banuelos, Keller Williams Realty Downtown LLC. REcolorado as distributed by MLS GRID
- $119,9003 bd2 ba1.2k sqft1705 Clark Street LOT 453, Aurora, CO 80011For SaleMLS ID #1993492, Cesar Reyes, Megastar Realty. REcolorado as distributed by MLS GRID
- $95,0003 bd2 ba1.3k sqft80 Topaz Street, Golden, CO 80401For SaleMLS ID #7908179, Faith Young, Keller Williams Advantage Realty LLC. REcolorado as distributed by MLS GRID
- $94,5003 bd2 ba1.2k sqft6250 Federal Boulevard LOT 33, Denver, CO 80221For SaleMLS ID #6658581, Alex Benko, Your Castle Real Estate Inc. REcolorado as distributed by MLS GRID
- $109,9003 bd2 ba1.1k sqft130 A St, Golden, CO 80401For SaleMLS ID #11732786, Jamie Pellini, Mobile Home Buyers. My State MLS
- $105,0002 bd2 ba910 sqft3500 S King St Street LOT 110, Denver, CO 80236For SaleMLS ID #4548569, Brandon Rossell, RE/MAX Professionals. REcolorado as distributed by MLS GRID
