Great location for 2 beds, 2 baths home just 15 min away from Downtown Denver. You will be pleased with the open floor plan, spacious rooms, and current updates. Major items are updated like a new roof, new furnace, and newer water heater. Keep in mind it is **55+ community** with a community clubhouse and a pool. Lot Lease $1037/month - includes water, taxes, and facilities: Two small pets, less than 18.
Buyers Agent to verify all the information.
For sale
$105,000
3500 S King St Street LOT 110, Denver, CO 80236
2beds
910sqft
Manufactured Home
Built in 1982
2,000 Square Feet Lot
$-- Zestimate®
$115/sqft
$-- HOA
What's special
New roofSpacious roomsOpen floor planCurrent updates
- 372 days |
- 172 |
- 16 |
Zillow last checked:
Listing updated:
Listed by:
Brandon Rossell 720-421-3846 Brandon@REBLhomeTeam.com,
RE/MAX Professionals,
REBL Home Team 303-923-8136,
RE/MAX Professionals
Source: REcolorado as distributed by MLS GRID,MLS#: 4548569
Facts & features
Interior
Bedrooms & bathrooms
- Bedrooms: 2
- Bathrooms: 2
- Full bathrooms: 1
- 3/4 bathrooms: 1
- Main level bathrooms: 2
- Main level bedrooms: 2
Bedroom
- Level: Main
Bathroom
- Level: Main
Bathroom
- Level: Main
Other
- Level: Main
Dining room
- Level: Main
Kitchen
- Level: Main
Laundry
- Level: Main
Living room
- Level: Main
Heating
- Forced Air
Cooling
- Evaporative Cooling
Appliances
- Included: Convection Oven, Disposal, Dryer, Range Hood, Refrigerator, Washer
Features
- Ceiling Fan(s), Eat-in Kitchen, No Stairs, Open Floorplan, Smoke Free, Stone Counters
- Flooring: Laminate, Vinyl
Interior area
- Total structure area: 910
- Total interior livable area: 910 sqft
- Finished area above ground: 910
- Finished area below ground: 0
Property
Parking
- Total spaces: 2
- Parking features: Concrete
- Details: Off Street Spaces: 2
Accessibility
- Accessibility features: Accessible Approach with Ramp
Features
- Patio & porch: Covered
- Pool features: Outdoor Pool
- Park: Bear Creek Village
Lot
- Size: 2,000 Square Feet
- Features: Near Public Transit
Details
- Parcel number: 032335181
- On leased land: Yes
- Lease amount: $1,037
- Land lease expiration date: 1735603200000
- Special conditions: Standard
Construction
Type & style
- Home type: MobileManufactured
- Architectural style: Modular
- Property subtype: Manufactured Home
Materials
- Vinyl Siding
- Roof: Rolled/Hot Mop
Condition
- Year built: 1982
Utilities & green energy
- Sewer: Public Sewer
Community & HOA
Community
- Senior community: Yes
HOA
- Has HOA: Yes
- Amenities included: Clubhouse, Fitness Center, Pool, Tennis Court(s)
- HOA name: Bear Creek Village
- HOA phone: 855-514-1126
Location
- Region: Denver
Financial & listing details
- Price per square foot: $115/sqft
- Tax assessed value: $60,300
- Annual tax amount: $207
- Date on market: 7/21/2025
- Listing terms: Cash,Conventional
- Exclusions: Seller Personal Belongings
- Ownership: Individual
- Body type: Single Wide

Brandon Rossell
(303) 999-9727
By pressing Contact Agent, you agree that the real estate professional identified above may call/text you about your search, which may involve use of automated means and pre-recorded/artificial voices. You don't need to consent as a condition of buying any property, goods, or services. Message/data rates may apply. You also agree to our Terms of Use. Zillow does not endorse any real estate professionals. We may share information about your recent and future site activity with your agent to help them understand what you're looking for in a home.
Estimated market value
Not available
Estimated sales range
Not available
Not available
Price history
| Date | Event | Price |
|---|---|---|
| 7/21/2025 | Listed for sale | $105,000+84.2%$115/sqft |
Source:  REcolorado as distributed by MLS GRID #4548569 Report a problem REcolorado as distributed by MLS GRID #4548569 Report a problem | ||
| 11/13/2023 | Sold | $57,000-12.2%$63/sqft |
Source: REcolorado as distributed by MLS GRID #4879235 Report a problem | ||
| 10/24/2023 | Pending sale | $64,900+195%$71/sqft |
Source: REcolorado as distributed by MLS GRID #4879235 Report a problem | ||
| 2/25/1999 | Sold | $22,000$24/sqft |
Source: Agent Provided Report a problem | ||
Public tax history
| Year | Property taxes | Tax assessment |
|---|---|---|
| 2025 | $90 | $3,769 |
| 2024 | -- | -- |
| 2023 | $207 -1% | $3,213 +43.1% |
| 2022 | $209 | $2,245 -2.8% |
| 2021 | -- | $2,309 -2.7% |
| 2020 | $224 +179.5% | $2,374 |
| 2019 | $80 | $2,374 +209.9% |
| 2018 | $80 +18% | $766 |
| 2017 | $68 | $766 +8% |
| 2016 | -- | $709 |
| 2015 | -- | $709 +11.5% |
| 2014 | $65 | $636 +7.8% |
| 2013 | -- | $590 |
| 2012 | -- | $590 |
| 2011 | $44 +1% | $590 |
| 2010 | $44 -51.5% | $590 |
| 2009 | $90 | $590 -51.2% |
| 2008 | -- | $1,210 |
| 2007 | -- | $1,210 |
| 2006 | -- | $1,210 |
| 2005 | -- | $1,210 -39.8% |
| 2002 | $148 +23.9% | $2,010 +33.1% |
| 2001 | $120 | $1,510 |
Find assessor info on the county website
Monthly payment
Climate risks
Neighborhood: 80236
Nearby schools
GreatSchools rating
- 3/10Fort Logan NorthgateGrades: 3-8Distance: 0.4 mi
- 5/10Sheridan High SchoolGrades: 9-12Distance: 0.5 mi
- NASheridan Elementary SchoolGrades: K-2Distance: 1 mi
Schools provided by the listing agent
- Elementary: Fort Logan Northgate
- Middle: Fort Logan Northgate
- High: Sheridan
- District: Sheridan 2
Source: REcolorado as distributed by MLS GRID. This data may not be complete. We recommend contacting the local school district to confirm school assignments for this home.
- $55,0003 bd2 ba1.3k sqft3500 S King St LOT 14, Denver, CO 80236Sold

- $99,9001 bd1 ba-- sqft3500 S King St LOT 68, Denver, CO 80236For Sale
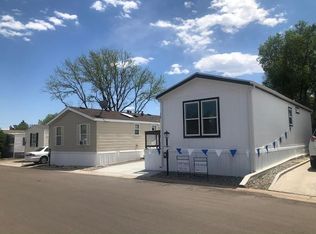
- $38,0001 bd1 ba896 sqft3500 S King St LOT 12, Denver, CO 80236Sold

- $141,1002 bd1 ba800 sqft3500 S King St LOT 32, Denver, CO 80236Off Market
- $28,5002 bd2 ba756 sqft3500 S King St LOT 80, Denver, CO 80236Sold
- $43,0002 bd1 ba952 sqft3500 S King St LOT 19, Denver, CO 80236Sold
- $20,0002 bd1 ba720 sqft3500 S King St LOT 17, Denver, CO 80236Sold
- $87,0002 bd1 ba784 sqft3500 S King St UNIT 42, Denver, CO 80236For Sale
Similar homes
- $99,9993 bd1 ba1k sqft3500 S King Street LOT 7, Denver, CO 80236For Sale

 MLS ID #4017637, Juan Sanchez, Century 21 Bear Facts Realty. REcolorado as distributed by MLS GRID
 - $119,9003 bd2 ba1.2k sqft3650 S Federal Blvd Lot 21, Englewood, CO 80110For Sale
 MLS ID #11896360, Toni Oliva, Mobile Home Buyers. My State MLS
 - $118,5002 bd2 ba932 sqft3650 S Federal Boulevard LOT 38, Englewood, CO 80110For Sale
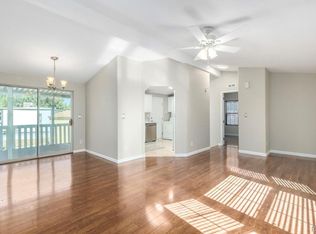 MLS ID #3587045, Nakayla Gribble, Guardian Real Estate Group. REcolorado as distributed by MLS GRID
 - $121,5002 bd1 ba810 sqft3650 S Federal Boulevard LOT 168, Englewood, CO 80110For Sale
 MLS ID #3357421, Jenna Osborne, 1887 Realty Co. REcolorado as distributed by MLS GRID
 - $95,0002 bd2 ba1k sqft2551 W 92nd Avenue, Denver, CO 80260For SaleMLS ID #5420170, Delia Rodriguez, Remax inMotion. REcolorado as distributed by MLS GRID
- $105,0003 bd2 ba1.2k sqft17027 E Coolidge Place LOT 76, Aurora, CO 80011For SaleMLS ID #4408059, Andrew Garcia, Brokers Guild Homes. REcolorado as distributed by MLS GRID
- $100,0003 bd2 ba960 sqft8201 S Santa Fe Drive LOT 184, Littleton, CO 80120For SaleMLS ID #4811233, Faith Young, Keller Williams Advantage Realty LLC. REcolorado as distributed by MLS GRID
- $110,0001 bd1 ba728 sqft3650 S Federal Blvd #24-RV24, Englewood, CO 80110New ConstructionMy State MLS
- $130,0002 bd1 ba906 sqft4643 S Lowell Boulevard #B, Denver, CO 80236For SaleMLS ID #2717513, Rex Jarnagin, Coldwell Banker Realty 24. REcolorado as distributed by MLS GRID
- $90,0004 bd2 ba1.1k sqft5400 Sheridan Boulevard LOT 273, Arvada, CO 80002For SaleMLS ID #3993893, Brenda Moreno Yeverino, Megastar Realty. REcolorado as distributed by MLS GRID
- $94,5004 bd2 ba1.2k sqft1801 W 92nd Street LOT 816, Federal Heights, CO 80260For SaleMLS ID #3189411, Treana Bennett, Sterling Real Estate Group Inc. REcolorado as distributed by MLS GRID
- $98,0003 bd2 ba1.3k sqft80 Topaz Street, Golden, CO 80401For SaleMLS ID #7908179, Faith Young, Keller Williams Advantage Realty LLC. REcolorado as distributed by MLS GRID
- $99,9993 bd2 ba1.2k sqft2551 W 92nd Avenue LOT 310, Federal Heights, CO 80260For SaleMLS ID #5768979, Felipe Figueroa, Remax inMotion. REcolorado as distributed by MLS GRID
- $129,9003 bd2 ba988 sqft3650 S Federal Blvd Lot J, Englewood, CO 80110New ConstructionMy State MLS
- $65,0002 bd2 ba980 sqft8201 S SantaFe Drive LOT 215, Littleton, CO 80120For SaleMLS ID #2872541, Evan Moilanen, Keller Williams DTC. REcolorado as distributed by MLS GRID
- $80,0003 bd2 ba1.1k sqft5400 Sheridan Boulevard LOT 274, Arvada, CO 80002For SaleMLS ID #2531954, Carlos Banuelos, Keller Williams Realty Downtown LLC. REcolorado as distributed by MLS GRID
- $120,0001 bd1 ba784 sqft3650 S Federal Blvd #4-RV4, Englewood, CO 80110New ConstructionMy State MLS
- $97,0003 bd2 ba924 sqft14470 E 13th Avenue LOT A19, Aurora, CO 80011For SaleMLS ID #7539475, Cinthia Gonzalez, Megastar Realty. REcolorado as distributed by MLS GRID
- $98,0003 bd2 ba1k sqft5400 Sheridan Boulevard LOT 135, Arvada, CO 80002For SaleMLS ID #4682056, Laura Moraza, Brokers Guild Homes. REcolorado as distributed by MLS GRID
- $94,9003 bd2 ba1.2k sqft9595 Pecos Street LOT 592, Denver, CO 80260For SaleMLS ID #9014126, Ida Pena, Brokers Guild Homes. REcolorado as distributed by MLS GRID
