Welcome to Bear Creek Village, a 55+ age-qualified active and vibrant community, where you can find yourself in your dream home! We have a stunning 2018 2 bed, 1 bath home for sale featuring 784.00 sq ft of beautifully designed living space. Located near Denver, this property offers the perfect blend of modern amenities and timeless charm. Step inside to find hardwood floors, high ceilings and lots of natural light. The updated kitchen boasts sleek black appliances and charming wood cabinets, perfect for both everyday living and entertaining. The spacious primary suite offers a peaceful retreat, complete with a large, two-door closet. Additional bedrooms provide versatility for guests or a home office. Outside you will enjoy outdoor features like a patio area and flower beds, ideal for entertaining or unwinding. Located in the desirable Bear Creek Village, residents enjoy access to a range of premium amenities including a pool and clubhouse, with walking trails nearby. Conveniently situated near schools, shopping, dining, a major highway and hospitals you'll have everything you need just minutes away. Whether you're looking for relaxation or recreation, this community has it all. Ask us about financing options. Call today to schedule a tour!
For sale
Price cut: $2K (6/4)
$87,000
3500 S King St Unit 42, Denver, CO 80236
2beds
784sqft
Manufactured Home
Built in 2018
-- sqft lot
$-- Zestimate®
$111/sqft
$-- HOA
What's special
Patio areaSpacious primary suiteFlower bedsLarge two-door closetUpdated kitchenSleek black appliancesHigh ceilings
- 64 days |
- 91 |
- 6 |
Zillow last checked:
Listing updated:
Listed by:
Riley Ruff 303-789-2641,
Bear Creek Village
Source: My State MLS,MLS#: 11780858
Facts & features
Interior
Bedrooms & bathrooms
- Bedrooms: 2
- Bathrooms: 1
- Full bathrooms: 1
Basement
- Area: 0
Heating
- Has Heating (Unspecified Type)
Appliances
- Included: Dishwasher, Refrigerator, Microwave
Features
- Has basement: No
- Has fireplace: No
Interior area
- Total structure area: 784
- Total interior livable area: 784 sqft
- Finished area above ground: 784
Property
Details
- Parcel number: 900052920001
- On leased land: Yes
- Lease amount: $1,202
Construction
Type & style
- Home type: MobileManufactured
- Property subtype: Manufactured Home
Condition
- New construction: No
- Year built: 2018
Utilities & green energy
- Electric: Amps(0)
Community & HOA
HOA
- Has HOA: No
Location
- Region: Denver
Financial & listing details
- Price per square foot: $111/sqft
- Tax assessed value: $9,862
- Annual tax amount: $63
- Date on market: 5/23/2026
- Date available: 05/22/2026
- Listing agreement: Exclusive
Riley Ruff
Riley Ruff
By pressing Contact Agent, you agree that the real estate professional identified above may call/text you about your search, which may involve use of automated means and pre-recorded/artificial voices. You don't need to consent as a condition of buying any property, goods, or services. Message/data rates may apply. You also agree to our Terms of Use. Zillow does not endorse any real estate professionals. We may share information about your recent and future site activity with your agent to help them understand what you're looking for in a home.
Estimated market value
Not available
Estimated sales range
Not available
$1,658/mo
Price history
| Date | Event | Price |
|---|---|---|
| 6/25/2026 | Listed for rent | $1,595$2/sqft |
Source: My State MLS #11851954 Report a problem | ||
| 6/4/2026 | Price change | $87,000-2.2%$111/sqft |
Source: My State MLS #11780858 Report a problem | ||
| 5/23/2026 | Listed for sale | $89,000+9.9%$114/sqft |
Source: My State MLS #11780858 Report a problem | ||
| 4/1/2026 | Sold | $81,000-10%$103/sqft |
Source:  REcolorado as distributed by MLS GRID #8997578 Report a problem REcolorado as distributed by MLS GRID #8997578 Report a problem | ||
| 3/31/2026 | Pending sale | $89,995$115/sqft |
Source: REcolorado as distributed by MLS GRID #8997578 Report a problem | ||
| 12/9/2025 | Price change | $89,995-10%$115/sqft |
Source: REcolorado as distributed by MLS GRID #8997578 Report a problem | ||
| 11/5/2025 | Listed for sale | $99,995+42.9%$128/sqft |
Source: REcolorado as distributed by MLS GRID #8997578 Report a problem | ||
| 5/21/2020 | Listing removed | $70,000$89/sqft |
Source: Karla Grossnickle #9353922 Report a problem | ||
| 4/9/2020 | Listed for sale | $70,000-12.4%$89/sqft |
Source: Karla Grossnickle #9353922 Report a problem | ||
| 9/29/2019 | Listing removed | $79,900$102/sqft |
Source: Owner Report a problem | ||
| 8/9/2019 | Listed for sale | $79,900$102/sqft |
Source: Owner Report a problem | ||
Public tax history
| Year | Property taxes | Tax assessment |
|---|---|---|
| 2017 | $63 | $710 +6.6% |
| 2016 | -- | $666 |
| 2015 | -- | $666 +26.1% |
| 2014 | $61 | $528 +60% |
| 2013 | -- | $330 |
| 2012 | -- | $330 |
| 2011 | $25 +1.1% | $330 |
| 2010 | $24 -27% | $330 |
| 2009 | $33 | $330 -26.8% |
| 2008 | -- | $451 |
| 2007 | -- | $451 |
| 2006 | -- | $451 |
| 2005 | -- | $451 -16.5% |
| 2002 | $40 -67.4% | $540 -64.9% |
| 2001 | $122 | $1,540 |
Find assessor info on the county website
Monthly payment
Climate risks
Neighborhood: 80236
Nearby schools
GreatSchools rating
- 3/10Fort Logan NorthgateGrades: 3-8Distance: 0.5 mi
- 5/10Sheridan High SchoolGrades: 9-12Distance: 0.5 mi
- NASheridan Elementary SchoolGrades: K-2Distance: 1 mi
Schools provided by the listing agent
- District: 000000
Source: My State MLS. This data may not be complete. We recommend contacting the local school district to confirm school assignments for this home.
- $43,0002 bd2 ba1.3k sqft3500 S King St LOT 75, Denver, CO 80236Sold
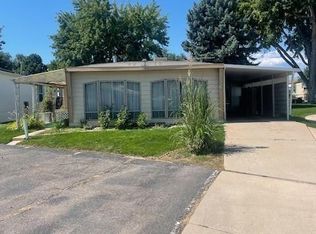
- $38,0001 bd1 ba896 sqft3500 S King St LOT 12, Denver, CO 80236Sold

- $193,3002 bd2 ba960 sqft3500 S King St LOT 16, Denver, CO 80236Off Market

- $45,0002 bd2 ba868 sqft3500 S King St LOT 78, Denver, CO 80236For Sale

- $105,0002 bd2 ba910 sqft3500 S King St LOT 110, Denver, CO 80236For Sale
- $28,5002 bd2 ba756 sqft3500 S King St LOT 80, Denver, CO 80236Sold
- $20,0002 bd1 ba720 sqft3500 S King St LOT 17, Denver, CO 80236Sold
- $99,9001 bd1 ba-- sqft3500 S King St LOT 68, Denver, CO 80236For Sale
Similar homes
- $94,0002 bd2 ba967 sqft3650 S Federal Boulevard LOT 148, Englewood, CO 80110For Sale

 MLS ID #3414457, Caitlynn Anderson, Century 21 Signature Realty North, Inc.. REcolorado as distributed by MLS GRID
 - $105,0002 bd2 ba910 sqft3500 S King St Street LOT 110, Denver, CO 80236For Sale
 MLS ID #4548569, Brandon Rossell, RE/MAX Professionals. REcolorado as distributed by MLS GRID
 - $45,0002 bd2 ba868 sqft3500 S King Street LOT 78, Denver, CO 80236For SaleMLS ID #5305806, Juan Sanchez, Century 21 Bear Facts Realty. REcolorado as distributed by MLS GRID
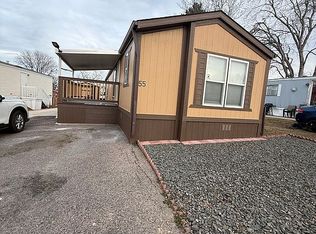
- $85,0002 bd2 ba896 sqft9100 Tejon St Lot 55, Federal Heights, CO 80260For Sale By Owner
- $95,0002 bd2 ba1k sqft2551 W 92nd Avenue, Denver, CO 80260For SaleMLS ID #5420170, Delia Rodriguez, Remax inMotion. REcolorado as distributed by MLS GRID
- $80,0003 bd2 ba1.1k sqft5400 Sheridan Boulevard LOT 274, Arvada, CO 80002For SaleMLS ID #2531954, Carlos Banuelos, Keller Williams Realty Downtown LLC. REcolorado as distributed by MLS GRID
- $123,5002 bd2 ba932 sqft3650 S Federal Boulevard LOT 38, Englewood, CO 80110For SaleMLS ID #3587045, Nakayla Gribble, Guardian Real Estate Group. REcolorado as distributed by MLS GRID
- $80,0003 bd1 ba924 sqft9850 Federal Boulevard LOT 56, Denver, CO 80260For SaleMLS ID #2870408, Serriah Chavez, Remax inMotion. REcolorado as distributed by MLS GRID
- $88,0002 bd1 ba1k sqftThe Grove at Alta Ridge, Thornton, CO 80260For SaleMLS ID #602567, Sales Representative. MHBO
- $74,9002 bd2 ba924 sqft9595 Pecos Street LOT 451, Thornton, CO 80260For SaleMLS ID #6382956, Lisa Garcia, JPAR Modern Real Estate. REcolorado as distributed by MLS GRID
- $100,0003 bd2 ba960 sqft8201 S Santa Fe Drive LOT 184, Littleton, CO 80120For SaleMLS ID #4811233, Faith Young, Keller Williams Advantage Realty LLC. REcolorado as distributed by MLS GRID
- $87,5003 bd2 ba1k sqft6500 E 88th Avenue LOT 293, Henderson, CO 80640For SaleMLS ID #9747574, Billy Wiegner, Compass - Denver. REcolorado as distributed by MLS GRID
- $85,0002 bd2 ba896 sqft14470 E 13th Avenue LOT F28, Aurora, CO 80011For SaleMLS ID #4292537, Laura Dominguez, Keller Williams Trilogy. REcolorado as distributed by MLS GRID
- $79,9003 bd2 ba1k sqft9595 Pecos Street LOT 337, Thornton, CO 80260For SaleMLS ID #4707747, Norma Morales, HomeSmart Realty. REcolorado as distributed by MLS GRID
- $75,0002 bd2 ba1k sqft1801 W 92nd Avenue LOT 407, Denver, CO 80260For SaleMLS ID #6140087, Anna Sanchez, Real Broker, LLC DBA Real. REcolorado as distributed by MLS GRID
- $92,8953 bd2 ba924 sqft115 Ponderosa Circle, Golden, CO 80401For SaleMLS ID #9709828, Karla Grossnickle, The Grossnickle Group. REcolorado as distributed by MLS GRID
- $50,0002 bd1 ba620 sqft3150 S Platte River Drive LOT 14, Englewood, CO 80110For SaleMLS ID #8752832, Maria Landman, Primeone Realty LLC. REcolorado as distributed by MLS GRID
- $67,5002 bd1 ba768 sqft8201 S Santa Fe Drive LOT 153, Littleton, CO 80120For SaleMLS ID #3817089, Faith Young, Keller Williams Advantage Realty LLC. REcolorado as distributed by MLS GRID
- $68,0002 bd2 ba980 sqft8201 S SantaFe Drive LOT 215, Littleton, CO 80120For SaleMLS ID #2872541, Evan Moilanen, Keller Williams DTC. REcolorado as distributed by MLS GRID
- $84,0003 bd2 ba1.1k sqft9850 Federal Boulevard LOT 97, Denver, CO 80260For SaleMLS ID #8072945, Faith Young, Keller Williams Advantage Realty LLC. REcolorado as distributed by MLS GRID
