Welcome home to this spacious manufactured home in the centrally located Ridgeline at River Run community. Three bedrooms and two full bathrooms including one that is the private, in-suite five-piece primary bathroom. Large separate living and family rooms for relaxing and watching your favorite movie or team. Enjoy your morning coffee on the deck that has a view of the golf course and a retractable awning with auto-close feature. Eat-in kitchen with center island and generous cabinet space. Separate dining area for entertaining guests. Laundry/mud room with overhead cabinets for storage, Well maintained and move-in ready. Washer, dryer, refrigerator, range, and two storage sheds are included.
Pending
$140,000
3650 S Federal Boulevard LOT 91, Englewood, CO 80110
3beds
1,728sqft
Manufactured Home
Built in 2003
1,728 Square Feet Lot
$-- Zestimate®
$81/sqft
$-- HOA
What's special
Spacious manufactured homeThree bedroomsGenerous cabinet space
- 12 days |
- 175 |
- 7 |
Zillow last checked:
Listing updated:
Listed by:
Patrick Holland 303-517-9075 patrick@hrealtygroup.com,
Holland Realty Group
Source: REcolorado as distributed by MLS GRID,MLS#: 2890004
Facts & features
Interior
Bedrooms & bathrooms
- Bedrooms: 3
- Bathrooms: 2
- Full bathrooms: 2
- Main level bathrooms: 2
- Main level bedrooms: 3
Bedroom
- Description: Five-Piece, In-Suite Primary Batrhoom, Walk-In Closet, Skylight
- Features: Primary Suite
- Level: Main
Bedroom
- Description: Walk-In Closet
- Level: Main
Bedroom
- Description: Walk-In Closet
- Level: Main
Bathroom
- Description: Skylight
- Features: En Suite Bathroom, Primary Suite
- Level: Main
Bathroom
- Level: Main
Family room
- Level: Main
Kitchen
- Description: Center Island
- Level: Main
Laundry
- Description: Overhead Cabinets
- Level: Main
Living room
- Level: Main
Heating
- Forced Air
Cooling
- Evaporative Cooling
Appliances
- Included: Dishwasher, Disposal, Dryer, Range, Refrigerator, Self Cleaning Oven, Washer
Features
- Eat-in Kitchen, Kitchen Island, Primary Suite, Vaulted Ceiling(s), Walk-In Closet(s)
- Flooring: Carpet, Linoleum
- Windows: Double Pane Windows, Skylight(s), Window Coverings
Interior area
- Total structure area: 1,728
- Total interior livable area: 1,728 sqft
- Finished area above ground: 1,728
- Finished area below ground: 0
Property
Parking
- Total spaces: 1
- Parking features: Carport
- Carport spaces: 1
Features
- Patio & porch: Deck
- Fencing: None
- Has view: Yes
- View description: Golf Course
- Park: Ridgeline at River Run
Lot
- Size: 1,728 Square Feet
Details
- Parcel number: 034750258
- On leased land: Yes
- Lease amount: $1,200
- Land lease expiration date: 1788134400000
- Special conditions: Standard
Construction
Type & style
- Home type: MobileManufactured
- Property subtype: Manufactured Home
Materials
- Vinyl Siding
- Roof: Composition
Condition
- Year built: 2003
Utilities & green energy
- Sewer: Public Sewer
- Water: Public
- Utilities for property: Electricity Connected, Propane
Community & HOA
Community
- Senior community: Yes
HOA
- Has HOA: Yes
- Amenities included: Clubhouse, Pool
- Services included: Sewer, Trash, Water
- HOA name: Ridgeline at River Run
- HOA phone: 303-761-0121
Location
- Region: Englewood
Financial & listing details
- Price per square foot: $81/sqft
- Tax assessed value: $86,300
- Annual tax amount: $523
- Date on market: 8/13/2026
- Listing terms: Cash,Other
- Exclusions: None.
- Ownership: Individual
- Electric utility on property: Yes
- Road surface type: Paved
- Body type: Double Wide
Estimated market value
Not available
Estimated sales range
Not available
Not available
Price history
| Date | Event | Price |
|---|---|---|
| 8/25/2026 | Pending sale | $140,000$81/sqft |
Source:  REcolorado as distributed by MLS GRID #2890004 Report a problem REcolorado as distributed by MLS GRID #2890004 Report a problem | ||
| 8/13/2026 | Listed for sale | $140,000$81/sqft |
Source: REcolorado as distributed by MLS GRID #2890004 Report a problem | ||
Public tax history
| Year | Property taxes | Tax assessment |
|---|---|---|
| 2025 | $189 +6.9% | $5,394 +157.2% |
| 2024 | $177 -66.8% | $2,097 -64.1% |
| 2023 | $534 -1.1% | $5,838 +1% |
| 2022 | $539 | $5,782 -2.8% |
| 2021 | -- | $5,949 +16.9% |
| 2020 | $481 +85.6% | $5,091 |
| 2019 | $259 | -- |
| 2018 | $259 +17.9% | $2,473 |
| 2017 | $220 | $2,473 +8.9% |
| 2016 | -- | $2,270 |
| 2015 | -- | $2,270 -16.2% |
| 2014 | $210 | $2,709 0% |
| 2013 | -- | $2,710 -11.1% |
| 2012 | -- | $3,050 |
| 2011 | $231 +1.2% | $3,050 -0.7% |
| 2010 | $228 -31.6% | $3,070 |
| 2009 | $333 | $3,070 -31.3% |
| 2008 | -- | $4,469 |
| 2007 | -- | $4,469 |
Find assessor info on the county website
Monthly payment
Climate risks
Neighborhood: 80110
Nearby schools
GreatSchools rating
- 1/10Fort Logan NorthgateGrades: 3-8Distance: 0.7 mi
- 5/10Sheridan High SchoolGrades: 9-12Distance: 0.6 mi
- NASheridan Elementary SchoolGrades: K-2Distance: 1.1 mi
Schools provided by the listing agent
- Elementary: Alice Terry
- Middle: Fort Logan Northgate
- High: Sheridan
- District: Sheridan 2
Source: REcolorado as distributed by MLS GRID. This data may not be complete. We recommend contacting the local school district to confirm school assignments for this home.
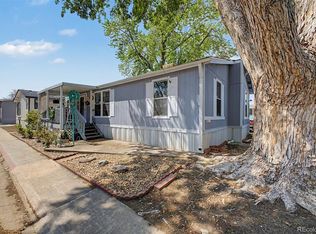
- $84,0003 bd2 ba1.1k sqft3650 S Federal Blvd LOT 29, Englewood, CO 80110Sold
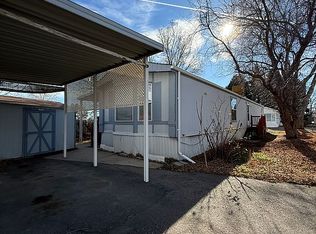
- $59,1002 bd2 ba1k sqft3650 S Federal Blvd LOT 95, Englewood, CO 80110Off Market
- $128,5002 bd1 ba810 sqft3650 S Federal Blvd LOT 192, Sheridan, CO 80110Sold

- $223,2003 bd2 ba1.1k sqft3650 S Federal Blvd #27-RV27, Englewood, CO 80110Off Market
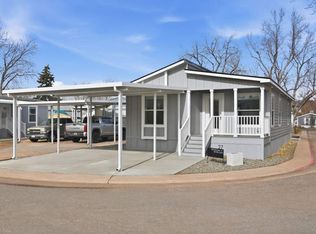
- $140,0003 bd2 ba1.3k sqft3650 S Federal Blvd LOT 194, Englewood, CO 80110Sold
- $60,0002 bd2 ba896 sqft3650 S Federal Blvd LOT 78, Englewood, CO 80110Sold
- $115,0003 bd2 ba1.3k sqft3650 S Federal Blvd LOT 191, Englewood, CO 80110Sold
- $45,0002 bd1 ba784 sqft3650 S Federal Blvd LOT 196, Englewood, CO 80110Sold
Similar homes
- $109,9003 bd2 ba1.2k sqft3650 S Federal Blvd Lot 21, Englewood, CO 80110For Sale
 MLS ID #11896360, Toni Oliva, Mobile Home Buyers. My State MLS
 - $92,0002 bd2 ba967 sqft3650 S Federal Boulevard LOT 148, Englewood, CO 80110For Sale

 MLS ID #3414457, Caitlynn Anderson, Century 21 Signature Realty North, Inc.. REcolorado as distributed by MLS GRID
 - $99,9993 bd1 ba1k sqft3500 S King Street LOT 7, Denver, CO 80236For Sale
 MLS ID #4017637, Juan Sanchez, Century 21 Bear Facts Realty. REcolorado as distributed by MLS GRID
 - $155,0004 bd2 ba1.7k sqft9850 Federal BLVD LOT 262, Denver, CO 80260For Sale
 MLS ID #5655823, Lorna Gonzalez, The Grossnickle Group. REcolorado as distributed by MLS GRID
 - $145,0003 bd2 ba1.6k sqft10201 Riverdale Road LOT 181, Thornton, CO 80229For SaleMLS ID #3077403, Julia Avalos, Casablanca Realty Homes, LLC. REcolorado as distributed by MLS GRID
- $112,0003 bd2 ba1.5k sqft8201 S Santa Fe Drive LOT 321, Littleton, CO 80120For SaleMLS ID #2991274, Faith Young, Keller Williams Advantage Realty LLC. REcolorado as distributed by MLS GRID
- $110,0004 bd2 ba1.2k sqft2813 Oriole Street LOT 97, Denver, CO 80260For SaleMLS ID #1781220, Mario Galvan Zuniga, Keller Williams Realty Downtown LLC. REcolorado as distributed by MLS GRID
- $129,5003 bd2 ba1.1k sqft135 A Street, Golden, CO 80401For SaleMLS ID #8586041, Joshua Zelcer, Brokers Guild Real Estate. REcolorado as distributed by MLS GRID
- $179,0003 bd2 ba1.4k sqft6705 S Santa Fe Dr Lot 43, Littleton, CO 80120For Sale By Owner
- $139,0004 bd2 ba1.4k sqft1631 Pagosa Way LOT 154, Aurora, CO 80011For SaleMLS ID #9163987, Maira Montoya, Black & White Realty, LLC. REcolorado as distributed by MLS GRID
- $87,0003 bd2 ba1.2k sqft6705 S Santa Fe Drive LOT 76, Littleton, CO 80120For SaleMLS ID #5278811, Charlie Belger, JPAR Modern Real Estate. REcolorado as distributed by MLS GRID
- $120,0004 bd2 ba1.4k sqft2551 W 92 Avenue LOT 282, Denver, CO 80260For SaleMLS ID #5776200, Ivan Lujan, HomeSmart Realty. REcolorado as distributed by MLS GRID
- $135,0003 bd2 ba1.6k sqft1816 Pagosa Way LOT 112, Aurora, CO 80011For SaleMLS ID #4895769, Maira Montoya, Black & White Realty, LLC. REcolorado as distributed by MLS GRID
- $128,9003 bd2 ba1k sqft9595 Pecos Street LOT 72, Denver, CO 80260For SaleMLS ID #9233674, Magdalena Tarango, Metro 21 Real Estate Group. REcolorado as distributed by MLS GRID
- $156,0002 bd2 ba1.2k sqft720 S Clinton Street #10D, Denver, CO 80247For SaleMLS ID #5563954, Joshua Landers, RE/MAX Nexus. REcolorado as distributed by MLS GRID
- $133,0004 bd2 ba1.6k sqft4210 E 100 th Avenue LOT 0550, Thornton, CO 80229For SaleMLS ID #7982383, Andy Garcia, Megastar Realty. REcolorado as distributed by MLS GRID
- $97,8953 bd2 ba1.9k sqft1801 W 92nd Ave #234, Denver, CO 80260For SaleMLS ID #4950729, Karla Grossnickle, The Grossnickle Group. REcolorado as distributed by MLS GRID
- $117,0003 bd2 ba1.2k sqft187 Pinto Street, Golden, CO 80401For SaleMLS ID #2177649, Adriana Victoria, Megastar Realty. REcolorado as distributed by MLS GRID
- $115,0003 bd2 ba1.2k sqft6500 E 88th Avenue LOT 198, Henderson, CO 80640For SaleMLS ID #8335448, Darlyng Frias, Megastar Realty. REcolorado as distributed by MLS GRID
- $155,0003 bd2 ba1.4k sqft17510 E Coolidge Place LOT 77, Aurora, CO 80011For SaleMLS ID #2724092, Patricia Olivo Tellez, Keller Williams Realty Downtown LLC. REcolorado as distributed by MLS GRID
