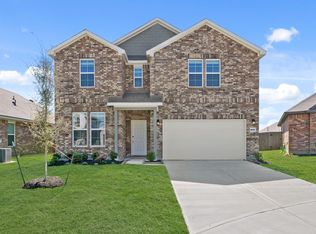
Boasting a beautiful and functional single-story layout, the Brazos plan welcomes you with a charming front porch entrance. Inside, the home is anchored by an open-concept living area, with a spacious great room that flows into a versatile dining area and a well-appointed kitchen with a center island. Toward the front of the home, the foyer leads to three secondary bedrooms—two that flank a full bath and one with an attached full bath and walk-in closet. Located on the other side of the home for added privacy, the primary suite features an attached bath and a generous walk-in closet.
Pending
Price cut: $25K (7/24)
$299,900
8202 Coral Dr, Texas City, TX 77591
4beds
2,012sqft
Single Family Residence
Built in 2026
6,987 Square Feet Lot
$299,300 Zestimate®
$149/sqft
$38/mo HOA
What's special
Spacious great roomGenerous walk-in closetSingle-story layoutVersatile dining areaWalk-in closetCharming front porch entranceThree secondary bedrooms
- 111 days |
- 109 |
- 7 |
Zillow last checked:
Listing updated:
Listed by:
Jared Turner 713-222-7000,
Century Communities
Source: HAR,MLS#: 14609646
Facts & features
Interior
Bedrooms & bathrooms
- Bedrooms: 4
- Bathrooms: 3
- Full bathrooms: 3
Rooms
- Room types: Family Room, Utility Room
Primary bedroom
- Level: First
- Area: 190
- Dimensions: 12' 8" x 15'
Bedroom
- Level: First
- Area: 120
- Dimensions: 12'-10" x 10'-7
Bedroom
- Level: First
- Area: 120
- Dimensions: 12'-10" x 10'-7
Bedroom
- Level: First
- Area: 110
- Dimensions: 10'-5" x 11'-6"
Heating
- Natural Gas
Cooling
- Ceiling Fan(s), Electric
Appliances
- Included: Water Heater, Gas Oven, Microwave, Gas Range, Dishwasher
- Laundry: Washer Hookup
Features
- Primary Bed - 1st Floor, Walk-In Closet(s)
- Flooring: Carpet, Vinyl
- Windows: Insulated/Low-E windows
Interior area
- Total structure area: 2,012
- Total interior livable area: 2,012 sqft
Video & virtual tour
Property
Parking
- Total spaces: 2
- Parking features: Attached
- Attached garage spaces: 2
Features
- Stories: 1
- Patio & porch: Porch
Lot
- Size: 6,987 Square Feet
- Features: Back Yard, Subdivided, 0 Up To 1/4 Acre
Details
- Parcel number: 568900020016000
Construction
Type & style
- Home type: SingleFamily
- Architectural style: Traditional
- Property subtype: Single Family Residence
Materials
- Blown-In Insulation, Brick
- Foundation: Slab
- Roof: Composition
Condition
- New construction: Yes
- Year built: 2026
Details
- Builder name: Century Communities
Utilities & green energy
- Water: Water District
Green energy
- Green verification: ENERGY STAR Certified Homes, Environments for Living
- Energy efficient items: Thermostat, HVAC>13 SEER
Community & HOA
Community
- Subdivision: Pearlbrook
HOA
- Has HOA: Yes
- HOA fee: $450 annually
Location
- Region: Texas City
Financial & listing details
- Price per square foot: $149/sqft
- Tax assessed value: $29,320
- Annual tax amount: $661
- Date on market: 5/8/2026
- Listing terms: Cash,Conventional,FHA,USDA Loan,VA Loan
Estimated market value
$299,300
$284,000 - $314,000
$2,480/mo
Price history
| Date | Event | Price |
|---|---|---|
| 8/21/2026 | Pending sale | $299,900$149/sqft |
Source:  HAR #14609646 Report a problem HAR #14609646 Report a problem | ||
| 7/24/2026 | Price change | $299,900-7.7%$149/sqft |
Source: HAR #14609646 Report a problem | ||
| 4/4/2026 | Price change | $324,900-1.8%$161/sqft |
Source:  Century Communities Report a problem Century Communities Report a problem | ||
| 3/31/2026 | Price change | $330,920+1.9%$164/sqft |
Source: Century Communities Report a problem | ||
| 3/16/2026 | Pending sale | $324,900$161/sqft |
Source: HAR #17559908 Report a problem | ||
| 12/30/2025 | Price change | $324,900-1.8%$161/sqft |
Source: HAR #17559908 Report a problem | ||
| 12/19/2025 | Listed for sale | $330,900$164/sqft |
Source: Century Communities Report a problem | ||
Public tax history
| Year | Property taxes | Tax assessment |
|---|---|---|
| 2025 | $661 -0.6% | $29,320 |
| 2024 | $665 -2.3% | $29,320 |
| 2023 | $681 -6.1% | $29,320 |
| 2022 | $725 | $29,320 |
Find assessor info on the county website
Monthly payment
Est. payment
Payment breakdown
Explore the cost of this home by adjusting the details. Changes won't be saved.Climate risks
Neighborhood: 77591
Nearby schools
GreatSchools rating
- 5/10Hughes Road Elementary SchoolGrades: PK-3Distance: 3.7 mi
- 8/10Dickson Junior High SchoolGrades: 6-8Distance: 2.3 mi
- 6/10Dickinson High SchoolGrades: 9-12Distance: 4.3 mi
Schools provided by the listing agent
- Elementary: Hughes Road Elementary School
- Middle: Lobit Middle School
- High: Dickinson High School
Source: HAR. This data may not be complete. We recommend contacting the local school district to confirm school assignments for this home.
- $29,580-- bd-- ba-- sqft8206 Coral Dr, Texas City, TX 77591Off Market
- $49,660-- bd-- ba-- sqft8122 Coral Dr, Texas City, TX 77591Off Market
- $281,100-- bd-- ba1.7k sqft8210 Coral Dr, Texas City, TX 77591Off Market
- $344,9003 bd3 ba2.4k sqft8203 Coral Dr, Texas City, TX 77591New Construction

- $362,0874 bd3 ba2.5k sqft8118 Coral Dr, Texas City, TX 77591New Construction
- $327,6004 bd3 ba2.5k sqft8214 Coral Dr, Texas City, TX 77591Off Market
- $371,6004 bd4 ba2.8k sqft8125 Coral Dr, Texas City, TX 77591Off Market
- $307,9003 bd2 ba1.9k sqft8207 Coral Dr, Texas City, TX 77591New Construction
A local agent can set up tours, give advice and negotiate with sellers.
Similar homes
- $307,9003 bd2 ba1.9k sqft8207 Coral Dr, Texas City, TX 77591New Construction
 HAR
HAR - $342,9004 bd3 ba2k sqft2821 Zircon Dr, Texas City, TX 77591New Construction
 HAR
HAR - $324,9004 bd3 ba2.4k sqft8021 Aquamarine Ct, Texas City, TX 77591New Construction
 HAR
HAR - $305,9003 bd2 ba1.9k sqft2819 Coral Dr, Texas City, TX 77591New Construction
 HAR
HAR - $362,9004 bd3 ba2.4k sqft8211 Coral Dr, Texas City, TX 77591New ConstructionHAR
- $362,0874 bd3 ba2.5k sqft8118 Coral Dr, Texas City, TX 77591New ConstructionHAR
- $260,9003 bd2 ba1.2k sqft8301 Rose Quartz Dr, Texas City, TX 77591New ConstructionHAR
- $249,9003 bd2 ba1.2k sqft2520 Rose Quartz Dr, Texas City, TX 77591New ConstructionHAR
- $329,9003 bd2 ba1.8k sqft10218 Hermann Trce, Texas City, TX 77591For SaleMLS ID #5119910, Sherri Linscomb-Woodard, Tyger Realty LLC. HAR
- $374,5044 bd3 ba2.5k sqft2612 Rose Quartz Dr, Texas City, TX 77591New ConstructionHAR
- $299,9004 bd3 ba2k sqft13302 Suntail Ct, Texas City, TX 77568New ConstructionHAR
- $299,9004 bd3 ba2k sqft2401 Village Azalea Dr, Texas City, TX 77568New ConstructionHAR
- $300,9004 bd3 ba1.7k sqft657 Pomegranate Ln, La Marque, TX 77568New ConstructionHAR
- $380,9004 bd2 ba2.1k sqft3114 Bolt Rope Dr, Santa Fe, TX 77510For SaleMLS ID #54191794, Jack Lipar, LGI Homes. HAR
- $298,9004 bd3 ba1.7k sqft757 Apple Blossom Dr, La Marque, TX 77568New ConstructionHAR
- $304,9004 bd3 ba2.1k sqft641 Pomegranate Ln, La Marque, TX 77568New ConstructionHAR
- $304,9004 bd3 ba2k sqft761 Apple Blossom Dr, La Marque, TX 77568New ConstructionHAR
- $310,9004 bd3 ba2.1k sqft653 Pomegranate Ln, La Marque, TX 77568New ConstructionHAR
- $289,9004 bd3 ba1.7k sqft645 Pomegranate Ln, La Marque, TX 77568New ConstructionMLS ID #75019121, Jared Turner, Century Communities. HAR
- $292,9004 bd2 ba1.6k sqft637 Cherry Tree Dr, La Marque, TX 77568New ConstructionHAR
