Welcome to a rare multigenerational opportunity in the heart of Twin Oaks, one of Citrus Heights' most welcoming and well-established neighborhoods. Set on a secluded flag-lot, the main home sits privately behind Holly Drive, offering exceptional seclusion and a peaceful retreat away from street activity. The primary residence features granite countertops, high-vaulted ceilings, spacious living areas, and durable strand-woven bamboo flooring ideal for high-traffic use. A dedicated sound room supports music, podcasting, or creative projects, while the two-car garage and storage shed add convenience. Step outside to your own sanctuary: a sparkling pool with a rock waterfall surrounded by lush greenery. In the evenings, the gentle sound of the waterfalls drifts into the bedroom, creating a soothing atmosphere that helps you drift off to sleep. The charming second residence, built in 2023, offers two bedrooms and one bath with bright, comfortable living spaces that feel fully independent. With furnished interiors, a privacy gate, and the sought-after Twin Oaks location known for friendly neighbors and nearby parks, this property is a rare blend of comfort, versatility, and serene living.
Closed
$641,000
8202 Holly Dr, Citrus Heights, CA 95610
3beds
1,686sqft
Multi Family, Single Family Residence
Built in 1981
0.38 Acres Lot
$642,900 Zestimate®
$380/sqft
$2,921 Estimated rent
Home value
$642,900
$585,000 - $707,000
$2,921/mo
Zestimate® history
Owner options
List your home for rent
$2,921/mo
Rent Zestimate®
Find your next renter with Zillow Rental Manager. Plus, with online applications, you can quickly screen prospective tenants – for free.
$2,921/mo
Rent Zestimate®
Refinance and save
$4,082/mo
Est. payment
Refinancing to a lower rate could help reduce your monthly payments and save thousands over the life of the loan.
$4,082/mo
Est. payment
Explore your selling options
Work with a Zillow partner agent
Leverage their expertise and Zillow's premium Showcase listings to get your home seen by more buyers.
Get startedList with your own agent
Get your home in front of millions of buyers by listing it on Zillow.
Learn how to do itSell it yourself
Take full control of how buyers see your home on Zillow by listing For Sale by Owner (FSBO).
List your homeWhat's special
Rock waterfallSparkling swimming poolSpacious living spacesGranite countertopsSpacious private lotCharming casita cottageDedicated sound room
Zillow last checked:
Listing updated:
Listed by:
Nancy Adinolfe DRE #02026319 916-841-3800,
Re/Max Gold Fair Oaks
Bought with:
Michael Joseph, DRE #01503261
Keller Williams Realty
Source: MetroList Services of CA,MLS#: 225135842Originating MLS: MetroList Services, Inc.
Facts & features
Interior
Bedrooms & bathrooms
- Bedrooms: 3
- Bathrooms: 2
- Full bathrooms: 2
Rooms
- Room types: Bonus Room, Media Room, Dining Room, Family Room, Game Room, Great Room, Guest Quarters, In Law Apartment
Primary bedroom
- Features: Closet, Ground Floor
Primary bathroom
- Features: Closet, Granite Counters, Tub w/Shower Over
Dining room
- Features: Formal Room, Dining/Family Combo, Dining/Living Combo
Kitchen
- Features: Breakfast Area, Granite Counters, Kitchen Island, Stone Counters, Kitchen/Family Combo
Heating
- Central
Cooling
- Ceiling Fan(s), Central Air
Appliances
- Included: Free-Standing Refrigerator, Range Hood, Ice Maker, Dishwasher, Microwave, Electric Cooktop, Electric Water Heater, Washer/Dryer Stacked Included
- Laundry: Inside
Features
- Flooring: Bamboo, Tile, Wood
- Has fireplace: No
Interior area
- Total interior livable area: 1,686 sqft
Property
Parking
- Total spaces: 2
- Parking features: Attached
- Attached garage spaces: 2
Features
- Stories: 1
- Exterior features: Dog Run
- Has private pool: Yes
- Pool features: In Ground, Fenced
- Fencing: Metal,Wood,Front Yard
Lot
- Size: 0.38 Acres
- Features: Cul-De-Sac, Private, Dead End, Secluded, Low Maintenance
Details
- Additional structures: Shed(s), Storage, Workshop, Kennel/Dog Run
- Parcel number: 20404820150000
- Zoning description: RD3
- Special conditions: Standard
Construction
Type & style
- Home type: SingleFamily
- Architectural style: Ranch
- Property subtype: Multi Family, Single Family Residence
- Attached to another structure: Yes
Materials
- Vinyl Siding, Wood Siding
- Foundation: Concrete, Slab
- Roof: Composition
Condition
- Year built: 1981
Utilities & green energy
- Sewer: Public Sewer
- Water: Public
- Utilities for property: Public, Electric
Community & HOA
Community
- Features: Gated
Location
- Region: Citrus Heights
Financial & listing details
- Price per square foot: $380/sqft
- Tax assessed value: $493,244
- Annual tax amount: $5,787
- Price range: $725K - $641K
- Date on market: 10/22/2025
- Road surface type: Paved
Price history
| Date | Event | Price |
|---|---|---|
| 1/23/2026 | Sold | $641,000-11.6%$380/sqft |
Source: Public Record Report a problem | ||
| 12/25/2025 | Pending sale | $725,000$430/sqft |
Source: MetroList Services of CA #225135842 Report a problem | ||
| 12/4/2025 | Price change | $725,000-6.5%$430/sqft |
Source: MetroList Services of CA #225135842 Report a problem | ||
| 12/1/2025 | Pending sale | $775,000$460/sqft |
Source: MetroList Services of CA #225135842 Report a problem | ||
| 11/8/2025 | Price change | $775,000-6.1%$460/sqft |
Source: MetroList Services of CA #225135842 Report a problem | ||
| 10/22/2025 | Listed for sale | $825,000+94.1%$489/sqft |
Source: MetroList Services of CA #225135842 Report a problem | ||
| 6/29/2017 | Sold | $425,000+3.9%$252/sqft |
Source: MetroList Services of CA #17029118 Report a problem | ||
| 5/31/2017 | Pending sale | $409,000$243/sqft |
Source: Executive Properties #17029118 Report a problem | ||
| 5/23/2017 | Listed for sale | $409,000+178.2%$243/sqft |
Source: Executive Properties #17029118 Report a problem | ||
| 8/25/1999 | Sold | $147,000+7.3%$87/sqft |
Source: Public Record Report a problem | ||
| 5/24/1996 | Sold | $137,000$81/sqft |
Source: Public Record Report a problem | ||
Public tax history
| Year | Property taxes | Tax assessment |
|---|---|---|
| 2025 | $5,787 +1% | $493,244 +2% |
| 2024 | $5,731 +2.6% | $483,573 +2% |
| 2023 | $5,583 +0.6% | $474,092 +2% |
| 2022 | $5,553 +1.7% | $464,797 +2% |
| 2021 | $5,459 +1.9% | $455,684 +1% |
| 2020 | $5,356 +2.1% | $451,013 +2% |
| 2019 | $5,247 +1.2% | $442,170 +2% |
| 2018 | $5,185 +88.7% | $433,500 +88.3% |
| 2017 | $2,748 +7.1% | $230,267 +2% |
| 2016 | $2,565 +4% | $225,753 +1.5% |
| 2015 | $2,466 | $222,363 +2% |
| 2014 | $2,466 | $218,008 +0.5% |
| 2013 | -- | $217,024 +2% |
| 2012 | -- | $212,770 +2% |
| 2011 | -- | $208,599 +0.8% |
| 2010 | -- | $207,041 +1.8% |
| 2008 | -- | $203,466 +2% |
| 2007 | -- | $199,478 +2% |
| 2006 | -- | $195,568 +2% |
| 2005 | -- | $191,735 +21% |
| 2004 | -- | $158,476 +1.9% |
| 2003 | -- | $155,572 +2% |
| 2002 | -- | $152,522 -6% |
| 2001 | -- | $162,266 +10.7% |
| 2000 | -- | $146,600 |
Find assessor info on the county website
Neighborhood: Sunrise Ranch
Nearby homes
- $129,8002 bd1 ba594 sqft8202 Holly Dr, Citrus Heights, CA 95610Off Market
- $558,7003 bd2 ba1.4k sqft7627 Walnut Dr, Citrus Heights, CA 95610Off Market
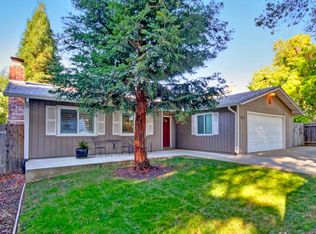
- $581,0004 bd4 ba2.2k sqft8200 Holly Dr, Citrus Heights, CA 95610Off Market
- $410,0003 bd2 ba1k sqft8204 Holly Dr, Citrus Heights, CA 95610Sold
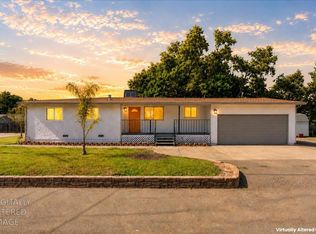
- $397,2002 bd1 ba892 sqft7622 Oak Grove Ave, Citrus Heights, CA 95610Off Market
- $496,5003 bd2 ba1.1k sqft7620 Oak Grove Ave, Citrus Heights, CA 95610Off Market
- $531,4003 bd2 ba1.8k sqft7635 Walnut Dr, Citrus Heights, CA 95610Off Market
- $449,3003 bd2 ba1.1k sqft7617 N Colony Way, Citrus Heights, CA 95610Off Market
Nearby schools
GreatSchools rating
- 2/10Mariposa Avenue Elementary SchoolGrades: K-5Distance: 0.4 mi
- 3/10Sylvan Middle SchoolGrades: 6-8Distance: 1.5 mi
- 3/10Mesa Verde High SchoolGrades: 9-12Distance: 1.1 mi
Get a cash offer in 3 minutes
Find out how much your home could sell for in as little as 3 minutes with a no-obligation cash offer.
Estimated market value
$642,900
Get a cash offer in 3 minutes
Find out how much your home could sell for in as little as 3 minutes with a no-obligation cash offer.
Estimated market value
$642,900
Nearby cities
Nearby neighborhoods
Nearby zip codes
Other Citrus Heights Topics
