Welcome to 8402 Holly Dr.! Located in a quiet Citrus Heights neighborhood, this updated 3-bedroom, 2-bath home has undergone extensive recent updates. Recent improvements include new interior and exterior paint, flooring, trim, baseboards, light fixtures, a newly replaced dishwasher, and beautifully remodeled bathrooms with new tile, vanities, and toilets. The garage interior has been freshly painted, and the shed has been paint-matched to the home for a cohesive look. A standout feature of this property is the exceptional parking, including a two-car garage, a driveway with space for up to six vehicles, and a second driveway that can accommodate approximately five more. Whether you have guests, recreational vehicles, work trucks, or multiple cars, there is plenty of room. The garage also features multiple 220-volt outlets, offering added flexibility for EV charging, workshop equipment, or other power needs. The spacious yard offers room for outdoor activities, entertaining, gardening, or a play area. Now ready for its next chapter.
Closed
Zestimate®
$410,000
8204 Holly Dr, Citrus Heights, CA 95610
3beds
1,067sqft
Single Family Residence
Built in 1965
0.26 Acres Lot
$410,000 Zestimate®
$384/sqft
$2,356 Estimated rent
Home value
$410,000
$373,000 - $447,000
$2,356/mo
Zestimate® history
Owner options
List your home for rent
$2,356/mo
Rent Zestimate®
Find your next renter with Zillow Rental Manager. Plus, with online applications, you can quickly screen prospective tenants – for free.
$2,356/mo
Rent Zestimate®
Refinance and save
$2,620/mo
Est. payment
Refinancing to a lower rate could help reduce your monthly payments and save thousands over the life of the loan.
$2,620/mo
Est. payment
Explore your selling options
Work with a Zillow partner agent
Leverage their expertise and Zillow's premium Showcase listings to get your home seen by more buyers.
Get startedList with your own agent
Get your home in front of millions of buyers by listing it on Zillow.
Learn how to do itSell it yourself
Take full control of how buyers see your home on Zillow by listing For Sale by Owner (FSBO).
List your homeWhat's special
Two-car garageNewly replaced dishwasher
Zillow last checked:
Listing updated:
Listed by:
Nolan Macfarlane DRE #02231070 916-871-8738,
eXp Realty of Northern California, Inc.
Bought with:
Corey Jennings, DRE #02126665
eXp Realty of California, Inc.
Source: MetroList Services of CA,MLS#: 226071703Originating MLS: MetroList Services, Inc.
Facts & features
Interior
Bedrooms & bathrooms
- Bedrooms: 3
- Bathrooms: 2
- Full bathrooms: 2
Dining room
- Features: Bar, Dining/Living Combo
Kitchen
- Features: Tile Counters
Heating
- Central
Cooling
- Central Air
Appliances
- Laundry: In Garage
Features
- Flooring: Vinyl
- Has fireplace: No
Interior area
- Total interior livable area: 1,067 sqft
Property
Parking
- Total spaces: 3
- Parking features: Attached, Covered, Garage Faces Front, Workshop in Garage, Interior Access, Circular Driveway, Driveway
- Attached garage spaces: 2
- Carport spaces: 1
- Has uncovered spaces: Yes
Lot
- Size: 0.26 Acres
- Features: Sprinklers In Front, Low Maintenance
Details
- Parcel number: 20404820170000
- Zoning description: RD3
- Special conditions: Trust
Construction
Type & style
- Home type: SingleFamily
- Property subtype: Single Family Residence
Materials
- Stucco, Wood, Wood Siding
- Foundation: Pillar/Post/Pier
- Roof: Shingle
Condition
- Year built: 1965
Utilities & green energy
- Sewer: Public Sewer
- Water: Public
- Utilities for property: Public, Electric, Sewer In & Connected
Community & HOA
Location
- Region: Citrus Heights
Financial & listing details
- Price per square foot: $384/sqft
- Tax assessed value: $443,795
- Annual tax amount: $5,198
- Date on market: 6/5/2026
Price history
| Date | Event | Price |
|---|---|---|
| 6/22/2026 | Sold | $410,000+12.3%$384/sqft |
Source: MetroList Services of CA #226071703 Report a problem | ||
| 6/8/2026 | Pending sale | $365,000$342/sqft |
Source: MetroList Services of CA #226071703 Report a problem | ||
| 6/5/2026 | Listed for sale | $365,000$342/sqft |
Source: MetroList Services of CA #226071703 Report a problem | ||
Public tax history
| Year | Property taxes | Tax assessment |
|---|---|---|
| 2025 | $5,198 +1% | $443,795 +2% |
| 2024 | $5,148 +2.6% | $435,094 +2% |
| 2023 | $5,015 +0.2% | $426,564 +2% |
| 2022 | $5,004 +156.9% | $418,200 +162.3% |
| 2021 | $1,948 +1.9% | $159,465 +1% |
| 2020 | $1,911 +2% | $157,831 +2% |
| 2019 | $1,873 +1.2% | $154,738 +2% |
| 2018 | $1,852 +1% | $151,705 +2% |
| 2017 | $1,834 +7% | $148,731 +2% |
| 2016 | $1,713 +3.9% | $145,816 +1.5% |
| 2015 | $1,649 | $143,626 +2% |
| 2014 | $1,649 | $140,813 +0.5% |
| 2013 | -- | $140,178 +2% |
| 2012 | -- | $137,431 +2% |
| 2011 | -- | $134,737 +0.8% |
| 2010 | -- | $133,731 +1.8% |
| 2008 | -- | $131,422 +2% |
| 2007 | -- | $128,846 +2% |
| 2006 | -- | $126,321 +2% |
| 2005 | -- | $123,845 +2% |
| 2004 | -- | $121,418 +1.9% |
| 2003 | -- | $119,194 +2% |
| 2002 | -- | $116,857 +2% |
| 2001 | -- | $114,567 +2% |
| 2000 | -- | $112,321 |
Find assessor info on the county website
Neighborhood: Sunrise Ranch
Nearby homes
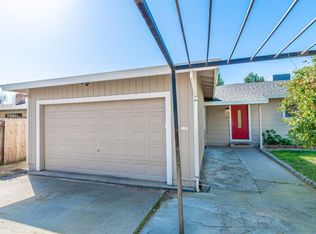
- $368,0003 bd1 ba884 sqft8210 Holly Dr, Citrus Heights, CA 95610Off Market
- $581,0004 bd4 ba2.2k sqft8200 Holly Dr, Citrus Heights, CA 95610Off Market
- $397,6002 bd1 ba1.1k sqft8216 Holly Dr, Citrus Heights, CA 95610Off Market
- $496,5003 bd2 ba1.1k sqft7620 Oak Grove Ave, Citrus Heights, CA 95610Off Market
- $641,0003 bd2 ba1.6k sqft8202 Holly Dr, Citrus Heights, CA 95610Sold
- $142,8002 bd1 ba594 sqft8202 Holly Dr, Citrus Heights, CA 95610Off Market
- $452,3003 bd2 ba1.1k sqft8205 Holly Dr, Citrus Heights, CA 95610Off Market
- $397,2002 bd1 ba892 sqft7622 Oak Grove Ave, Citrus Heights, CA 95610Off Market
Nearby schools
GreatSchools rating
- 2/10Mariposa Avenue Elementary SchoolGrades: K-5Distance: 0.4 mi
- 3/10Sylvan Middle SchoolGrades: 6-8Distance: 1.5 mi
- 3/10Mesa Verde High SchoolGrades: 9-12Distance: 1.1 mi
Get a cash offer in 3 minutes
Find out how much your home could sell for in as little as 3 minutes with a no-obligation cash offer.
Estimated market value
$410,000
Get a cash offer in 3 minutes
Find out how much your home could sell for in as little as 3 minutes with a no-obligation cash offer.
Estimated market value
$410,000
Nearby cities
Nearby neighborhoods
Nearby zip codes
Other Citrus Heights Topics
