Skip main navigation
Off market
  • $980,000

    8202 NW Stonebridge Ct, Lawton, OK 73505

    5beds
    6,500sqft
    SingleFamily
    Built in 2003
    0.98 Acres Lot
    $980,000 Zestimate®
    $151/sqft
    $4,795 Estimated rent

    Home value

    $980,000

    $911,000 - $1.06M

    $4,795/mo

    Zestimate® history
    Loading
    Loading...

    Owner options

    List your home for rent

    $4,795/mo

    Rent Zestimate®

    Find your next renter with Zillow Rental Manager. Plus, with online applications, you can quickly screen prospective tenants – for free.

    Learn more

    $4,795/mo

    Rent Zestimate®

    Refinance and save

    $6,118/mo

    Est. payment

    Refinancing to a lower rate could help reduce your monthly payments and save thousands over the life of the loan.

    See today's rates

    $6,118/mo

    Est. payment

    Explore your selling options

    Work with a Zillow partner agent

    Leverage their expertise and Zillow's premium Showcase listings to get your home seen by more buyers.

    Get started

    List with your own agent

    Get your home in front of millions of buyers by listing it on Zillow.

    Learn how to do it

    Sell it yourself

    Take full control of how buyers see your home on Zillow by listing For Sale by Owner (FSBO).

    List your home

    What's special

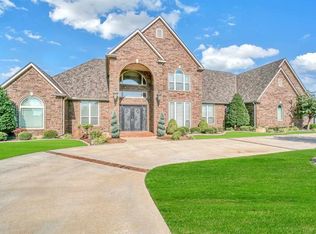
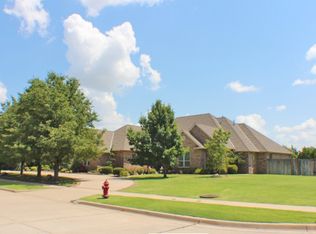
    A gorgeous, one of a kind home in one of Lawton's most prestigious gated subdivisions-Stonebridge Addition. 6 Bedrooms, 5 1/2 baths all on a nearly one acre corner lot. A classic two story architectural design with brick and stone façade, stone columns and a hand welded oversized front door. The grand foyer features marble tile work and a spiral staircase leading to a family/game room upstairs with a wet bar and granite. So much updating has been done in the last couple of years to include all new paint in the latest style and color schemes that modernized the house including the cabinets. The flooring in the main living areas and kitchen was replaced with hand scraped bamboo hardwood. The main living area downstairs is all open into the kitchen and the kitchen/dining area with a breakfast bar with granite countertops. The kitchen appliances feature a Bosch dishwasher, iennAire grill/cooktop and Kitchenair subzero Refrigerator and double convection ovens. There are two sinks with garbage disposals and a trash compactor. The 1/2 bath off the kitchen has been tiled from ceiling to floor with marble. Maple crown molding throughout adorns the ceilings upstairs and down. There are built ins on the north wall of the living room with an area big enough to hold a 70" television. There are plantation shutters throughout. Pella patio doors lead out to the covered patio and outdoor kitchen area with all new granite, new rock exterior on the bar area, four new ceiling fans and new gas grill. Both the upstairs and downstairs has a covered patio with steps leading to both. The in ground salt water pool is oversized at 20' x 41' with all new tiles, coping, new pool pump & filter, a heater, and hot tub. A pergola/entertainment area was built at one end of the pool with a rock exterior, TV and built-in fireplace so you can watch games, etc. while enjoying the pool. There are several trees, flowers and landscaping that have been planted in the back yard which is all surrounded by a privacy fence. The master bedroom is one of the largest you'll ever see and has a built in entertainment cabinet and glazed modern concrete flooring. The Master bath has separate vanity areas with marble tile tops and marble flooring. The oversized tiled master shower has three shower heads and there is a Jetta whirlpool tub. The large master walk-in closet features plenty of built in storage and leads into a 12' x 10' saferoom. There is another bedroom downstairs that features a walk-in closet and full bath. Heading into the enormous laundry room is a mud room with lockers. The laundry room features an 11' counter, dozens of cabinets, a washer and dryer which stay, an ironing board and a % bath that leads out to the patio area and pool. The oversized four car garage is 25' x 45' with two double garage doors both with openers. Upstairs there are four bedrooms-all with walk-in closets, two baths and the loft/game room with doors leading out to the slate tiled covered patio. All old tile in every bathroom has been replaced with marble, glass tiles or faux wood porcelain tiles in addition to new above counter bowls and new fixtures. All the interior doors are raised panel solid wood doors. All the canned lighting has been replaced with modern LED lighting. New modern chandeliers adorn the dining room, entryway and kitchen. The upstairs game room not only has new hardwood flooring, but also a new subfloor to keep it consistent. The home has two central heat and air units still under warranty plus a third unit which is a heat pump. The thermostats are wi-fl capable where you can adjust them with your smartphone. There are also two gas tankless hot water heaters. There is a full sprinkler system over the entire yard and beds with a separate water line & meter. The system has 16 stations and is a smart system that can be controlled by an app which also senses weather changes and adapts scheduling to rain, etc. All of this packaged in an approx. 6500 sq ft, well built home.

    This property is off market, which means it's not currently listed for sale or rent on Zillow. This may be different from what's available on other websites or public sources.
    Facts & features

    Interior

    Bedrooms & bathrooms
    • Bedrooms: 5
    • Bathrooms: 5
    • Full bathrooms: 5
    Heating
    • Heat pump, Gas
    Cooling
    • Central
    Appliances
    • Included: Dishwasher, Garbage disposal, Microwave, Range / Oven, Refrigerator, Trash compactor
    Features
    • Flooring: Tile, Other, Carpet, Hardwood
    • Has fireplace: Yes
    Interior area
    • Total interior livable area: 6,500 sqft

    Property

    Parking
    • Total spaces: 4
    • Parking features: Garage - Attached
    Features
    • Exterior features: Brick
    • Fencing: Wood
    Lot
    • Size: 0.98 Acres
    Details
    • Parcel number: 02N12W301242000020001
    • Zoning: R-1 Single Family

    Construction

    Type & style
    • Home type: SingleFamily
    Materials
    • masonry
    • Foundation: Concrete
    • Roof: Composition
    Condition
    • Year built: 2003

    Utilities & green energy

    • Gas: Natural
    • Sewer: City

    Community & HOA

    HOA
    • Has HOA: Yes
    • HOA fee: $50 monthly
    Location
    • Region: Lawton

    Financial & listing details

    • Price per square foot: $151/sqft
    • Tax assessed value: $939,343
    • Annual tax amount: $8,919

    Price history

    DateEventPrice
    12/2/2020Sold$685,000-8.7%$105/sqft
    Source: Lawton BOR #156322 Report a problem
    7/30/2020Listed for sale$749,900-0.8%$115/sqft
    Source: RE/MAX PROFESSIONALS (BO) #156322 Report a problem
    12/30/2015Sold$756,000-11.1%$116/sqft
    Source: Lawton BOR #141001 Report a problem
    2/9/2015Listed for sale$850,000+1459.6%$131/sqft
    Source: Re/Max Professionals #141001 Report a problem
    10/15/2001Sold$54,500$8/sqft
    Source: Agent Provided Report a problem

    Public tax history

    YearProperty taxesTax assessment
    2025$8,919 +4.7%$82,670 +5%
    2024$8,520 +0.1%$78,734
    2023$8,514 +1.5%$78,734
    2022$8,391 +6.5%$78,734 +2.3%
    2021$7,876 -5%$76,949 -5.6%
    2020$8,290 -0.3%$81,542 -1%
    2019$8,319 +14.4%$82,394 -3%
    2017$7,271 $84,952 +0.5%
    2016$7,271 -2.2%$84,525 +8%
    2015$7,431 +8.6%$78,297
    2014$6,843 -1.6%$78,297
    2013$6,956 -2.4%$78,297
    2012$7,124 $78,297
    2011-- $78,297 -3.6%
    2010-- $81,254 +10.2%
    2008$6,949 +5%$73,701 +5%
    2007$6,618 +1.3%$70,192
    2006$6,536 +4.1%$70,192
    2005$6,277 +5.7%$70,192
    2004$5,939 +23.9%$70,192 -86.3%
    2003$4,793 +770.2%$510,742 +780.6%
    2002$551 $58,000 +788.9%
    2001-- $6,525
    Find assessor info on the county website

    Neighborhood: 73505

    Nearby schools

    GreatSchools rating
    Schools provided by the listing agent
    • Elementary: Woodland Hills
    • Middle: Eisenhower
    • High: Eisenhower

    Source: The MLS. This data may not be complete. We recommend contacting the local school district to confirm school assignments for this home.

    Get pre-qualified for a loan
    At Zillow Home Loans, we can pre-qualify you in as little as 5 minutes with no impact to your credit score.

    An equal housing lender. NMLS #10287.

    Sell for more on Zillow
    Get a Zillow Showcase℠ listing at no additional cost and you could sell for .
    $980,000
    2% more
    +$19,600
    With Zillow Showcase(estimated)
    $999,600
