Experience exceptional luxury in this stunning one-owner custom home located in the prestigious gated Stonebridge community of west Lawton. Perfectly positioned on a one-acre lot backing to a peaceful neighborhood pond, this remarkable estate offers breathtaking water views and one of the most distinctive floor plans in southwest Oklahoma. Designed for both everyday living and entertaining, the grand great room features two separate seating areas centered around a beautiful fireplace, along with a sunken wet bar complete with seating for four. The gourmet kitchen is a chefs dream, showcasing a large granite island with a gas cooktop and downdraft ventilation, double ovens including a steam oven, built-in refrigerator, abundant cabinetry, and a convenient built-in desk. A spacious laundry room offers extensive storage, a utility sink, and hanging space, while a butler's pantry connects the kitchen to the elegant formal dining room. The private office just off the entry is lined with custom built-ins and provides direct access to the luxurious primary suite. The recently remodeled spa-inspired bath features double granite vanities, a jetted soaking tub, and an oversized shower with dual shower heads. The expansive walk-in closet offers built-in cabinetry and a raised ceiling with an additional clothing bar for maximum storage. A dramatic dual staircase leads to the second level, where a central landing overlooks the great room below. Upstairs, the impressive game room includes a built-in sound system and pool table that remains with the home. Two oversized bedrooms provide generous living space, including one with an extraordinary walk-in closet. The remodeled hail bath features quartz vanities and a beautifully updated walk-in shower. Adding to the home's unique appeal is a hidden third-level retreat accessed by a wall ladder, ideal as a music room, second office, or private getaway. This home is loaded with premium amenities including central vacuum, three HVAC systems, two water heaters, a whole-home water filtration system, a second-floor laundry chute, and an oversized three-car garage with abundant workshop space. The backyard is truly a private resort, featuring a heated in-ground pool with an in-floor cleaning system, waterfall, and motorized retractable cover, along with a relaxing hot tub and fully equipped outdoor kitchen with heat-resistant Conan countertops. A convenient cabana with an additional half bath completes the outdoor living experience, all overlooking the tranquil pond. The beautiful]y landscaped one-acre property also includes a full sprinkler system with rain sensors. Located just minutes from 82nd Street shopping, dining, and only 10 minutes from Fort Sill, this extraordinary home combines timeless elegance, unmatched amenities, and an incredible setting to create the ultimate luxury retreat.
Under contract
$599,900
8203 NW Stonebridge Ct, Lawton, OK 73505
3beds
3baths
3,600sqft
:
Get pre-qualified$3,871/mo
Single Family Residence
Built in 1998
0.98 Acres Lot
$594,200 Zestimate®
$167/sqft
$-- HOA
What's special
Relaxing hot tubRecently remodeled spa-inspired bathBreathtaking water viewsDistinctive floor plansDouble granite vanitiesJetted soaking tubBeautiful fireplace
- 46 days |
- 84 |
- 2 |
Likely to sell faster than
Zillow last checked:
Listing updated:
Listed by:
BARRY T EZERSKI 580-248-8800,
RE/MAX PROFESSIONALS (BO)
Source: Lawton BOR,MLS#: 171485
Facts & features
Interior
Bedrooms & bathrooms
- Bedrooms: 3
- Bathrooms: 3
Rooms
- Room types: Den/Family Room, Office, Formal Living, Game/Bonus Room
Primary bedroom
- Area: 230.23
- Dimensions: 16.1 x 14.3
Dining room
- Features: Separate
- Area: 159.84
- Dimensions: 14.4 x 11.1
Kitchen
- Features: Breakfast Bar, Kitchen/Dining
- Area: 328.04
- Dimensions: 13.9 x 23.6
Living room
- Area: 563.01
- Dimensions: 38.3 x 14.7
Heating
- Fireplace(s), Central, Natural Gas, Two or More
Cooling
- Central-Electric, Multi Units, Ceiling Fan(s)
Appliances
- Included: Gas, Cooktop, Double Oven, Vent Hood, Microwave, Dishwasher, Disposal, Refrigerator, Gas Water Heater
- Laundry: Washer Hookup, Dryer Hookup, Utility Room
Features
- Wet Bar, Kitchen Island, Central Vacuum, Walk-In Closet(s), 8-Ft.+ Ceiling, Granite Counters, Three Plus Living Areas
- Flooring: Ceramic Tile, Carpet, Hardwood
- Windows: Double Pane Windows, Window Coverings
- Attic: Floored
- Has fireplace: Yes
- Fireplace features: Gas
Interior area
- Total structure area: 3,600
- Total interior livable area: 3,600 sqft
Property
Parking
- Total spaces: 3
- Parking features: Auto Garage Door Opener, Garage Door Opener, Garage Faces Side, Circular Driveway, 3 Car Driveway
- Garage spaces: 3
- Has uncovered spaces: Yes
Features
- Levels: Two
- Patio & porch: Covered Porch, Covered Patio, Open Deck
- Pool features: In Ground
- Has spa: Yes
- Spa features: Whirlpool, Hot Tub/Spa
- Fencing: Brick,Partial,Wrought Iron,Wood
- Has view: Yes
- View description: Water
- Has water view: Yes
- Water view: Water
Lot
- Size: 0.98 Acres
- Features: Lawn Sprinkler, Full Lawn Sprinkler
Details
- Additional structures: Cabana
- Parcel number: 02N12W301242000010002
- Zoning description: R-1 Single Family
Construction
Type & style
- Home type: SingleFamily
- Property subtype: Single Family Residence
Materials
- Brick Veneer
- Foundation: Slab
- Roof: Metal
Condition
- New construction: No
- Year built: 1998
Utilities & green energy
- Electric: Public Service OK
- Gas: Natural
- Sewer: Public Sewer
- Water: Public
Community & HOA
Community
- Security: Smoke/Heat Alarm
Location
- Region: Lawton
Financial & listing details
- Price per square foot: $167/sqft
- Tax assessed value: $529,169
- Annual tax amount: $5,542
- Price range: $599.9K - $599.9K
- Date on market: 6/19/2026
- Listing terms: VA Loan,FHA,Conventional,Cash
Estimated market value
$594,200
$564,000 - $624,000
$2,729/mo
Price history
| Date | Event | Price |
|---|---|---|
| 6/30/2026 | Contingent | $599,900$167/sqft |
Source: Lawton BOR #171485 Report a problem | ||
| 6/19/2026 | Listed for sale | $599,900$167/sqft |
Source: Lawton BOR #171485 Report a problem | ||
Public tax history
| Year | Property taxes | Tax assessment |
|---|---|---|
| 2025 | $5,526 +2.8% | $52,220 +3% |
| 2024 | $5,378 +1.3% | $50,699 +1.2% |
| 2023 | $5,308 +4.6% | $50,084 +3% |
| 2022 | $5,076 +7.3% | $48,626 +3% |
| 2021 | $4,730 +0.3% | $47,209 -0.4% |
| 2020 | $4,716 +1.2% | $47,384 +0.5% |
| 2019 | $4,659 +25.3% | $47,139 +6.1% |
| 2017 | $3,717 | $44,433 +3% |
| 2016 | $3,717 +0.3% | $43,139 +0.4% |
| 2015 | $3,705 +2.8% | $42,970 +3% |
| 2014 | $3,605 -1.6% | $41,719 |
| 2013 | $3,664 -2.4% | $41,719 |
| 2012 | $3,753 | $41,719 |
| 2011 | -- | $41,719 +5% |
| 2010 | -- | $39,733 +10.3% |
| 2008 | $3,398 +5% | $36,039 +5% |
| 2007 | $3,236 +1.3% | $34,323 |
| 2006 | $3,196 +4.1% | $34,323 |
| 2005 | $3,070 +4.2% | $34,323 |
| 2004 | $2,946 +2.9% | $34,323 -88.8% |
| 2003 | $2,863 -1.2% | $305,096 |
| 2002 | $2,897 | $305,096 +788.9% |
| 2001 | -- | $34,324 |
Find assessor info on the county website
Monthly payment
Est. payment
Payment breakdown
Explore the cost of this home by adjusting the details. Changes won't be saved.Climate risks
Neighborhood: 73505
Nearby schools
GreatSchools rating
- 7/10Woodland Hills Elementary SchoolGrades: PK-5Distance: 1 mi
- 3/10Eisenhower Middle SchoolGrades: 6-8Distance: 1.9 mi
- 5/10Eisenhower High SchoolGrades: 9-12Distance: 2.1 mi
Schools provided by the listing agent
- Elementary: Woodland Hills
- Middle: Eisenhower
- High: Eisenhower
Source: Lawton BOR. This data may not be complete. We recommend contacting the local school district to confirm school assignments for this home.
- $945,6004 bd2 ba3.6k sqft8205 NW Stonebridge Ct, Lawton, OK 73505Off Market
- $652,9004 bd4 ba4.1k sqft8201 NW Stonebridge Ct, Lawton, OK 73505Off Market
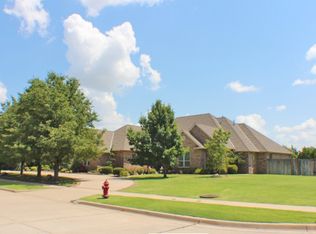
- $28,500-- bd-- ba-- sqftNW Folkstone Way, Lawton, OK 73505Off Market
- $282,8003 bd2 ba2.2k sqft902 NW Folkstone Way, Lawton, OK 73505Off Market
- $257,3003 bd2 ba1.8k sqft7648 NW Folkstone Way, Lawton, OK 73505Off Market
- $307,5004 bd3 ba2.7k sqft904 NW Folkstone Way, Lawton, OK 73505Sold
- $100,000-- bd-- ba-- sqft8207 NW Stonebridge Ct, Lawton, OK 73505Off Market
- $984,3005 bd5 ba6.5k sqft8202 NW Stonebridge Ct, Lawton, OK 73505Off Market
A local agent can set up tours, give advice and negotiate with sellers.
Similar homes
- $625,0005 bd3 ba2.9k sqft522 NW Spring Hollow Ln, Lawton, OK 73505For Sale
 MLS ID #171881, HEAVEN SPEIRS, PARKS JONES REALTY. Lawton BOR
 - $649,9004 bd4 ba3.7k sqft2602 NW Lake Ridge Dr, Lawton, OK 73505For Sale
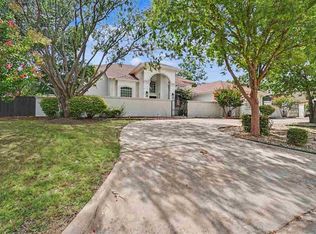 MLS ID #171803, PAMELA L MARION, RE/MAX PROFESSIONALS (BO). Lawton BOR
 - $534,9994 bd4 ba3.4k sqft7623 Wyatt Lake Dr, Lawton, OK 73505For Sale
 MLS ID #171574, MILES WALKER, CORNERSTONE REAL ESTATE GROUP, LLC. Lawton BOR
 - $749,9004 bd3 ba4.7k sqft1039 NW Thornbury Dr, Lawton, OK 73505For Sale
 MLS ID #171588, BARRY T EZERSKI, RE/MAX PROFESSIONALS (BO). Lawton BOR
 - $549,0004 bd3 ba3.3k sqft7306 SW Pecan Meadow Dr, Lawton, OK 73505For SaleMLS ID #171369, JOHN NABERHAUS, PARKS JONES REALTY. Lawton BOR
- $449,0005 bd4 ba3.3k sqft8004 NW Cheswick Ave, Lawton, OK 73505For SaleMLS ID #171443, BRENDA ORTIZ, CORNERSTONE REAL ESTATE GROUP, LLC. Lawton BOR
- $499,0004 bd3 ba2.9k sqft7319 SW Pecan Meadow Dr, Lawton, OK 73505For SaleMLS ID #171838, JOHN NABERHAUS, PARKS JONES REALTY. Lawton BOR
- $429,9003 bd3 ba4.2k sqft1622 NW 36th St, Lawton, OK 73505For SaleMLS ID #171500, MITCHELL STAFFORD, KELLER WILLIAMS RED RIVER. Lawton BOR
- $700,0004 bd3 ba4.6k sqft2608 NW Stone Hill Dr, Lawton, OK 73505For SaleMLS ID #171638, TONYA SMOTHERMON, PARKS JONES REALTY. Lawton BOR
- $375,0003 bd3 ba2.6k sqft11 NW Sandy Trail Ln, Lawton, OK 73505For SaleMLS ID #1240985, Anthony Coby, Keller Williams Realty Elite. MLSOK/OKCMAR as distributed by MLS GRID
- $599,9003 bd3 ba3.1k sqft105 Granite Ridge Cir, Medicine Park, OK 73557For SaleMLS ID #171821, BARRY T EZERSKI, RE/MAX PROFESSIONALS (BO). Lawton BOR
- $359,9005 bd3 ba3.1k sqft116 NW 36th St, Lawton, OK 73505For SaleMLS ID #171856, TRACI GREEN, TRACI GREEN PROPERTIES. Lawton BOR
- $515,0005 bd5 ba4.1k sqft1 NW Shelter Lake Dr, Lawton, OK 73505For SaleMLS ID #171502, PAMELA L MARION, RE/MAX PROFESSIONALS (BO). Lawton BOR
- $405,0004 bd2 ba2.3k sqft603 NW Blackstone Trl, Lawton, OK 73505For SaleMLS ID #171652, TERRY STAMPER, PARKS JONES REALTY. Lawton BOR
- $679,5004 bd3 ba4.3k sqft17 NW Burr Oak Dr, Medicine Park, OK 73507For SaleMLS ID #170989, PAMELA L MARION, RE/MAX PROFESSIONALS (BO). Lawton BOR
- $309,0003 bd2 ba2k sqft334 SW Bradford Ln, Lawton, OK 73505For SaleMLS ID #171561, BRENDA SPENCER-RAGLAND, NEXT HOME TRI-COVENANT REALTY. Lawton BOR
- $499,9005 bd4 ba5.2k sqft306 NW 33rd Pl, Lawton, OK 73505For SaleMLS ID #171464, PAMELA L MARION, RE/MAX PROFESSIONALS (BO). Lawton BOR
- $424,9004 bd3 ba2.3k sqft2605 SW 68th St, Lawton, OK 73505For SaleMLS ID #171348, BARRY T EZERSKI, RE/MAX PROFESSIONALS (BO). Lawton BOR
- $650,0004 bd3 ba1.9k sqft764 E Lake Rd, Lawton, OK 73507For SaleMLS ID #171158, BRENDA SPENCER-RAGLAND, NEXT HOME TRI-COVENANT REALTY. Lawton BOR
- $341,0003 bd2 ba2.2k sqft2204 SW 54th St, Lawton, OK 73505For SaleMLS ID #171888, HOPE LODES, RE/MAX PROFESSIONALS. Lawton BOR
