Skip main navigation
Off market
  • $1,194,700

    8202 Stone Trail Dr, Bethesda, MD 20817

    4beds
    2,780sqft
    SingleFamily
    Built in 1966
    0.59 Acres Lot
    $1,194,700 Zestimate®
    $430/sqft
    $5,185 Estimated rent

    Home value

    $1,194,700

    $1.12M - $1.27M

    $5,185/mo

    Zestimate® history
    Loading
    Loading...

    Owner options

    List your home for rent

    $5,185/mo

    Rent Zestimate®

    Find your next renter with Zillow Rental Manager. Plus, with online applications, you can quickly screen prospective tenants – for free.

    Learn more

    $5,185/mo

    Rent Zestimate®

    Refinance and save

    $7,236/mo

    Est. payment

    Refinancing to a lower rate could help reduce your monthly payments and save thousands over the life of the loan.

    See today's rates

    $7,236/mo

    Est. payment

    Explore your selling options

    Work with a Zillow partner agent

    Leverage their expertise and Zillow's premium Showcase listings to get your home seen by more buyers.

    Get started

    List with your own agent

    Get your home in front of millions of buyers by listing it on Zillow.

    Learn how to do it

    Sell it yourself

    Take full control of how buyers see your home on Zillow by listing For Sale by Owner (FSBO).

    List your home

    What's special

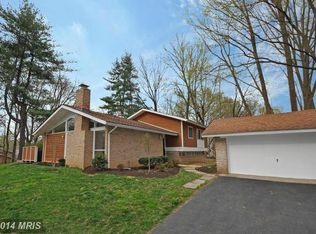
    HUGE PRICE DROP! Of note is the home next door, 8200 Stone Trail Drive, sold for $1.17M on May 14, 2021. At the $899,000 list price, that's a $271,000 discount ! Renovated mid-century modern home with detached garage set back from neighborhood street on a cul de sac. Almost 2,800 s.f., the main level of the home includes hardwood floors, renovated gourmet kitchen and open living dining area with walls of glass offering views of the expansive yard. The upper level's bedroom wing includes three bedrooms and two renovated bathrooms, including the primary suite. A lower level includes a fourth bedroom and newly renovated bathroom with a large jetted-bath, this level also has a wall of windows that opens to a large patio and backyard. The next lower level is offers a terrific area for a recreation room and/or movie theater room. The garage has an EV outlet. Be sure to see the extended part of the backyard to the right of the home, beyond the home's fence. There are orange ribbons that roughly run along the property lines. The home's .59-acre lot is larger than 95% of the residences in Carderock Springs. The popular Carderock Springs Swim and Tennis club is a 12 minute walk (0.6 miles) and the Cabin John Park trailhead is also nearby. The Carderock Springs Swim and Tennis Club membership has an application process ($1500 activation fee plus yearly dues). Carderock Springs is a National Register of Historic Places-designated neighborhood in Bethesda and was built between 1962 and 1966. Stone Trail Drive is named after the dirt oxcart trail that connected the Stoneyhurst quarries to Conduit Road (now MacArthur Boulevard) and was used to transport stone to the canal to build the "Seven Locks", beginning in the early 19th century. Designed by local modernist architectural firm Keys, Lethbridge and Condon, and developed by Edmund Bennett, the Carderock Springs homes are sited seamlessly into the wooded community. The neighborhood does have covenants and an architectural review committee.

    This property is off market, which means it's not currently listed for sale or rent on Zillow. This may be different from what's available on other websites or public sources.

    Facts & features

    Interior

    Bedrooms & bathrooms
    • Bedrooms: 4
    • Bathrooms: 3
    • Full bathrooms: 3
    Heating
    • Forced air, Gas
    Cooling
    • Central
    Features
    • Basement: Finished
    • Has fireplace: Yes
    Interior area
    • Total interior livable area: 2,780 sqft

    Property

    Parking
    • Parking features: Garage - Detached
    Features
    • Exterior features: Brick
    Lot
    • Size: 0.59 Acres
    Details
    • Parcel number: 1000872880

    Construction

    Type & style
    • Home type: SingleFamily
    Materials
    • Frame
    • Roof: Shake / Shingle
    Condition
    • Year built: 1966

    Utilities & green energy

    • Sewer: Public Sewer

    Community & HOA

    HOA
    • Has HOA: Yes
    • HOA fee: $25 monthly
    Location
    • Region: Bethesda

    Financial & listing details

    • Price per square foot: $430/sqft
    • Tax assessed value: $962,200
    • Annual tax amount: $10,656
    • Ownership: Fee Simple

    Price history

    DateEventPrice
    8/4/2021Sold$915,500+1.8%$329/sqft
    Source: Public Record Report a problem
    6/8/2021Contingent$899,000$323/sqft
    Source: Bright MLS #MDMC757818 Report a problem
    6/5/2021Price change$899,000-7.8%$323/sqft
    Source: Bright MLS #MDMC757818 Report a problem
    5/11/2021Listed for sale$975,000+47.7%$351/sqft
    Source: Bright MLS #MDMC757818 Report a problem
    9/25/2017Sold$660,000-5.6%$237/sqft
    Source: Public Record Report a problem
    7/13/2017Pending sale$699,000$251/sqft
    Source: Long & Foster Real Estate, Inc. #MC9898234 Report a problem
    6/27/2017Price change$699,000-2.1%$251/sqft
    Source: Long & Foster Real Estate, Inc. #MC9898234 Report a problem
    6/14/2017Price change$714,000-0.7%$257/sqft
    Source: Long & Foster Real Estate, Inc. #MC9898234 Report a problem
    6/8/2017Price change$719,000-0.7%$259/sqft
    Source: Long & Foster Real Estate, Inc. #MC9898234 Report a problem
    5/30/2017Price change$724,000-2%$260/sqft
    Source: Long & Foster Real Estate, Inc. #MC9898234 Report a problem
    5/16/2017Price change$739,000-2.6%$266/sqft
    Source: Long & Foster Real Estate, Inc. #MC9898234 Report a problem
    4/5/2017Listed for sale$759,000-3.8%$273/sqft
    Source: Long & Foster Real Estate, Inc. #MC9898234 Report a problem
    9/16/2009Listing removed$789,000$284/sqft
    Source: Avery-Hess, Realtors #MC7085224 Report a problem
    8/27/2009Price change$789,000-4.9%$284/sqft
    Source: Avery-Hess, Realtors #MC7085224 Report a problem
    6/20/2009Listed for sale$829,900+168.3%$299/sqft
    Source: Avery-Hess, Realtors #MC7085224 Report a problem
    4/22/1996Sold$309,333$111/sqft
    Source: Public Record Report a problem

    Public tax history

    YearProperty taxesTax assessment
    2025$10,656 +6.4%$962,200 +10.6%
    2024$10,016 +11.8%$870,033 +11.8%
    2023$8,963 +18.4%$777,867 +13.4%
    2022$7,567 +0.1%$685,700
    2021$7,560 -0.1%$685,700
    2020$7,565 +0.3%$685,700 -1.9%
    2019$7,542 -0.2%$698,900 +2.2%
    2018$7,556 -0.4%$684,000 +2.2%
    2017$7,587 +17.4%$669,100 +2.3%
    2016$6,464 $654,200 +1%
    2015$6,464 $647,833 +1%
    2014$6,464 $641,467 +1%
    2013-- $635,100
    2012-- $635,100
    2011-- $635,100 -7.4%
    2010-- $685,800 +1.2%
    2009-- $677,666 +1.2%
    2008-- $669,533 +1.2%
    2007-- $661,400 +12.5%
    2006-- $588,150 +14.2%
    2005-- $514,900 +16.6%
    2004-- $441,650
    2003-- $441,650 +23.9%
    2002-- $356,576 +13.5%
    2001-- $314,040
    Find assessor info on the county website

    Neighborhood: 20817

    Nearby schools

    GreatSchools rating
    Schools provided by the listing agent
    • Elementary: CARDEROCK SPRINGS
    • Middle: THOMAS W. PYLE
    • High: WALT WHITMAN
    • District: MONTGOMERY COUNTY PUBLIC SCHOOLS

    Source: The MLS. This data may not be complete. We recommend contacting the local school district to confirm school assignments for this home.

    Get a cash offer in 3 minutes
    Find out how much your home could sell for in as little as 3 minutes with a no-obligation cash offer.
    Estimated market value
    $1,194,700
    Get a cash offer in 3 minutes
    Find out how much your home could sell for in as little as 3 minutes with a no-obligation cash offer.
    Estimated market value
    $1,194,700