Turnkey Mid-Century Modern Luxury in Carderock Springs. Embrace iconic design and a vibrant community lifestyle in this beautifully updated 1966 Clubview modernist home. Showcasing striking architectural lines across three distinct roof heights and nearly 2,800 square feet, this four-level split is a masterclass in indoor-outdoor harmony.The expansive main level serves as the perfect social hub. A jaw-dropping living and dining area boasts cathedral ceilings and walls of glass that frame serene, wooded views. The meticulously updated gourmet kitchen features a six-burner Wolf gas range, sleek glass-tile backsplashes, and a custom bar area with a wine fridge. Slide open the glass doors to enjoy your private oasis: a .34-acre cul-de-sac lot featuring a fully fenced backyard, manicured landscaping, and a tiered patio layout.With 4 bedrooms and 3 updated bathrooms—including a luxury primary suite with a glass-enclosed rainfall shower—there is space for everyone. The walkout lower levels provide a bright recreation room, den, and flexible home gym/office spaces. Incredible attention to detail defines the property’s premium infrastructure, including high-end triple-paned Pella windows, automated Hunter Douglas shades, a recessed lighting upgrade, newer HVAC and water heater, and a heated, insulated detached two-car garage. Experience the best of Bethesda living with top schools and unmatched neighborhood amenities centered around the nearby Carderock Springs Swim & Tennis Club.
For sale
$1,399,000
8200 Stone Trail Dr, Bethesda, MD 20817
4beds
2,780sqft
Single Family Residence
Built in 1966
0.34 Acres Lot
$1,363,800 Zestimate®
$503/sqft
$-- HOA
What's special
Walkout lower levelsPrivate oasisExpansive main levelStriking architectural linesAutomated hunter douglas shadesFully fenced backyardCathedral ceilings
- 40 days
- 414
- 26
Zillow last checked:
Listing updated:
Listed by:
Ehad Hancioglu 202-725-0535,
TTR Sotheby's International Realty 3015161212
Source: Bright MLS,MLS#: MDMC2257592
Facts & features
Interior
Bedrooms & bathrooms
- Bedrooms: 4
- Bathrooms: 3
- Full bathrooms: 3
- Main level bathrooms: 3
- Main level bedrooms: 4
Basement
- Area: 754
Heating
- Forced Air, Natural Gas
Cooling
- Central Air, Electric
Appliances
- Included: Microwave, Built-In Range, Dishwasher, Disposal, Dryer, Humidifier, Oven, Oven/Range - Gas, Refrigerator, Six Burner Stove, Stainless Steel Appliance(s), Washer, Water Heater, Gas Water Heater
- Laundry: In Basement
Features
- Bathroom - Stall Shower, Combination Dining/Living, Combination Kitchen/Dining, Family Room Off Kitchen, Open Floorplan, Kitchen Island, Cathedral Ceiling(s)
- Flooring: Ceramic Tile, Hardwood, Wood
- Doors: Insulated, Sliding Glass
- Windows: Double Pane Windows, Insulated Windows, Skylight(s), Triple Pane Windows, Window Treatments
- Basement: Connecting Stairway,Heated,Improved,Interior Entry
- Number of fireplaces: 1
Interior area
- Total structure area: 2,780
- Total interior livable area: 2,780 sqft
- Finished area above ground: 2,026
- Finished area below ground: 754
Property
Parking
- Total spaces: 5
- Parking features: Garage Faces Front, Asphalt, Detached, Driveway
- Garage spaces: 2
- Uncovered spaces: 3
Accessibility
- Accessibility features: None
Features
- Levels: Four
- Stories: 4
- Patio & porch: Patio
- Pool features: None
- Fencing: Back Yard,Split Rail
Lot
- Size: 0.34 Acres
- Features: Corner Lot, Cul-De-Sac, Landscaped, Rear Yard
Details
- Additional structures: Above Grade, Below Grade
- Parcel number: 161000874332
- Zoning: R200
- Special conditions: Standard
Construction
Type & style
- Home type: SingleFamily
- Architectural style: Mid-Century Modern
- Property subtype: Single Family Residence
Materials
- Brick
- Foundation: Slab
- Roof: Asphalt
Condition
- Excellent
- New construction: No
- Year built: 1966
Details
- Builder model: Clubview
- Builder name: Edmund Bennett
Utilities & green energy
- Sewer: Public Sewer
- Water: Public
Community & HOA
Community
- Security: Security System
- Subdivision: Carderock Springs
HOA
- Has HOA: No
Location
- Region: Bethesda
Financial & listing details
- Price per square foot: $503/sqft
- Tax assessed value: $763,400
- Annual tax amount: $15,053
- Date on market: 9/30/2026
- Listing agreement: Exclusive Right To Sell
- Listing terms: Cash,Conventional,Contract
- Inclusions: See Docs
- Exclusions: See Docs
- Ownership: Fee Simple
Estimated market value
$1,363,800
$1.30M - $1.43M
$4,675/mo
Price history
| Date | Event | Price |
|---|---|---|
| 9/30/2026 | Listed for sale | $1,399,000+19.6%$503/sqft |
Source:  Bright MLS #MDMC2257592 Report a problem | ||
| 7/11/2026 | Listing removed | $6,300$2/sqft |
Source: Bright MLS #MDMC2237884 Report a problem | ||
| 7/2/2026 | Listed for rent | $6,300$2/sqft |
Source: Bright MLS #MDMC2237884 Report a problem | ||
| 6/16/2021 | Sold | $1,170,000+23.2%$421/sqft |
Source: Public Record Report a problem | ||
| 4/9/2015 | Sold | $950,000+0%$342/sqft |
Source: Public Record Report a problem | ||
| 10/14/2014 | Price change | $949,800-3.1%$342/sqft |
Source: Owner Report a problem | ||
| 6/3/2014 | Price change | $979,900-1%$352/sqft |
Source: Washington Fine Properties, LLC #MC8317449 Report a problem | ||
| 4/12/2014 | Listed for sale | $989,500+41.4%$356/sqft |
Source: Washington Fine Properties, LLC #MC8317449 Report a problem | ||
| 5/5/2011 | Sold | $700,000$252/sqft |
Source: Public Record Report a problem | ||
Public tax history
| Year | Property taxes | Tax assessment |
|---|---|---|
| 2026 | $13,918 +16.8% | $1,216,200 -2.9% |
| 2025 | $11,920 -4.9% | $1,252,100 +15% |
| 2024 | $12,539 +17.5% | $1,089,200 +17.6% |
| 2023 | $10,673 +26.7% | $926,300 +21.3% |
| 2022 | $8,424 +0.1% | $763,400 |
| 2021 | $8,416 -0.1% | $763,400 |
| 2020 | $8,422 +0.8% | $763,400 -7% |
| 2019 | $8,356 -0.2% | $820,600 +8.3% |
| 2018 | $8,371 +6.3% | $757,800 +9% |
| 2017 | $7,878 +27.2% | $695,000 +9.9% |
| 2016 | $6,195 | $632,200 +1% |
| 2015 | $6,195 | $626,167 +1% |
| 2014 | $6,195 | $620,133 +1% |
| 2013 | -- | $614,100 +0.3% |
| 2012 | -- | $612,057 |
| 2011 | -- | $612,057 +0.7% |
| 2010 | -- | $607,970 +1.5% |
| 2009 | -- | $599,226 +1.5% |
| 2008 | -- | $590,483 +1.5% |
| 2007 | -- | $581,740 +12.6% |
| 2006 | -- | $516,682 +14.4% |
| 2005 | -- | $451,626 +16.8% |
| 2004 | -- | $386,570 |
| 2003 | -- | $386,570 +10.6% |
| 2002 | -- | $349,456 +5.6% |
| 2001 | -- | $330,900 |
Find assessor info on the county website
Monthly payment
Est. payment
Payment breakdown
Explore the cost of this home by adjusting the details. Changes won't be saved.Climate risks
Neighborhood: 20817
Nearby schools
Schools provided by the listing agent
- Elementary: Carderock Springs
- Middle: Pyle
- High: Walt Whitman
- District: Montgomery County Public Schools
Source: Bright MLS. This data may not be complete. We recommend contacting the local school district to confirm school assignments for this home.
- $1,251,4006 bd4 ba3.2k sqft7706 Hamilton Spring Rd, Bethesda, MD 20817Off Market
- $883,200-- bd3 ba1.1k sqft8204 Stone Trail Dr, Bethesda, MD 20817Off Market
- $1,157,0004 bd3 ba2.7k sqft8202 Stone Trail Dr, Bethesda, MD 20817Off Market

- $1,161,1003 bd3 ba2k sqft7800 Hamilton Spring Rd, Bethesda, MD 20817Off Market

Similar homes
- $1,350,0004 bd3 ba2.5k sqft8308 Lilly Stone Dr, Bethesda, MD 20817For Sale
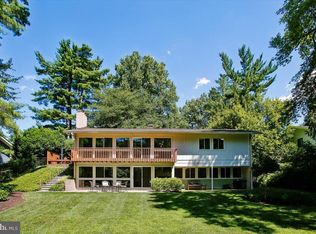
 MLS ID #MDMC2258000, Marcela Zoccali, Compass. Bright MLS
- $1,480,0004 bd3 ba3.1k sqft8313 Still Spring Ct, Bethesda, MD 20817Active
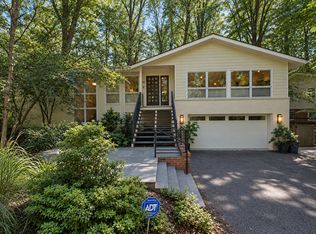 MLS ID #12762192, Michael Shapiro, Compass. MRED as distributed by MLS GRID
- $1,399,0005 bd3 ba3.1k sqft7620 Winterberry Pl, Bethesda, MD 20817For Sale
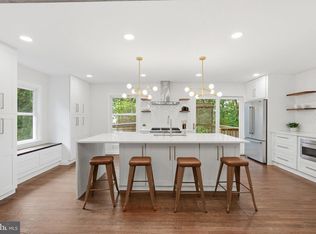 MLS ID #MDMC2256388, Heidi Hawkins, Coldwell Banker Realty. Bright MLS
- $1,449,0005 bd4 ba3.6k sqft9017 Charred Oak Dr, Bethesda, MD 20817For Sale
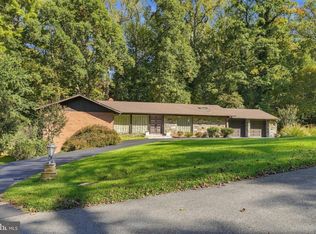 MLS ID #MDMC2262020, Howard Greenberg, HG Realty Services, Ltd.. Bright MLS
- $1,295,0005 bd4 ba2.3k sqft7701 Maryknoll Ave, Bethesda, MD 20817For SaleMLS ID #MDMC2262322, Dana Cruz, TTR Sotheby's International Realty. Bright MLS
- $1,388,0004 bd3 ba3.3k sqft7531 Cayuga Ave, Bethesda, MD 20817For SaleMLS ID #MDMC2238886, Mr. Eric Stewart, Long & Foster Real Estate, Inc.. Bright MLS
- $1,299,0005 bd3 ba2.8k sqft7612 Winterberry Pl, Bethesda, MD 20817For SaleMLS ID #MDMC2253260, Marie Waldo, REMAX Platinum Realty. Bright MLS
- $1,190,0006 bd4 ba3.4k sqft7800 Seven Locks Rd, Bethesda, MD 20817For SaleMLS ID #MDMC2250568, Mandy Rehm, RE/MAX Realty Group. Bright MLS
- $1,199,0005 bd3 ba2.3k sqft7608 Quintana Ct, Bethesda, MD 20817For SaleMLS ID #MDMC2259482, Amir Eslaminejad, Compass. Bright MLS
- $1,395,0004 bd3 ba3.7k sqft8501 Warde Ter, Rockville, MD 20854For SaleMLS ID #MDMC2251384, Corey Burr, TTR Sotheby's International Realty. Bright MLS
- $1,275,0005 bd3 ba2.5k sqft6505 Friars Ct, Bethesda, MD 20817For SaleMLS ID #MDMC2252220, Shirin Benamadi, Engel & Volkers Washington, DC. Bright MLS
- $1,620,0003 bd4 ba3.3k sqft6404 W Halbert Rd, Bethesda, MD 20817For SaleMLS ID #MDMC2256522, Samir Haider, Samson Properties. Bright MLS
- $1,175,0004 bd3 ba2.3k sqft6412 Hollins Dr, Bethesda, MD 20817For SaleMLS ID #MDMC2251592, Katie Katzenberger Rubin, Keller Williams Realty Centre. Bright MLS
- $1,200,0004 bd4 ba2k sqft6210 Greentree Rd, Bethesda, MD 20817For SaleMLS ID #MDMC2249738, Barbara Fagel, Long & Foster Real Estate, Inc.. Bright MLS
- $1,150,0004 bd3 ba2.2k sqft6107 Wiscasset Rd, Bethesda, MD 20816For SaleMLS ID #MDMC2263000, Avi Galanti, Compass. Bright MLS
- $1,195,0004 bd3 ba2.5k sqft5806 Wilson Ln, Bethesda, MD 20817For SaleMLS ID #MDMC2246148, Anna Mackler, Serhant. Bright MLS
- $1,249,9004 bd4 ba3.6k sqft7917 Quarry Ridge Way, Bethesda, MD 20817For SaleMLS ID #MDMC2254518, Stacie Hatziyannis, Berkshire Hathaway HomeServices PenFed Realty. Bright MLS
- $999,0004 bd3 ba2.4k sqft6426 Hollins Dr, Bethesda, MD 20817For SaleMLS ID #MDMC2251236, Carol Ramirez, Berkshire Hathaway HomeServices PenFed Realty. Bright MLS
- $1,199,0006 bd5 ba3.7k sqft6310 E Halbert Rd, Bethesda, MD 20817For SaleMLS ID #MDMC2255356, Jeffrey Toerge, Berkshire Hathaway HomeServices PenFed Realty. Bright MLS
- $1,850,0004 bd5 ba3.7k sqft8209 Burning Tree Rd, Bethesda, MD 20817For SaleMLS ID #MDMC2244426, Ana Barbosa, Weichert, REALTORS. Bright MLS
