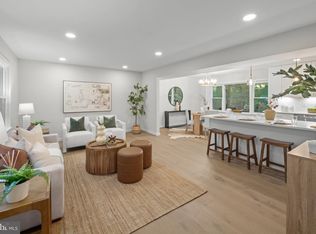
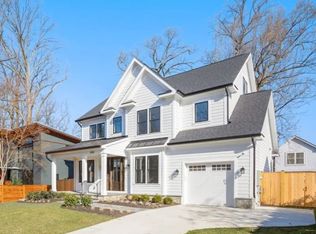
Welcome to this beautifully renovated and thoughtfully updated Dutch Colonial with a front-to-back split layout in one of Bethesda’s most desirable neighborhoods. Designed for modern living and effortless entertaining, this five bedroom, 2.5 bathroom home offers an open-concept floor plan, sleek and sophisticated updates, stunning hardwood floors, and a terraced fenced-in yard with multiple decks for outdoor enjoyment. The heart of the home is the spectacular gourmet kitchen, where timeless design meets everyday functionality. Featuring a professional-grade six burner Viking range, a new refrigerator, elegant quartz countertops with a dramatic nine foot waterfall island with ample storage, this space is as beautiful as it is practical. Thoughtful custom details include a built-in pantry, wine refrigerator, microwave drawer, warm wood finishes, open shelving, and a charming window seat, creating an inviting gathering place to make memories with family and friends. Sleek brass details are featured throughout the kitchen and baths. The seamless flow between the kitchen, dining, and living spaces enhances the home's bright and airy feel, while refinished hardwood flooring throughout adds warmth and sophistication. The main level was reimagined to create an open and welcoming layout, complemented by custom woodwork and built-ins, a converted gas fireplace, updated recessed lighting, and expansive living areas perfect for both everyday life and entertaining. Upstairs, the renovated bathrooms showcase stylish finishes, including a beautifully updated primary suite featuring brass details, custom ceramic tile, quartz countertops, and an expanded spa-inspired shower with dual vanity and a custom walk-in closet. The lower level provides exceptional flexibility with a finished recreation and play space, renovated laundry facilities, and new luxury vinyl flooring, offering room for work, play, fitness, or relaxation. Outside, the fenced yard and tiered deck create the perfect setting to enjoy sunsets with a wooded view for outdoor enjoyment and relaxation. Recent exterior improvements include a new fence and gate, updated roofing and gutters, a new kitchen sliding door, and mature landscaping enhanced by a blooming cherry blossom tree. Ideally located near downtown Bethesda, major commuter routes, three miles to Bethesda Metro, parks, shopping, dining, and top-rated Montgomery County schools (Burning Tree, Pyle, Whitman), 7620 Winterberry Place offers the perfect blend of timeless style, modern convenience, and extensive recent enhancements. Notable improvements include: -Renovated gourmet kitchen with custom woodwork, quartz waterfall island, new plumbing, gas line, Viking range, and new refrigerator -Opened main-level floor plan for enhanced flow and functionality -Expanded and renovated primary bathroom and primary closet -Renovated upstairs and bathrooms -Refinished hardwood floors throughout -New front door, interior doors, lighting, and updated electrical outlets -Finished lower-level recreation space and renovated laundry room -Two HVAC systems for improved comfort and efficiency -Upgraded electrical panel and radon mitigation system -Converted fireplace to gas -Updated roofing, gutters, and downspouts -New fencing, gates, and exterior improvements -Fresh interior paint and new basement flooring
For sale
Price cut: $51K (10/6)
$1,399,000
7620 Winterberry Pl, Bethesda, MD 20817
5beds
3,197sqft
Single Family Residence
Built in 1962
0.38 Acres Lot
$1,365,000 Zestimate®
$438/sqft
$-- HOA
What's special
Beautifully renovated five bedroom
- 49 days
- 1,038
- 101
Zillow last checked:
Listing updated:
Listed by:
Heidi Hawkins 202-256-8939,
Coldwell Banker Realty 301-718-0010
Source: Bright MLS,MLS#: MDMC2256388
Facts & features
Interior
Bedrooms & bathrooms
- Bedrooms: 5
- Bathrooms: 3
- Full bathrooms: 2
- 1/2 bathrooms: 1
Rooms
- Room types: Dining Room, Bedroom 2, Bedroom 3, Bedroom 4, Bedroom 5, Kitchen, Family Room, Great Room, Laundry, Storage Room, Bathroom 2
Bedroom 2
- Features: Flooring - HardWood
- Level: Upper
Bedroom 3
- Features: Flooring - HardWood
- Level: Upper
Bedroom 4
- Features: Flooring - HardWood
- Level: Upper
Bedroom 5
- Features: Flooring - HardWood
- Level: Upper
Bathroom 2
- Features: Bathroom - Tub Shower, Double Sink, Flooring - Ceramic Tile
- Level: Upper
Dining room
- Features: Fireplace - Other, Flooring - HardWood, Living/Dining Room Combo
- Level: Main
Family room
- Features: Built-in Features, Fireplace - Wood Burning, Flooring - HardWood
- Level: Lower
Great room
- Features: Flooring - Luxury Vinyl Plank
- Level: Lower
Kitchen
- Features: Built-in Features, Countertop(s) - Quartz, Flooring - HardWood, Eat-in Kitchen, Kitchen - Gas Cooking, Recessed Lighting
- Level: Main
Laundry
- Level: Lower
Storage room
- Level: Lower
Heating
- Forced Air, Natural Gas
Cooling
- Other, Electric, Solar Photovoltaic
Appliances
- Included: Microwave, Cooktop, Dishwasher, Disposal, Dryer, ENERGY STAR Qualified Refrigerator, Exhaust Fan, Humidifier, Ice Maker, Instant Hot Water, Oven/Range - Gas, Refrigerator, Washer, Tankless Water Heater
- Laundry: In Basement, Laundry Room
Features
- Attic, Attic/House Fan, Ceiling Fan(s), Combination Kitchen/Dining, Kitchen Island, Primary Bath(s), Recessed Lighting, Walk-In Closet(s)
- Flooring: Hardwood, Laminate, Ceramic Tile, Wood
- Doors: Sliding Glass, Storm Door(s)
- Windows: Double Pane Windows, Screens, Window Treatments
- Basement: Full,Rear Entrance,Shelving,Space For Rooms,Unfinished,Walk-Out Access,Windows
- Number of fireplaces: 2
- Fireplace features: Brick, Screen, Wood Burning, Wood Burning Stove
Interior area
- Total structure area: 3,453
- Total interior livable area: 3,197 sqft
- Finished area above ground: 2,302
- Finished area below ground: 895
Video & virtual tour
Property
Parking
- Total spaces: 2
- Parking features: Driveway, Off Street
- Uncovered spaces: 2
Accessibility
- Accessibility features: None
Features
- Levels: Multi/Split,Six
- Stories: 6
- Patio & porch: Deck
- Exterior features: Lighting
- Pool features: None
- Fencing: Split Rail,Wire
- Has view: Yes
- View description: Trees/Woods
Lot
- Size: 0.38 Acres
- Features: Backs to Trees, Landscaped, Sloped
Details
- Additional structures: Above Grade, Below Grade
- Parcel number: 160700655812
- Zoning: R90
- Special conditions: Standard
Construction
Type & style
- Home type: SingleFamily
- Architectural style: Dutch
- Property subtype: Single Family Residence
Materials
- Brick, Vinyl Siding
- Foundation: Active Radon Mitigation
- Roof: Shingle
Condition
- Very Good
- New construction: No
- Year built: 1962
Utilities & green energy
- Electric: Photovoltaics Third-Party Owned
- Sewer: Public Sewer
- Water: Public
Green energy
- Energy efficient items: Home Energy Management
- Energy generation: Grid-Tied, PV Solar Array(s) Leased
Community & HOA
Community
- Security: Carbon Monoxide Detector(s), Exterior Cameras, Motion Detectors, Security System, Smoke Detector(s)
- Subdivision: Cohasset
HOA
- Has HOA: No
Location
- Region: Bethesda
Financial & listing details
- Price per square foot: $438/sqft
- Tax assessed value: $1,032,333
- Annual tax amount: $12,743
- Date on market: 9/21/2026
- Listing agreement: Exclusive Agency
- Listing terms: Cash,Conventional,VA Loan
- Ownership: Fee Simple
Estimated market value
$1,365,000
$1.30M - $1.43M
$5,800/mo
Price history
| Date | Event | Price |
|---|---|---|
| 10/6/2026 | Price change | $1,399,000-3.5%$438/sqft |
Source:  Bright MLS #MDMC2256388 Report a problem | ||
| 9/22/2026 | Listed for sale | $1,450,000+67.6%$454/sqft |
Source: Bright MLS #MDMC2256388 Report a problem | ||
| 8/25/2026 | Listing removed | $6,000$2/sqft |
Source: Zillow Rentals Report a problem | ||
| 8/11/2026 | Price change | $6,000-11.1%$2/sqft |
Source: Zillow Rentals Report a problem | ||
| 8/9/2026 | Price change | $6,750-10%$2/sqft |
Source: Zillow Rentals Report a problem | ||
| 7/29/2026 | Listed for rent | $7,500$2/sqft |
Source: Zillow Rentals Report a problem | ||
| 7/14/2026 | Listing removed | $7,500$2/sqft |
Source: Zillow Rentals Report a problem | ||
| 7/13/2026 | Listed for rent | $7,500$2/sqft |
Source: Zillow Rentals Report a problem | ||
| 12/9/2019 | Sold | $865,000$271/sqft |
Source: Public Record Report a problem | ||
| 10/3/2019 | Listed for sale | $865,000$271/sqft |
Source: Taylor Properties #MDMC681256 Report a problem | ||
Public tax history
| Year | Property taxes | Tax assessment |
|---|---|---|
| 2026 | $12,560 +16.7% | $1,032,333 +10.3% |
| 2025 | $10,763 +11.3% | $936,167 +11.4% |
| 2024 | $9,670 -0.1% | $840,000 |
| 2023 | $9,678 +4.4% | $840,000 |
| 2022 | $9,269 -1.7% | $840,000 -1.8% |
| 2021 | $9,434 +3.3% | $855,700 +3.4% |
| 2020 | $9,132 +7.3% | $827,800 +7.2% |
| 2019 | $8,513 -0.2% | $772,000 |
| 2018 | $8,528 -1.3% | $772,000 +1.2% |
| 2017 | $8,639 +26.3% | $762,633 +1.2% |
| 2016 | $6,842 | $753,267 +1.3% |
| 2015 | $6,842 | $743,900 +3.8% |
| 2014 | $6,842 | $716,633 +4% |
| 2013 | -- | $689,367 +4.1% |
| 2012 | -- | $662,100 |
| 2011 | -- | $662,100 |
| 2010 | -- | $662,100 -22.1% |
| 2009 | -- | $850,100 +10.2% |
| 2008 | -- | $771,260 +11.4% |
| 2007 | -- | $692,420 +12.8% |
| 2006 | -- | $613,580 +16.7% |
| 2005 | -- | $525,592 +20.1% |
| 2004 | -- | $437,606 +25.2% |
| 2003 | -- | $349,620 +3.3% |
| 2002 | -- | $338,316 |
| 2001 | -- | $338,316 |
Find assessor info on the county website
Monthly payment
Est. payment
Payment breakdown
Explore the cost of this home by adjusting the details. Changes won't be saved.Climate risks
Neighborhood: 20817
Nearby schools
Schools provided by the listing agent
- Elementary: Burning Tree
- Middle: Thomas W. Pyle
- High: Walt Whitman
- District: Montgomery County Public Schools
Source: Bright MLS. This data may not be complete. We recommend contacting the local school district to confirm school assignments for this home.
- $1,275,300-- bd3 ba2.2k sqft7622 Winterberry Pl, Bethesda, MD 20817Off Market
- $1,151,9005 bd2 ba2.3k sqft7618 Winterberry Pl, Bethesda, MD 20817Off Market
- $1,203,400-- bd2 ba2.7k sqft7700 Winterberry Pl, Bethesda, MD 20817Off Market
- $1,157,900-- bd3 ba2.1k sqft7713 Beech Tree Rd, Bethesda, MD 20817Off Market
Similar homes
- $1,325,0005 bd4 ba3k sqft2402 Beekay Ct, Vienna, VA 22181For Sale
 MLS ID #VAFX2342114, Natasha Lingle, KW Metro Center. Bright MLS
- $1,699,0004 bd5 ba4k sqft6427 83rd Pl, Cabin John, MD 20818For Sale
 MLS ID #MDMC2253486, Neil Bacchus, EXP Realty, LLC. Bright MLS
- from $1,625,0043 bd4 ba2.6k sqftRanch Style New Homes Plan, PCI - 20817, Bethesda, MD 20817New Construction
 Paramount Construction
- from $1,884,9425 bd5 ba3.9k sqftTaylor - Arts & Crafts Model Plan, PCI - 20817, Bethesda, MD 20817New Construction
 Paramount Construction
- $1,650,0005 bd5 ba3.9k sqft2308 Westmoreland St, Falls Church, VA 22046For SaleMLS ID #VAFX2324518, Steven Koleno, BEYCOME BROKERAGE REALTY LLC. Bright MLS
- $1,925,0004 bd3 ba3.2k sqft3667 N Harrison St, Arlington, VA 22207For SaleMLS ID #VAAR2079548, Tom Francis, Keller Williams Realty. Bright MLS
- $1,899,0005 bd4 ba4.7k sqft10420 Oaklyn Dr, Rockville, MD 20854For SaleMLS ID #MDMC2231212, leo miller, REMAX Platinum Realty. Bright MLS
- $1,299,0004 bd4 ba3k sqft10104 Big Rock Rd, Silver Spring, MD 20901For SaleMLS ID #MDMC2231268, Tom Riley, TTR Sotheby's International Realty. Bright MLS
- $1,795,0004 bd5 ba2.7k sqft4963 34th St N, Arlington, VA 22207For SaleMLS ID #VAAR2076804, Corey Dutko, EXP Realty, LLC. Bright MLS
- $1,695,0003 bd5 ba4.1k sqft3029 Oregon Knolls Dr NW, Washington, DC 20015For SaleMLS ID #DCDC2283798, Brad Kintz, Long & Foster Real Estate, Inc.. Bright MLS
- $1,095,0005 bd4 ba3k sqft10211 Stratford Ave, Fairfax, VA 22030For SaleMLS ID #VAFC2008978, Cindy Wynn, Samson Properties. Bright MLS
- $1,295,0005 bd5 ba4.4k sqft44366 Hempland Dr, Ashburn, VA 20147For SaleMLS ID #VALO2137344, Nick Gill, Samson Properties. Bright MLS
