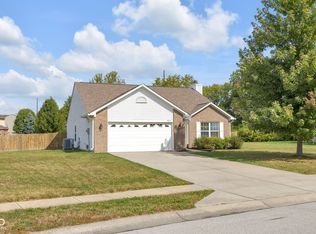
Charming 1 1/2-Story Home with 3-Car Garage in Prime Location! Welcome to this beautifully updated home offering 2,324 square feet of stylish, functional living space. Featuring a desirable split bedroom floor plan, this home includes 3 spacious bedrooms and 2 full baths, perfect for both daily living and entertaining. Step inside to an open-concept layout with a large great room and soaring vaulted ceilings, creating an airy, welcoming atmosphere. The heart of the home flows seamlessly between the living, dining, and kitchen spaces, making it ideal for gatherings or quiet nights in. Don't forget large bonus room above the garage too! You'll love the recent updates throughout, including: Remodeled bathrooms in 2022 and 2023 with modern finishes. Professionally refreshed landscaping (2022) for year-round curb appeal. Fully fenced backyard (installed 2022) great for children or dogs and outdoor enjoyment. Enjoy the convenience of a 3-car garage and a location that's close to top-rated schools, shopping, dining, and more-everything you need is just minutes away!
Sold
Zillow last checked:
Listing updated:
Bought with:
Tiffany Dearman
Real Results, Inc.
Source: MIBOR as distributed by MLS GRID,MLS#: 22049161
Price history
| Date | Event | Price |
|---|---|---|
| 8/20/2025 | Sold | $380,000-3.8%$164/sqft |
Source:  MIBOR as distributed by MLS GRID #22049161 Report a problem MIBOR as distributed by MLS GRID #22049161 Report a problem | ||
| 7/22/2025 | Pending sale | $394,900$170/sqft |
Source: MIBOR as distributed by MLS GRID #22049161 Report a problem | ||
| 7/14/2025 | Price change | $394,900-1.3%$170/sqft |
Source: MIBOR as distributed by MLS GRID #22049161 Report a problem | ||
| 7/9/2025 | Listed for sale | $399,900+70.2%$172/sqft |
Source: MIBOR as distributed by MLS GRID #22049161 Report a problem | ||
| 2/14/2020 | Sold | $235,000-1.3%$101/sqft |
Source: MIBOR as distributed by MLS GRID #21685149 Report a problem | ||
| 1/14/2020 | Pending sale | $238,000$102/sqft |
Source: MIBOR REALTOR Association #21685149 Report a problem | ||
| 12/6/2019 | Listed for sale | $238,000+8.2%$102/sqft |
Source: MIBOR REALTOR Association #21685149 Report a problem | ||
| 11/27/2018 | Sold | $220,000$95/sqft |
Source: Agent Provided Report a problem | ||
| 10/13/2018 | Pending sale | $220,000$95/sqft |
Source: MIBOR REALTOR Association #21597697 Report a problem | ||
| 9/28/2018 | Price change | $220,000+4.8%$95/sqft |
Source: MIBOR REALTOR Association #21597697 Report a problem | ||
| 8/5/2018 | Listed for sale | $210,000+27.3%$90/sqft |
Source: Kirk Realty Group, LLC #21584405 Report a problem | ||
| 7/11/2014 | Listing removed | $1,500$1/sqft |
Source: Kirk Realty Group, LLC #21295449 Report a problem | ||
| 6/4/2014 | Listed for rent | $1,500+0.3%$1/sqft |
Source: Kirk Realty Group, LLC #21295449 Report a problem | ||
| 6/10/2013 | Listing removed | $1,495$1/sqft |
Source: Kirk Realty Group Report a problem | ||
| 1/25/2012 | Listed for rent | $1,495$1/sqft |
Source: Kirk Realty Group, LLC Report a problem | ||
| 8/4/2011 | Listing removed | $165,000$71/sqft |
Source: Keller Williams Realty #21111002 Report a problem | ||
| 6/27/2011 | Listed for sale | $165,000$71/sqft |
Source: Keller Williams Realty #21111002 Report a problem | ||
| 5/25/2011 | Listing removed | $165,000$71/sqft |
Source: Indy Metro Northeast dba Keller Williams Realty #21111002 Report a problem | ||
| 5/11/2011 | Price change | $165,000-1.5%$71/sqft |
Source: Indy Metro Northeast dba Keller Williams Realty #21111002 Report a problem | ||
| 4/15/2011 | Price change | $167,500-1.4%$72/sqft |
Source: Indy Metro Northeast dba Keller Williams Realty #21111002 Report a problem | ||
| 3/26/2011 | Price change | $169,900-2.9%$73/sqft |
Source: Indy Metro Northeast dba Keller Williams Realty #21111002 Report a problem | ||
| 3/15/2011 | Listed for sale | $174,900$75/sqft |
Source: Indy Metro Northeast dba Keller Williams Realty #21111002 Report a problem | ||
Get a cash offer in 3 minutes
Find out how much your home could sell for in as little as 3 minutes with a no-obligation cash offer.
Estimated market value
$387,200
