Welcome to 8214 Stonelick Drive - an incredibly well-maintained 3-bedroom, 2-bath ranch in the desirable Oriole Point community. Nestled on nearly half an acre, this home sits on one of the largest lots in the neighborhood, offering space, comfort, and charm inside and out. Step inside and you're immediately welcomed by gleaming engineered hardwood floors and soaring vaulted ceilings that create an open, airy feel throughout the main living space. Enjoy family gatherings this upcoming holiday season with plenty of space to spread out around the fireplace. Located just off the main entry, you will also find the bonus room / den, currently being used as an additional bedroom. This kitchen is equipped with bar-top seating for 4, alongside a dedicated dining area to host larger family dinners. Step through the french doors and into your spacious, fully fenced backyard - a true outdoor retreat. Enjoy morning coffee or evening dinners under the charming pergola, host weekend barbecues, or let pets and kids play freely in the expansive green space. As cooler weather rolls in, gather around the backyard fire pit for s'mores and stories. 3 bedrooms, all with generous sized closets, 2 full bathrooms, a dedicated laundry area, and a two-car garage complete this Oriole Pointe ranch. Noteworthy home updates include: New Roof (2019), New HVAC (2023), Freshly Painted (2023), Engineered Hardwood Flooring (2017). Call Tyler today for your private showing.
Sold
$300,000
8214 Stonelick Dr, Avon, IN 46123
3beds
1,525sqft
Residential, Single Family Residence
Built in 2009
0.47 Acres Lot
$305,100 Zestimate®
$197/sqft
$2,037 Estimated rent
Home value
$305,100
$278,000 - $333,000
$2,037/mo
Zestimate® history
Owner options
List your home for rent
$2,037/mo
Rent Zestimate®
Find your next renter with Zillow Rental Manager. Plus, with online applications, you can quickly screen prospective tenants – for free.
$2,037/mo
Rent Zestimate®
Refinance and save
$1,836/mo
Est. payment
Refinancing to a lower rate could help reduce your monthly payments and save thousands over the life of the loan.
$1,836/mo
Est. payment
Explore your selling options
Work with a Zillow partner agent
Leverage their expertise and Zillow's premium Showcase listings to get your home seen by more buyers.
Get startedList with your own agent
Get your home in front of millions of buyers by listing it on Zillow.
Learn how to do itSell it yourself
Take full control of how buyers see your home on Zillow by listing For Sale by Owner (FSBO).
List your homeWhat's special
Expansive green spaceTwo-car garageCharming pergolaSoaring vaulted ceilingsOpen airy feelGenerous sized closetsDedicated dining area
Zillow last checked:
Listing updated:
Listed by:
Tyler Winget 317-374-1796,
Circle Real Estate
Bought with:
Dawn McClara
F.C. Tucker Company
Source: MIBOR as distributed by MLS GRID,MLS#: 22065665
Facts & features
Interior
Bedrooms & bathrooms
- Bedrooms: 3
- Bathrooms: 2
- Full bathrooms: 2
- Main level bathrooms: 2
- Main level bedrooms: 3
Primary bedroom
- Level: Main
- Area: 180 Square Feet
- Dimensions: 15x12
Bedroom 2
- Level: Main
- Area: 121 Square Feet
- Dimensions: 11x11
Bedroom 3
- Level: Main
- Area: 121 Square Feet
- Dimensions: 11x11
Great room
- Level: Main
- Area: 323 Square Feet
- Dimensions: 19x17
Kitchen
- Level: Main
- Area: 221 Square Feet
- Dimensions: 17x13
Library
- Level: Main
- Area: 156 Square Feet
- Dimensions: 13x12
Heating
- Electric, Forced Air
Cooling
- Central Air
Appliances
- Included: Dishwasher, Disposal, Microwave, Electric Oven, Refrigerator, Washer, Water Heater
- Laundry: Laundry Closet
Features
- Attic Access, Breakfast Bar, Ceiling Fan(s), High Speed Internet, Walk-In Closet(s)
- Has basement: No
- Attic: Access Only
- Number of fireplaces: 1
- Fireplace features: Great Room, Wood Burning
Interior area
- Total structure area: 1,525
- Total interior livable area: 1,525 sqft
Property
Parking
- Total spaces: 2
- Parking features: Attached, Concrete
- Attached garage spaces: 2
Features
- Levels: One
- Stories: 1
- Patio & porch: Covered, Patio
- Fencing: Fenced,Full,Privacy
Lot
- Size: 0.47 Acres
Details
- Parcel number: 321013145023000031
- Horse amenities: None
Construction
Type & style
- Home type: SingleFamily
- Architectural style: Ranch
- Property subtype: Residential, Single Family Residence
Materials
- Vinyl With Brick
- Foundation: Slab
Condition
- New construction: No
- Year built: 2009
Details
- Builder name: Westport
Utilities & green energy
- Water: Public
Community & HOA
Community
- Features: Suburban
- Subdivision: Oriole Point
HOA
- Has HOA: Yes
- Amenities included: Insurance, Maintenance, Management
- Services included: Association Home Owners, Entrance Common, Insurance, Maintenance, Management
- HOA fee: $21 monthly
Location
- Region: Avon
Financial & listing details
- Price per square foot: $197/sqft
- Tax assessed value: $270,300
- Annual tax amount: $2,938
- Date on market: 10/3/2025
- Cumulative days on market: 10 days
Price history
| Date | Event | Price |
|---|---|---|
| 11/3/2025 | Sold | $300,000+0%$197/sqft |
Source:  MIBOR as distributed by MLS GRID #22065665 Report a problem MIBOR as distributed by MLS GRID #22065665 Report a problem | ||
| 10/11/2025 | Pending sale | $299,900$197/sqft |
Source: MIBOR as distributed by MLS GRID #22065665 Report a problem | ||
| 10/3/2025 | Listed for sale | $299,900+106.8%$197/sqft |
Source: MIBOR as distributed by MLS GRID #22065665 Report a problem | ||
| 6/29/2015 | Sold | $145,000$95/sqft |
Source: MIBOR as distributed by MLS GRID #21355343 Report a problem | ||
Public tax history
| Year | Property taxes | Tax assessment |
|---|---|---|
| 2025 | $2,939 +9.8% | $270,300 +3.2% |
| 2024 | $2,678 +6% | $261,800 +9% |
| 2023 | $2,526 +21.1% | $240,100 +6.9% |
| 2022 | $2,086 +6.1% | $224,600 +20.9% |
| 2021 | $1,965 +3.8% | $185,700 +6.8% |
| 2020 | $1,893 +0.3% | $173,900 +4.9% |
| 2019 | $1,887 +21.8% | $165,800 +2% |
| 2018 | $1,549 +2.4% | $162,600 +5% |
| 2017 | $1,512 +3.2% | $154,900 +2.4% |
| 2016 | $1,465 +2.6% | $151,200 +5.9% |
| 2014 | $1,428 +1.1% | $142,800 +1.1% |
| 2013 | $1,413 +5.8% | $141,300 +5.8% |
| 2011 | $1,335 | $133,500 |
| 2010 | $1,335 +32% | $133,500 +238% |
| 2009 | $1,012 | $39,500 |
Find assessor info on the county website
Neighborhood: 46123
Nearby homes
- $377,8003 bd2 ba1.9k sqft8226 Stonelick Dr, Avon, IN 46123Off Market

- $380,0003 bd2 ba2.3k sqft8202 Stonelick Dr, Avon, IN 46123Sold
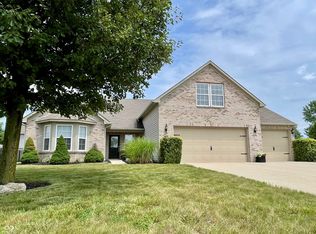
- $353,6003 bd2 ba2.2k sqft8207 Elsen Rdg, Avon, IN 46123Off Market
- $440,4004 bd4 ba3.5k sqft8225 Elsen Rdg, Avon, IN 46123Off Market
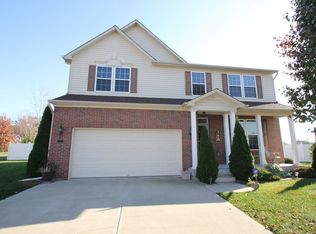
- $314,0003 bd2 ba1.6k sqft8229 Stonelick Dr, Avon, IN 46123Sold
- $300,8003 bd2 ba1.3k sqft8228 Stonelick Dr, Avon, IN 46123Off Market
- $459,8004 bd3 ba3.7k sqft8186 Stonelick Dr, Avon, IN 46123Off Market
- $373,3004 bd3 ba2.8k sqft8195 Stonelick Dr, Avon, IN 46123Off Market
Nearby schools
GreatSchools rating
- 7/10Hickory Elementary SchoolGrades: K-4Distance: 1.3 mi
- 10/10Avon Middle School SouthGrades: 7-8Distance: 1.7 mi
- 10/10Avon High SchoolGrades: 9-12Distance: 0.6 mi
Schools provided by the listing agent
- High: Avon High School
Source: MIBOR as distributed by MLS GRID. This data may not be complete. We recommend contacting the local school district to confirm school assignments for this home.
Get a cash offer in 3 minutes
Find out how much your home could sell for in as little as 3 minutes with a no-obligation cash offer.
Estimated market value
$305,100
Get a cash offer in 3 minutes
Find out how much your home could sell for in as little as 3 minutes with a no-obligation cash offer.
Estimated market value
$305,100
- Indiana
- Hendricks County
- Avon
- 46123
- 8214 Stonelick Dr
Nearby cities
Nearby zip codes
Other Avon Topics
