MOVE IN SPECIAL
500 OFF YOUR FIRST MONTH RENT
for any lease executed with move in date on or before Sept 12, 2026.
BRAND NEW NEVER LIVED IN PARKLAND SCHOOL DISTRICT!
Be the FIRST to call this beautiful Lafayette townhome at Trexler Pointe home! Offering nearly 2,000 square feet of thoughtfully designed living space, this brand-new, never-before-occupied three-story townhome combines modern style, convenience, and an exceptional location in the highly sought-after PARKLAND SCHOOL DISTRICT.
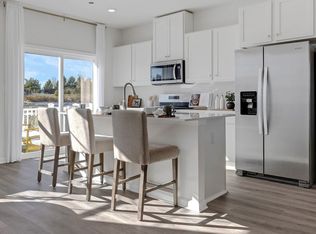
The entry level welcomes you with a versatile recreation room-perfect for a home office, fitness space, media room, or second living area-along with access to the attached one-car garage, complete with an INSTALLED GARAGE DOOR OPENER.The main living level features a bright, open-concept design ideal for today's lifestyle. The spacious kitchen is beautifully appointed with QUARTZ COUNTERTOPS, upgraded flooring, recessed lighting, REFRIGERATOR AND MICROWAVE INCLUDED, and seamlessly flows into the dining and living areas. Step outside onto your private deck for outdoor dining, entertaining, or relaxing at the end of the day. A convenient powder room completes this level. Upstairs, you'll find three bedrooms, including a spacious owner's suite with a walk-in closet and private en-suite bath. Even better, the centrally located laundry room comes complete with a WASHER AND DRYER INCLUDED-no need to bring your own! Additional features that make this rental truly move-in ready include WINDOW TREATMENTS INCLUDED, HOA FEES INCLUDED, a state-of-the-art smart home package, and more.
PET FRIENDLY* so your four-legged family member can feel at home, too!
Conveniently located just minutes from I-78, Route 22, shopping, dining, parks, and major commuter routes, 8203 Alexander Court provides easy access to Allentown, Bethlehem, Easton, and everything the Lehigh Valley has to offer. Immediate occupancy available! Move right in and enjoy the rare opportunity to be the FIRST PERSON TO LIVE IN THIS GORGEOUS HOME. Schedule your showing today!
Townhouse for rent
$2,800/moFees may apply
8203 Alexander Ct, Breinigsville, PA 18031
3beds
1,969sqft
Price may not include required fees and charges. Learn more|
Townhouse
Available now
Cats, dogs OK
Air conditioner, central air
Gas dryer hookup laundry
1 Attached garage space parking
Central, electric, forced air, natural gas
What's special
Quartz countertopsVersatile recreation roomAttached one-car garageConvenient powder roomWindow treatments includedThree bedroomsRefrigerator and microwave included
- 53 days |
- -- |
- -- |
Zillow last checked:
Listing updated:
Travel times

Let’s turn your rent into credit progress
Build credit history with every on-time payment and get credit for the payment you’re already making.
Facts & features
Interior
Bedrooms & bathrooms
- Bedrooms: 3
- Bathrooms: 3
- Full bathrooms: 2
- 1/2 bathrooms: 1
Heating
- Central, Electric, Forced Air, Natural Gas
Cooling
- Air Conditioner, Central Air
Appliances
- Included: Dishwasher, Dryer, Electric Oven, Garbage Disposal, Gas Dryer, Microwave Oven, Refrigerator, Stove, Washer
- Laundry: Gas Dryer Hookup, In Unit
Features
- Walk In Closet
Interior area
- Total interior livable area: 1,969 sqft
Property
Parking
- Total spaces: 1
- Parking features: Attached, Driveway, Garage, Open, Parking Lot
- Has attached garage: Yes
- Has uncovered spaces: Yes
- Details: Contact manager
Features
- Stories: 3
- Exterior features: Walk In Closet
Details
- Additional structures: Garage(s)
- Parcel number: 54641652281600026
Construction
Type & style
- Home type: Townhouse
- Architectural style: Colonial
- Property subtype: Townhouse
Materials
- Roof: Asphalt,Fiberglass
Condition
- Year built: 2026
Building
Management
- Pets allowed: Yes
Community & HOA
HOA
- Amenities included: Parking
Location
- Region: Breinigsville
Financial & listing details
- Lease term: Contact For Details
Nearby apartments for rent
Price history
| Date | Event | Price |
|---|---|---|
| 8/13/2026 | Price change | $2,800-3.4%$1/sqft |
Source: GLVR #779827 Report a problem | ||
| 6/29/2026 | Listed for rent | $2,900$1/sqft |
Source: GLVR #779827 Report a problem | ||
| 6/25/2026 | Sold | $454,120+3.4%$231/sqft |
Source:  Bright MLS #PALH2014632 Report a problem Bright MLS #PALH2014632 Report a problem | ||
| 3/18/2026 | Pending sale | $439,120$223/sqft |
Source: Bright MLS #PALH2014632 Report a problem | ||
| 2/21/2026 | Price change | $439,120+1.2%$223/sqft |
Source:  DR Horton Report a problem DR Horton Report a problem | ||
| 2/18/2026 | Listed for sale | $434,120$220/sqft |
Source: Bright MLS #PALH2014632 Report a problem | ||
Neighborhood: 18031
Nearby schools
GreatSchools rating
- 10/10Veterans Memorial Elementary SchoolGrades: K-5Distance: 0.7 mi
- 8/10Springhouse Middle SchoolGrades: 6-8Distance: 6.5 mi
- 8/10Parkland Senior High SchoolGrades: 9-12Distance: 7.9 mi
Similar homes for rent



There are 2 available units in this apartment building