BE IN FOR THE SCHOOL YEAR! We are selling fast. I look forward to helping you get into your new home. D.R. Horton includes all of the upgrades that you have come to expect in a new home. Very convenient location to shopping, restaurants, health care and highways!!
Pending
$455,120
8202 Alexander Ct, Upper Macungie Township, PA 18031
3beds
1,969sqft
:
Get pre-qualified$2,965/mo
Townhouse
Built in 2025
-- sqft lot
$450,700 Zestimate®
$231/sqft
$-- HOA
What's special
- 129 days |
- 14 |
- 0 |
Zillow last checked:
Listing updated:
Listed by:
David F. Bruckner 267-520-3333,
D. R. Horton Realty of PA 267-520-3333
Source: GLVR,MLS#: 773400 Originating MLS: Lehigh Valley MLS
Originating MLS: Lehigh Valley MLSFacts & features
Interior
Bedrooms & bathrooms
- Bedrooms: 3
- Bathrooms: 3
- Full bathrooms: 2
- 1/2 bathrooms: 1
Primary bedroom
- Level: Third
- Dimensions: 11.00 x 13.00
Bedroom
- Level: Third
- Dimensions: 9.00 x 11.00
Bedroom
- Level: Third
- Dimensions: 9.00 x 12.00
Primary bathroom
- Level: Third
- Dimensions: 8.00 x 7.00
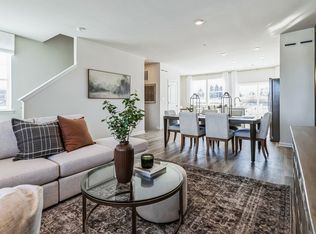
Dining room
- Level: Second
- Dimensions: 19.00 x 10.00
Other
- Level: Third
- Dimensions: 7.00 x 5.00
Half bath
- Level: Second
- Dimensions: 3.00 x 6.00
Kitchen
- Level: Second
- Dimensions: 19.00 x 14.00
Laundry
- Level: Third
- Dimensions: 6.00 x 3.00
Living room
- Level: Second
- Dimensions: 19.00 x 11.00
Recreation
- Level: First
- Dimensions: 16.00 x 15.00
Heating
- Forced Air, Gas
Cooling
- Central Air
Appliances
- Included: Dishwasher, Electric Water Heater, Disposal, Gas Oven, Gas Range, Microwave
- Laundry: Washer Hookup, Dryer Hookup
Features
- Breakfast Area, Dining Area, Eat-in Kitchen, Game Room, Kitchen Island
- Flooring: Ceramic Tile, Luxury Vinyl, Luxury VinylPlank
- Basement: Exterior Entry,Walk-Out Access
Interior area
- Total interior livable area: 1,969 sqft
- Finished area above ground: 1,969
- Finished area below ground: 0
Video & virtual tour
Property
Parking
- Total spaces: 1
- Parking features: Attached, Driveway, Garage
- Attached garage spaces: 1
- Has uncovered spaces: Yes
Features
- Stories: 3
- Patio & porch: Deck
- Exterior features: Deck
Details
- Zoning: 0000
- Special conditions: None
Construction
Type & style
- Home type: Townhouse
- Architectural style: Other
- Property subtype: Townhouse
Materials
- Wood Siding
- Foundation: Slab
- Roof: Asphalt,Fiberglass
Condition
- New Construction
- New construction: Yes
- Year built: 2025
Utilities & green energy
- Sewer: Public Sewer
- Water: Public
Community & HOA
Community
- Subdivision: Trexler Pointe
Location
- Region: Upper Macungie Township
Financial & listing details
- Price per square foot: $231/sqft
- Date on market: 3/17/2026
- Cumulative days on market: 130 days
- Ownership type: Fee Simple
Estimated market value
$450,700
$428,000 - $473,000
$2,819/mo
Price history
| Date | Event | Price |
|---|---|---|
| 4/29/2026 | Pending sale | $455,120$231/sqft |
Source:  Bright MLS #PALH2014888 Report a problem Bright MLS #PALH2014888 Report a problem | ||
| 4/2/2026 | Price change | $455,120+2.2%$231/sqft |
Source:  DR Horton Report a problem DR Horton Report a problem | ||
| 3/22/2026 | Price change | $445,120+0.7%$226/sqft |
Source: DR Horton Report a problem | ||
| 3/17/2026 | Listed for sale | $442,120$225/sqft |
Source:  GLVR #773400 Report a problem GLVR #773400 Report a problem | ||
Public tax history
Tax history is unavailable.
Monthly payment
Est. payment
Payment breakdown
Explore the cost of this home by adjusting the details. Changes won't be saved.Climate risks
Neighborhood: 18031
Nearby schools
GreatSchools rating
- 9/10Fred J. Jaindl El SchoolGrades: K-5Distance: 0.8 mi
- 8/10Springhouse Middle SchoolGrades: 6-8Distance: 5.8 mi
- 8/10Parkland Senior High SchoolGrades: 9-12Distance: 7.8 mi
Schools provided by the listing agent
- Elementary: Fred Jaindl
- Middle: Springhouse Middle School
- High: Parkland High School
- District: Parkland
Source: GLVR. This data may not be complete. We recommend contacting the local school district to confirm school assignments for this home.
- $419,9903 bd3 ba1.9k sqft8302 Alexander Court Upper, Breinigsville, PA 18031Sold
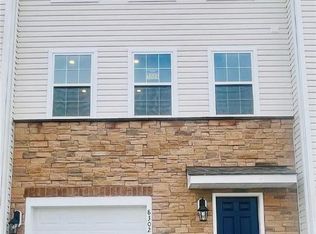
- $421,1203 bd3 ba1.9k sqft8316 Alexander Court Upper, Breinigsville, PA 18031Sold
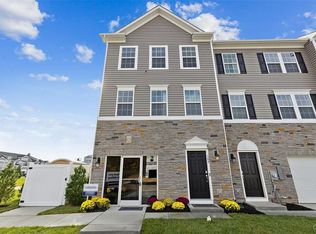
- $432,7193 bd3 ba1.9k sqft8306 Alexander Court Upper, Breinigsville, PA 18031Sold
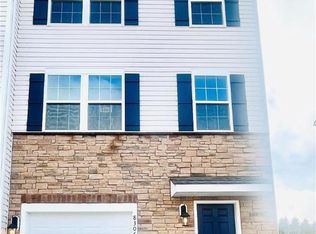
- $429,1203 bd3 ba1.9k sqft8314 Alexander Court Upper, Breinigsville, PA 18031Sold
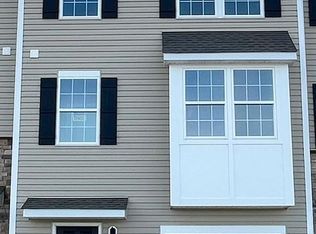
- $419,9903 bd3 ba1.9k sqft8312 Alexander Court Upper, Breinigsville, PA 18031Sold
- $444,1203 bd3 ba1.9k sqft8318 Alexander Court Upper, Breinigsville, PA 18031Sold
- $444,1203 bd3 ba1.9k sqft8310 Alexander Court Upper, Breinigsville, PA 18031Sold
- $429,9903 bd3 ba1.9k sqft8315 Alexander Court Upper, Breinigsville, PA 18031Sold
- $450,1203 bd3 ba1.9k sqft8313 Alexander Court Upper, Breinigsville, PA 18031Sold
A local agent can set up tours, give advice and negotiate with sellers.
A local lender can help you make sure your offer is ready when you are.
Similar homes
- $449,1203 bd3 ba1.9k sqft8305 Brodie Ct, Breinigsville, PA 18031New Construction
 MLS ID #778854, David F. Bruckner, D. R. Horton Realty of PA. GLVR
 - $449,6203 bd3 ba1.9k sqft8303 Brodie Ct, Breinigsville, PA 18031New Construction

 Bright MLS
 - $369,9003 bd3 ba2.6k sqft8092 Cross Creek Cir, Breinigsville, PA 18031For Sale
 MLS ID #781217, Guy Thompson, Coldwell Banker Hearthside. GLVR
 - from $446,9903 bd3 ba1.9k sqftLAFAYETTE Plan, Trexler Pointe, Breinigsville, PA 18031New Construction
 DR Horton
 - $477,1203 bd3 ba1.9k sqft8301 Brodie Ct, Breinigsville, PA 18031New ConstructionBright MLS
- $469,0003 bd3 ba1.9k sqft973 Spring White Dr, Breinigsville, PA 18031For SaleMLS ID #779590, Sian Bellows, EXP Realty LLC. GLVR
- $388,9003 bd3 ba1.5k sqft1274 Martin Rd, Breinigsville, PA 18031For SaleMLS ID #776966, Rob Sandoval, BHGRE Valley Partners - Emmaus. GLVR
- $424,9903 bd3 ba2k sqft2230 Easton St, Lower Macungie Township, PA 19539New ConstructionRyan Homes
- $519,9903 bd3 ba2.3k sqft(Undisclosed Address), Lower Macungie Township, PA 19539New ConstructionGLVR
- $439,9953 bd3 ba2k sqft4606 Woodbrush Way, Allentown, PA 18104For SaleMLS ID #780359, Norman A. Whitmore, D.E. Huber Real Estate. GLVR
- $524,9904 bd3 ba2.3k sqft1070 Easton St, Lower Macungie Township, PA 19539New ConstructionMLS ID #780221, Natalie C. McKeogh, NVR Inc. GLVR
- $435,0003 bd3 ba1.8k sqft546 North St, Emmaus, PA 18049For SaleMLS ID #780175, Mike Smutz, LPT Realty LLC. GLVR
- from $444,9903 bd3 ba2.2k sqftRegent Plan, Wrenfield, Fogelsville, PA 18051New ConstructionDR Horton
- $399,9993 bd2 ba1.2k sqft2888 Willow Ln, Macungie, PA 18062For SaleMLS ID #781146, Basel Ido, I-Do Real Estate. GLVR
- from $578,9902 bd2 ba1.7k sqftBristol Plan, Hamilton Walk 55+, Breinigsville, PA 18031New ConstructionDR Horton
- from $466,9903 bd3 ba2.7k sqftCharleston Plan, Wrenfield, Fogelsville, PA 18051New ConstructionDR Horton
- $499,9003 bd3 ba2k sqft3686 Samantha Ln, Upper Milford Township, PA 18062New ConstructionMLS ID #775922, Shabana Pathan, Keller Williams Northampton. GLVR
- $425,0005 bd2 ba2.4k sqft1121 Oakhurst Dr, Slatington, PA 18080For SaleMLS ID #781221, Jason Reynolds, Light House Realty LV LLC. GLVR
- $434,0003 bd3 ba2k sqft6069 Valley Forge Dr, Coopersburg, PA 18036For SaleMLS ID #PALH2015866, Neil Soffer, Long & Foster Real Estate, Inc.. Bright MLS
- $449,9003 bd2 ba1.5k sqft4221 Mimosa Ln, Whitehall, PA 18052For SaleMLS ID #780927, Ayon A. Codner, Keller Williams Allentown. GLVR
