Move-in ready, highly desirable Delfino model in Granite Vistas with RV GARAGE. Located on a premium corner lot, this gorgeous home offers amazing curb appeal, striking stone detailing, and an extended driveway. The impeccably designed interior boasts extra tall ceilings, PLANTATION SHUTTERS, plank tile flooring, and a sizable living room perfect for a formal dining area that is great for hosting and entertaining. The great room is adorned with an accent wall, tray ceilings and recessed lighting t/out. The stunning gourmet kitchen is fully equipped with a gas cooktop, a wall oven, and a farmhouse sink, quartz countertops, soft-close cabinetry, oversized waterfall island and large walk-in pantry. Dual primary bedrooms, one on the main floor with walk-in closet and its own bathroom Venture upstairs to find a cozy loft ideal for a reading nook, home office or game room. The sizable primary bedroom has an
extra-large bathroom with dual sinks with lots of counter space and a separate vanity area. The upstairs laundry room is oversized with a farm sink, extra counter space and cabinetry. The home's elegance extends outdoors to the serene backyard with a covered patio, pavers, outdoor lighting and low maintenance turf. There's extra space on the side of the home, perfect for a pet area or storage. The RV gate is a bonus, leading to a paver side yard great for extra parking. This home has too many extras to mention Tour this home today to see everything this home has to offer.
List of upgrades:
*RV Garage
*RV Gate
*GFCI outlets outside of RV Garage
*15X40, 14ft. high garage door
*Mini split in RV Garage
*RV dump station
*50 Amp electrical
*Hose bib
*Epoxy flooring
*Sunscreens
*Tray ceilings
*Lots of storage
*Plantation shutters
*Upgraded Ceiling fans
*Farmhouse sink in kitchen and laundry
*Oversized Quartz island with waterfall edges
*Gas stub for firepit
*Upgraded electrical panel
*Security cameras
*Rain gutters
*Pigeon mitigation system
Sold for $720,000
$720,000
8203 N 173RD Avenue, Waddell, AZ 85355
4beds
4baths
3,310sqft
Single Family Residence
Built in 2021
9,046 Square Feet Lot
$699,900 Zestimate®
$218/sqft
$3,167 Estimated rent
Home value
$699,900
$644,000 - $763,000
$3,167/mo
Zestimate® history
Owner options
List your home for rent
$3,167/mo
Rent Zestimate®
Find your next renter with Zillow Rental Manager. Plus, with online applications, you can quickly screen prospective tenants – for free.
$3,167/mo
Rent Zestimate®
Refinance and save
$3,380/mo
Est. payment
Refinancing to a lower rate could help reduce your monthly payments and save thousands over the life of the loan.
$3,380/mo
Est. payment
Explore your selling options
Work with a Zillow partner agent
Leverage their expertise and Zillow's premium Showcase listings to get your home seen by more buyers.
Get startedList with your own agent
Get your home in front of millions of buyers by listing it on Zillow.
Learn how to do itSell it yourself
Take full control of how buyers see your home on Zillow by listing For Sale by Owner (FSBO).
List your homeWhat's special
Covered patioExtra parkingRv gateCozy loftDual primary bedroomsLow maintenance turfCorner lot
Zillow last checked:
Listing updated:
Listed by:
Martin C Sears 623-853-3380,
West USA Realty,
Nichole Hardman 435-414-4298,
West USA Realty
Bought with:
Mark E Sarkis, SA700998000
Keller Williams Realty East Valley
Source: ARMLS,MLS#: 6755926
Facts & features
Interior
Bedrooms & bathrooms
- Bedrooms: 4
- Bathrooms: 4
Heating
- Natural Gas
Cooling
- Central Air, Ceiling Fan(s), ENERGY STAR Qualified Equipment, Mini Split, Programmable Thmstat
Appliances
- Included: Gas Cooktop, Water Purifier
Features
- High Speed Internet, Double Vanity, Master Downstairs, Eat-in Kitchen, Breakfast Bar, 9+ Flat Ceilings, Kitchen Island, Pantry, 2 Master Baths, Full Bth Master Bdrm
- Flooring: Carpet, Tile
- Windows: Low Emissivity Windows, Solar Screens, Double Pane Windows, ENERGY STAR Qualified Windows, Vinyl Frame
- Has basement: No
Interior area
- Total structure area: 3,310
- Total interior livable area: 3,310 sqft
Property
Parking
- Total spaces: 12
- Parking features: RV Access/Parking, RV Gate, Garage Door Opener, Extended Length Garage, Direct Access, Over Height Garage, Temp Controlled, RV Garage
- Garage spaces: 8
- Uncovered spaces: 4
Accessibility
- Accessibility features: Accessible Hallway(s)
Features
- Stories: 2
- Patio & porch: Covered
- Exterior features: RV Hookup
- Pool features: None
- Spa features: None
- Fencing: Block
Lot
- Size: 9,046 Square Feet
- Features: Sprinklers In Rear, Sprinklers In Front, Corner Lot, Desert Back, Desert Front, Synthetic Grass Back, Auto Timer H2O Front, Auto Timer H2O Back
Details
- Parcel number: 50211433
Construction
Type & style
- Home type: SingleFamily
- Architectural style: Contemporary
- Property subtype: Single Family Residence
Materials
- Stucco, Wood Frame, Painted, Stone
- Roof: Tile
Condition
- Year built: 2021
Details
- Builder name: Elliott Homes
Utilities & green energy
- Sewer: Private Sewer
- Water: Pvt Water Company
Green energy
- Energy efficient items: Multi-Zones
Community & HOA
Community
- Features: Playground, Biking/Walking Path
- Subdivision: GRANITE VISTA
HOA
- Has HOA: Yes
- Services included: Maintenance Grounds
- HOA fee: $90 monthly
- HOA name: Granite Vista HOA
- HOA phone: 602-437-4777
Location
- Region: Waddell
Financial & listing details
- Price per square foot: $218/sqft
- Tax assessed value: $574,800
- Annual tax amount: $1,929
- Date on market: 8/12/2025
- Cumulative days on market: 106 days
- Listing terms: Cash,Conventional,1031 Exchange,FHA,VA Loan
- Ownership: Fee Simple
Price history
| Date | Event | Price |
|---|---|---|
| 1/10/2025 | Sold | $720,000-5.3%$218/sqft |
Source:  ARMLS #6755926 Report a problem ARMLS #6755926 Report a problem | ||
| 12/26/2024 | Pending sale | $759,900$230/sqft |
Source: ARMLS #6755926 Report a problem | ||
| 10/25/2024 | Price change | $759,900-0.7%$230/sqft |
Source: ARMLS #6755926 Report a problem | ||
| 9/12/2024 | Listed for sale | $765,000$231/sqft |
Source: ARMLS #6755926 Report a problem | ||
| 3/5/2024 | Listing removed | $765,000$231/sqft |
Source: ARMLS #6663028 Report a problem | ||
| 2/12/2024 | Listed for sale | $765,000-4.4%$231/sqft |
Source: ARMLS #6663028 Report a problem | ||
| 2/7/2024 | Listing removed | $799,990$242/sqft |
Source: ARMLS #6628914 Report a problem | ||
| 1/29/2024 | Price change | $799,990-3%$242/sqft |
Source: ARMLS #6628914 Report a problem | ||
| 1/17/2024 | Price change | $824,900-0.6%$249/sqft |
Source: ARMLS #6628914 Report a problem | ||
| 11/10/2023 | Listed for sale | $829,900+25.7%$251/sqft |
Source: ARMLS #6628914 Report a problem | ||
| 11/22/2022 | Sold | $660,000-1.5%$199/sqft |
Source: ARMLS #6478442 Report a problem | ||
| 11/4/2022 | Pending sale | $669,999$202/sqft |
Source:  HomeSmart #6478442 Report a problem HomeSmart #6478442 Report a problem | ||
| 10/18/2022 | Listed for sale | $669,999+16.3%$202/sqft |
Source: ARMLS #6478442 Report a problem | ||
| 5/23/2022 | Sold | $576,310$174/sqft |
Source: Public Record Report a problem | ||
Public tax history
| Year | Property taxes | Tax assessment |
|---|---|---|
| 2025 | $1,864 -0.8% | $57,480 +0.6% |
| 2024 | $1,880 +3.7% | $57,150 +116.7% |
| 2023 | $1,813 +1933.2% | $26,373 +508.4% |
| 2022 | $89 +2% | $4,335 |
| 2021 | $87 -1.3% | $4,335 +318.8% |
| 2020 | $89 +7.5% | $1,035 |
| 2019 | $82 | $1,035 |
| 2018 | $82 +3.9% | $1,035 +27.8% |
| 2017 | $79 | $810 |
Find assessor info on the county website
Neighborhood: 85355
Nearby homes
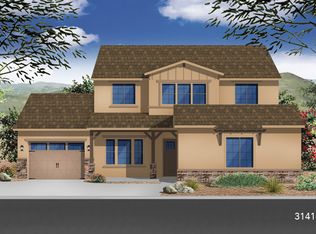
- $523,100-- bd-- ba2.1k sqft8213 N 173rd Ave, Waddell, AZ 85355Off Market
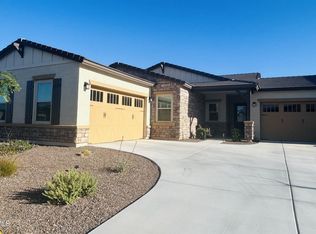
- $568,600-- bd-- ba2.1k sqft8223 N 173rd Ave, Waddell, AZ 85355Off Market
- $780,5503 bd3 ba3.1k sqft17246 W Royal Palm Rd, Waddell, AZ 85355Sold
- $516,0003 bd2 ba2.1k sqft17255 W Las Palmaritas Dr, Waddell, AZ 85355Off Market
- $815,0004 bd3 ba2.5k sqft17245 W Las Palmaritas Dr, Waddell, AZ 85355Pending
- $631,600-- bd-- ba2.8k sqft17301 W Griswold Rd, Waddell, AZ 85355Off Market
- $621,1703 bd2 ba2.1k sqft17234 W Royal Palm Rd, Waddell, AZ 85355Sold
- $620,0004 bd3 ba2.8k sqft17235 W Las Palmaritas Dr, Waddell, AZ 85355Sold
Nearby schools
GreatSchools rating
- 7/10Mountain View SchoolGrades: PK-8Distance: 1.9 mi
- 8/10Shadow Ridge High SchoolGrades: 7-12Distance: 2.6 mi
Schools provided by the listing agent
- Elementary: Mountain View
- Middle: Mountain View
- High: Shadow Ridge High School
- District: Dysart Unified District
Source: ARMLS. This data may not be complete. We recommend contacting the local school district to confirm school assignments for this home.
Get a cash offer in 3 minutes
Find out how much your home could sell for in as little as 3 minutes with a no-obligation cash offer.
Estimated market value
$699,900
Get a cash offer in 3 minutes
Find out how much your home could sell for in as little as 3 minutes with a no-obligation cash offer.
Estimated market value
$699,900
- Arizona
- Maricopa County
- Waddell
- 85355
- 8203 N 173RD Avenue
Nearby cities
Nearby zip codes
Other Waddell Topics
