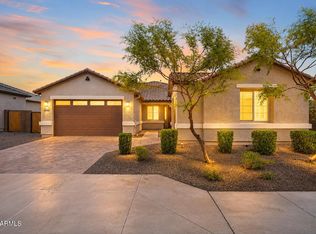
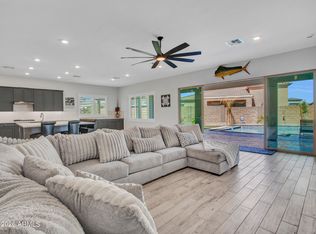
Offered fully furnished and turn-key ready! -This is the one you've been waiting for.
Perfectly positioned on a premium lot directly across from a neighborhood common area, this home offers incredible privacy and front-door access to miles of walking paths. The interior reflects pristine, model-home standards alongside quick, seamless commuter access to Loop 303 and nearby shopping and dining.
For car enthusiasts, hobbyists, or adventure seekers, the standout feature is the unbelievable 40'x15'x16′ RV garage. Fully insulated and climate-controlled with dedicated A/C, this space is outfitted with custom-built cabinets, a workbench, a 50-amp electrical supply, an internal hose bib, a built-in RV dump station, and a stylish 10-lite rear door. It's a complete, move-in-ready sanctua for your motorhome, boat, or dream workshop!
Every detail was designed with quality and comfort in mind, right down to the whole-home water softener system. Finding a home that pairs this caliber of custom utility with immaculate maintenance is rare, making this extraordinary property a standout choice!
For sale
Price cut: $1K (10/9)
$659,000
17234 W ROYAL PALM Road, Waddell, AZ 85355
3beds
2,135sqft
Single Family Residence
Built in 2025
0.25 Acres Lot
$-- Zestimate®
$309/sqft
$126/mo HOA
What's special
Whole-home water softener systemBuilt-in rv dump stationPristine model-home standards
- 53 days
- 713
- 56
Zillow last checked:
Listing updated:
Listed by:
Sinan Zakaria 800-995-5879,
LISTED SIMPLY
Source: ARMLS,MLS#: 7078718
Facts & features
Interior
Bedrooms & bathrooms
- Bedrooms: 3
- Bathrooms: 2
- Full bathrooms: 2
Primary bedroom
- Level: Main
Bedroom
- Level: Main
Bedroom 2
- Level: Main
Great room
- Level: Main
Kitchen
- Level: Main
Other
- Level: Main
Heating
- Heat Pump, ENERGY STAR Qualified Equipment, Electric
Cooling
- HVAC SEER Rating, Heat Pump, Ceiling Fan(s), ENERGY STAR Qualified Equipment
Appliances
- Included: Dryer, Water Softener Owned, Refrigerator, Built-in Microwave, Dishwasher, Disposal, Electric Oven
- Laundry: Inside
Features
- Pantry, High Speed Internet, Smart Home, Granite Counters, Double Vanity, Eat-in Kitchen, 9+ Flat Ceilings, No Interior Steps, Kitchen Island
- Flooring: Carpet, Tile
- Windows: Screens
- Has basement: No
- Has fireplace: No
- Common walls with other units/homes: No Common Walls
Interior area
- Total structure area: 2,135
- Total interior livable area: 2,135 sqft
Property
Parking
- Total spaces: 6
- Parking features: RV Access/Parking, Garage Door Opener, Extended Length Garage, Direct Access, Over Height Garage, RV Garage
- Garage spaces: 4
- Uncovered spaces: 2
Features
- Stories: 1
- Patio & porch: Covered
- Spa features: None
- Fencing: Back Yard,Block
- Has view: Yes
- View description: Mountain(s)
Lot
- Size: 0.25 Acres
- Features: Borders Common Area, Desert Back, Desert Front, Synthetic Grass Back
Details
- Additional structures: Workshop
- Parcel number: 50211294
Construction
Type & style
- Home type: SingleFamily
- Architectural style: Other
- Property subtype: Single Family Residence
Materials
- Spray Foam Insulation, Stucco, Wood Frame, Painted
- Foundation: Slab
- Roof: Tile,Concrete
Condition
- Complete Spec Home
- New construction: No
- Year built: 2025
Details
- Builder name: Elliot Homes
- Warranty included: Yes
Utilities & green energy
- Water: Private Well
- Utilities for property: Natural Gas Connected
Community & HOA
Community
- Features: Biking/Walking Path
- Security: Security System Owned
- Subdivision: GRANITE VISTA PHASE 1C
HOA
- Has HOA: Yes
- Services included: Maintenance Grounds
- HOA fee: $126 monthly
- HOA name: Granite Vista HOA
Location
- Region: Waddell
Financial & listing details
- Price per square foot: $309/sqft
- Tax assessed value: $93,900
- Annual tax amount: $114
- Date on market: 9/9/2026
- Cumulative days on market: 52 days
- Listing terms: VA Loan,Cash,Conventional,FHA
- Ownership: Fee Simple
- Road surface type: Paved
Estimated market value
Not available
Estimated sales range
Not available
Not available
Price history
| Date | Event | Price |
|---|---|---|
| 10/9/2026 | Price change | $659,000-0.2%$309/sqft |
Source:  ARMLS #7078718 Report a problem | ||
| 10/3/2026 | Price change | $660,000-0.5%$309/sqft |
Source: ARMLS #7078718 Report a problem | ||
| 9/11/2026 | Listed for sale | $663,000+6.7%$311/sqft |
Source: ARMLS #7078718 Report a problem | ||
| 3/13/2025 | Sold | $621,170$291/sqft |
Source: Public Record Report a problem | ||
| 7/13/2024 | Listed for sale | $621,170$291/sqft |
Source:  Elliott Homes Report a problem | ||
Public tax history
| Year | Property taxes | Tax assessment |
|---|---|---|
| 2025 | $73 -0.1% | $14,085 -3.3% |
| 2024 | $74 +3.1% | $14,565 +1642.2% |
| 2023 | $71 -30.3% | $836 -33.7% |
| 2022 | $102 +1.2% | $1,260 |
| 2021 | $101 -0.7% | $1,260 +1.2% |
| 2020 | $102 +6.7% | $1,245 |
| 2019 | $95 | $1,245 |
| 2018 | $95 +3.8% | $1,245 +25.8% |
| 2017 | $92 | $990 |
Find assessor info on the county website
Monthly payment
Est. payment
Payment breakdown
Explore the cost of this home by adjusting the details. Changes won't be saved.Climate risks
Neighborhood: 85355
Nearby schools
Schools provided by the listing agent
- Elementary: Mountain View
- Middle: Mountain View
- High: Shadow Ridge High School
- District: Dysart Unified District
Source: ARMLS. This data may not be complete. We recommend contacting the local school district to confirm school assignments for this home.

Similar homes
- $719,8654 bd3 ba2.5k sqft8039 N 171ST Lane, Waddell, AZ 85355For Sale
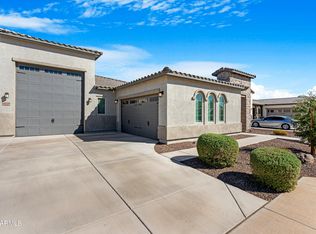 MLS ID #7086204, Laura Roman, My Home Group Real Estate. ARMLS
- $645,0004 bd3 ba2.6k sqft18542 W SELDON Lane, Waddell, AZ 85355For Sale
 MLS ID #7060104, Tara G Elam, eXp Realty. ARMLS
- $815,0004 bd3 ba2.8k sqft17314 W LOMA Lane, Waddell, AZ 85355For Sale
 MLS ID #7086846, Stan Abraham, Berkshire Hathaway HomeServices Arizona Properties. ARMLS
- $569,0004 bd4 ba3k sqft17255 W DIANA Avenue, Waddell, AZ 85355For Sale
 MLS ID #7049066, Beth M Rider, Keller Williams Arizona Realty. ARMLS
