Fall in Love with This Exquisite Custom 4-Bedroom, 3-Bathroom Home in Desirable Highland Meadows! Nestled on a prime corner lot and backing to serene open space, this stunning home offers nearly 1/3 acre of beautifully manicured grounds, perfect for relaxation or entertaining. The front and back yards are thoughtfully designed with lush trees, decorative stones, multiple patios, and an inviting outdoor space that will truly make you feel at home. As you step inside, you're welcomed by soaring vaulted ceilings, an abundance of large, picturesque windows, and a charming 3-sided fireplace, creating an open, airy atmosphere ideal for both cozy nights and social gatherings. The expansive main living area is perfect for relaxing or hosting guests. The kitchen is a chef's dream, featuring sleek stainless steel appliances, elegant granite countertops, and a spacious pantry. A cozy breakfast nook and a formal dining area provide flexible options for entertaining. Convenience is key with a main floor primary bedroom and laundry/mud room, making aging in place both easy and comfortable. The luxurious 5-piece primary bathroom includes a relaxing corner soaker tub, a shower with a built-in bench, and a large walk-in closet. Plus, with a tankless water heater, you can indulge in endless hot water for long, soothing baths. The front bedroom can easily be converted into a home office, offering versatility to suit your needs. The expansive 3-car garage provides ample space for your vehicles, gear, golf carts, and more, while the unfinished basement offers endless potential to create your dream space. Don't miss the opportunity to own this beautiful home in Highland Meadows - schedule a tour today!
Sold for $770,000
$770,000
8203 Sand Dollar Dr, Windsor, CO 80528
4beds
4,322sqft
Single Family Residence
Built in 2005
0.34 Acres Lot
$760,900 Zestimate®
$178/sqft
$3,472 Estimated rent
Home value
$760,900
$715,000 - $807,000
$3,472/mo
Zestimate® history
Owner options
List your home for rent
$3,472/mo
Rent Zestimate®
Find your next renter with Zillow Rental Manager. Plus, with online applications, you can quickly screen prospective tenants – for free.
$3,472/mo
Rent Zestimate®
Refinance and save
$4,139/mo
Est. payment
Refinancing to a lower rate could help reduce your monthly payments and save thousands over the life of the loan.
$4,139/mo
Est. payment
Explore your selling options
Work with a Zillow partner agent
Leverage their expertise and Zillow's premium Showcase listings to get your home seen by more buyers.
Get startedList with your own agent
Get your home in front of millions of buyers by listing it on Zillow.
Learn how to do itSell it yourself
Take full control of how buyers see your home on Zillow by listing For Sale by Owner (FSBO).
List your homeWhat's special
Zillow last checked:
Listing updated:
Listed by:
Cameron Loucks 970-682-9026,
8z Real Estate
Bought with:
Amanda Weaver, 40009303
RE/MAX Alliance-Greeley
Source: IRES as distributed by MLS GRID,MLS#: 1027132
Facts & features
Interior
Bedrooms & bathrooms
- Bedrooms: 4
- Bathrooms: 3
- Full bathrooms: 3
- Main level bathrooms: 2
Rooms
- Room types: Loft
Primary bedroom
- Description: Wood
- Features: Full Primary Bath, Luxury Features Primary Bath
- Level: Main
- Area: 252 Square Feet
- Dimensions: 18 x 14
Bedroom 2
- Description: Carpet
- Level: Upper
- Area: 196 Square Feet
- Dimensions: 14 x 14
Bedroom 3
- Description: Carpet
- Level: Upper
- Area: 144 Square Feet
- Dimensions: 12 x 12
Bedroom 4
- Description: Wood
- Level: Main
- Area: 154 Square Feet
- Dimensions: 11 x 14
Dining room
- Description: Wood
- Level: Main
- Area: 156 Square Feet
- Dimensions: 13 x 12
Kitchen
- Description: Tile
- Level: Main
- Area: 192 Square Feet
- Dimensions: 16 x 12
Laundry
- Description: Tile
- Level: Main
- Area: 66 Square Feet
- Dimensions: 6 x 11
Living room
- Description: Wood
- Level: Main
- Area: 323 Square Feet
- Dimensions: 19 x 17
Recreation room
- Description: Carpet
- Level: Upper
- Area: 180 Square Feet
- Dimensions: 20 x 9
Study
- Description: None
Heating
- Forced Air
Cooling
- Central Air, Ceiling Fan(s), Whole House Fan
Appliances
- Included: Electric Range, Self Cleaning Oven, Dishwasher, Refrigerator, Microwave, Disposal
- Laundry: Washer/Dryer Hookup
Features
- Cathedral Ceiling(s), Open Floorplan, Pantry, Kitchen Island
- Flooring: Wood
- Windows: Window Coverings
- Basement: Full,Unfinished
- Has fireplace: Yes
- Fireplace features: Living Room
Interior area
- Total structure area: 2,509
- Total interior livable area: 4,322 sqft
- Finished area above ground: 2,509
Property
Parking
- Total spaces: 3
- Parking features: Attached, Oversized
- Attached garage spaces: 3
- Details: Attached
Features
- Levels: Two
- Stories: 2
- Patio & porch: Patio, Deck
- Exterior features: Sprinkler System
- Fencing: Fenced,Vinyl
Lot
- Size: 0.34 Acres
- Features: Corner Lot, Level, Near Golf Course, Paved, Curbs, Gutters, Sidewalks, Street Light
Details
- Parcel number: R1619563
- Zoning: RES
- Special conditions: Private Owner
Construction
Type & style
- Home type: SingleFamily
- Property subtype: Single Family Residence
Materials
- Frame, Brick, Composition
- Roof: Composition
Condition
- New construction: No
- Year built: 2005
Utilities & green energy
- Sewer: Public Sewer
- Water: City
- Utilities for property: Natural Gas Available, Electricity Available
Community & HOA
Community
- Security: Fire Alarm
- Subdivision: Highland Meadows
HOA
- Has HOA: Yes
- Services included: Common Amenities, Management
- HOA fee: $550 annually
- HOA name: Highland Meadows
- HOA phone: 970-494-0609
Location
- Region: Windsor
Financial & listing details
- Price per square foot: $178/sqft
- Tax assessed value: $776,900
- Annual tax amount: $4,768
- Date on market: 2/26/2025
- Listing terms: Cash,Conventional,FHA,VA Loan
- Exclusions: Sellers personal property. Washer. Dryer. TVs and Mounts. Hoists / Shelves in Garage.
- Electric utility on property: Yes
Price history
| Date | Event | Price |
|---|---|---|
| 3/28/2025 | Sold | $770,000+0.1%$178/sqft |
Source:  IRES as distributed by MLS GRID #1027132 Report a problem IRES as distributed by MLS GRID #1027132 Report a problem | ||
| 3/25/2025 | Pending sale | $769,000$178/sqft |
Source:  REcolorado as distributed by MLS GRID #IR1027132 Report a problem REcolorado as distributed by MLS GRID #IR1027132 Report a problem | ||
| 3/25/2025 | Listed for sale | $769,000$178/sqft |
Source: IRES as distributed by MLS GRID #1027132 Report a problem | ||
| 3/3/2025 | Pending sale | $769,000$178/sqft |
Source: REcolorado as distributed by MLS GRID #IR1027132 Report a problem | ||
| 2/26/2025 | Listed for sale | $769,000+74.6%$178/sqft |
Source: IRES as distributed by MLS GRID #1027132 Report a problem | ||
| 11/2/2005 | Sold | $440,410$102/sqft |
Source: Public Record Report a problem | ||
Public tax history
| Year | Property taxes | Tax assessment |
|---|---|---|
| 2025 | $5,450 +9.4% | $48,557 -2.3% |
| 2024 | $4,979 +31.4% | $49,708 -1% |
| 2023 | $3,789 -1% | $50,190 +41.6% |
| 2022 | $3,828 +2.3% | $35,446 -13.7% |
| 2021 | $3,743 -0.4% | $41,077 +16.2% |
| 2020 | $3,756 +7.8% | $35,357 -8.1% |
| 2019 | $3,484 | $38,484 +13.7% |
| 2018 | $3,484 | $33,854 |
| 2017 | $3,484 +0.2% | $33,854 -3.9% |
| 2016 | $3,479 -3.3% | $35,223 +0% |
| 2015 | $3,596 +22.9% | $35,220 +24.4% |
| 2014 | $2,925 | $28,320 |
| 2013 | -- | $28,320 -2.8% |
| 2012 | -- | $29,140 |
| 2011 | -- | $29,140 -2% |
| 2010 | -- | $29,720 |
| 2009 | -- | $29,720 -7.6% |
| 2008 | -- | $32,150 |
| 2007 | -- | $32,150 -3.9% |
| 2006 | -- | $33,470 +77% |
| 2005 | -- | $18,910 +16.2% |
| 2004 | -- | $16,270 |
Find assessor info on the county website
Neighborhood: 80528
Nearby homes
- $806,9003 bd2 ba2.4k sqft8207 Sand Dollar Dr, Windsor, CO 80528Off Market
- $589,2002 bd2 ba2.8k sqft8240 Hidden Cove Ct, Windsor, CO 80528Off Market
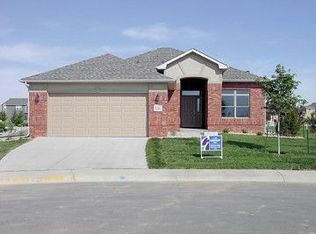
- $835,8004 bd3 ba2.3k sqft8200 Sand Dollar Dr, Windsor, CO 80528Off Market
- $659,3002 bd1 ba2.1k sqft8242 Hidden Cove Ct, Windsor, CO 80528Off Market
- $730,0003 bd4 ba3.4k sqft8238 Hidden Cove Ct, Windsor, CO 80528Sold
- $973,7005 bd4 ba4.5k sqft8204 Sand Dollar Dr, Windsor, CO 80528Off Market
- $1,050,0004 bd5 ba4.9k sqft8258 Spinnaker Bay Dr, Windsor, CO 80528For Sale
- $601,1003 bd3 ba1.5k sqft8256 Spinnaker Bay Dr, Windsor, CO 80528Off Market
Nearby schools
GreatSchools rating
- 7/10Bamford Elementary SchoolGrades: PK-5Distance: 0.8 mi
- 5/10Timnath Middle-High SchoolGrades: 6-12Distance: 6.9 mi
Schools provided by the listing agent
- Elementary: Bamford
- Middle: Timnath Middle-High School
- High: Timnath Middle-High School
Source: IRES as distributed by MLS GRID. This data may not be complete. We recommend contacting the local school district to confirm school assignments for this home.
Get a cash offer in 3 minutes
Find out how much your home could sell for in as little as 3 minutes with a no-obligation cash offer.
Estimated market value
$760,900
Get a cash offer in 3 minutes
Find out how much your home could sell for in as little as 3 minutes with a no-obligation cash offer.
Estimated market value
$760,900
- Colorado
- Larimer County
- Windsor
- 80528
- 8203 Sand Dollar Dr
Nearby cities
Nearby zip codes
Other Windsor Topics
